Picture yourself at 56992 Fawn Ln, a functional residence providing a straightforward layout designed for ease of use. The kitchen is well-appointed with all stainless steel appliances, supporting efficient meal preparation and a cohesive aesthetic. Complementing the interior, the exterior features a fenced in backyard, establishing a secure and distinct area for outdoor activities. This property perfectly combines modern utility and exterior peace.
Active
Price cut: $12K (10/8)
$578,000
56992 Fawn Ln, Sunriver, OR 97707
3beds
1,597sqft
Residential, Single Family Residence
Built in 1971
8,712 Square Feet Lot
$-- Zestimate®
$362/sqft
$207/mo HOA
What's special
Fenced in backyardAll stainless steel appliances
- 46 days
- 761
- 9
Zillow last checked:
Listing updated:
Listed by:
Sharon Parmenter 503-461-2645,
Opendoor Brokerage LLC
Source: RMLS (OR),MLS#: 401079552
Facts & features
Interior
Bedrooms & bathrooms
- Bedrooms: 3
- Bathrooms: 3
- Full bathrooms: 2
- Partial bathrooms: 1
- Main level bathrooms: 3
Rooms
- Room types: Bedroom 2, Bedroom 3, Dining Room, Family Room, Kitchen, Living Room, Primary Bedroom
Primary bedroom
- Level: Main
Heating
- Forced Air
Cooling
- Central Air
Appliances
- Included: Built-In Range, Dishwasher, Microwave
Features
- Flooring: Laminate, Tile
- Basement: None
- Number of fireplaces: 1
- Fireplace features: Wood Burning
Interior area
- Total structure area: 1,597
- Total interior livable area: 1,597 sqft
Property
Features
- Stories: 1
Lot
- Size: 8,712 Square Feet
- Features: Corner Lot, SqFt 7000 to 9999
Details
- Parcel number: 138525
Construction
Type & style
- Home type: SingleFamily
- Architectural style: Other
- Property subtype: Residential, Single Family Residence
Materials
- Wood Siding
Condition
- Resale
- New construction: No
- Year built: 1971
Utilities & green energy
- Gas: Gas
- Sewer: Septic Tank
- Water: Public
Community & HOA
HOA
- Has HOA: Yes
- Amenities included: Athletic Court, Pool, Tennis Court
- HOA fee: $207 monthly
Location
- Region: Sunriver
Financial & listing details
- Price per square foot: $362/sqft
- Tax assessed value: $689,570
- Annual tax amount: $4,289
- Date on market: 8/28/2026
- Listing terms: Cash,Conventional,FHA,VA Loan
Estimated market value
Not available
Estimated sales range
Not available
Not available
Price history
| Date | Event | Price |
|---|---|---|
| 10/8/2026 | Price change | $578,000-2%$362/sqft |
Source:  RMLS (OR) #401079552 Report a problem RMLS (OR) #401079552 Report a problem | ||
| 9/24/2026 | Price change | $590,000-1.5%$369/sqft |
Source: RMLS (OR) #401079552 Report a problem | ||
| 9/10/2026 | Price change | $599,000-2.6%$375/sqft |
Source: RMLS (OR) #401079552 Report a problem | ||
| 8/28/2026 | Listed for sale | $615,000$385/sqft |
Source: RMLS (OR) #401079552 Report a problem | ||
| 6/30/2026 | Sold | $615,000-10.9%$385/sqft |
Source: Public Record Report a problem | ||
| 4/10/2026 | Listed for sale | $690,000+9.7%$432/sqft |
Source: Owner Report a problem | ||
| 3/18/2026 | Listing removed | $629,000$394/sqft |
Source:  Oregon Datashare #220207533 Report a problem Oregon Datashare #220207533 Report a problem | ||
| 2/27/2026 | Price change | $629,000-3.1%$394/sqft |
Source: Oregon Datashare #220207533 Report a problem | ||
| 11/3/2025 | Price change | $649,000-7.2%$406/sqft |
Source: Oregon Datashare #220207533 Report a problem | ||
| 9/16/2025 | Price change | $699,000-2.2%$438/sqft |
Source: Oregon Datashare #220207533 Report a problem | ||
| 9/3/2025 | Listed for sale | $715,000+3.6%$448/sqft |
Source: Oregon Datashare #220207533 Report a problem | ||
| 2/22/2022 | Sold | $690,000+6.3%$432/sqft |
Source: Oregon Datashare #220137670 Report a problem | ||
| 1/21/2022 | Pending sale | $649,000$406/sqft |
Source: Oregon Datashare #220137670 Report a problem | ||
| 1/18/2022 | Listed for sale | $649,000+1445.2%$406/sqft |
Source: Oregon Datashare #220137670 Report a problem | ||
| 5/27/2021 | Sold | $42,000-86.9%$26/sqft |
Source: Public Record Report a problem | ||
| 9/18/2017 | Sold | $320,000+93.9%$200/sqft |
Source: Oregon Datashare #201701338 Report a problem | ||
| 4/14/2016 | Sold | $165,000+10%$103/sqft |
Source: Public Record Report a problem | ||
| 5/22/2014 | Sold | $150,000-43.5%$94/sqft |
Source: Oregon Datashare #201309261 Report a problem | ||
| 4/17/2013 | Sold | $265,631-17%$166/sqft |
Source: Public Record Report a problem | ||
| 3/13/2007 | Sold | $320,000$200/sqft |
Source: Public Record Report a problem | ||
Public tax history
| Year | Property taxes | Tax assessment |
|---|---|---|
| 2025 | $4,289 +4.4% | $278,700 +3% |
| 2024 | $4,107 +3.2% | $270,590 +6.1% |
| 2023 | $3,981 +4.2% | $255,060 |
| 2022 | $3,821 +5.1% | $255,060 +6.1% |
| 2021 | $3,636 | $240,430 |
| 2020 | -- | $240,430 +6.1% |
| 2019 | $3,344 | $226,640 |
| 2018 | $3,344 +2.9% | $226,640 +3% |
| 2017 | $3,248 +8.3% | $220,040 +3% |
| 2016 | $2,998 | $213,640 +3% |
| 2015 | $2,998 | $207,420 |
Find assessor info on the county website
Monthly payment
Est. payment
Payment breakdown
Explore the cost of this home by adjusting the details. Changes won't be saved.Climate risks
Neighborhood: Sunriver
Nearby schools
Schools provided by the listing agent
- Elementary: Three Rivers
- Middle: Cascade
- High: Summit
Source: RMLS (OR). This data may not be complete. We recommend contacting the local school district to confirm school assignments for this home.
Similar homes
- $635,0003 bd2 ba1.6k sqft57384 Acacia Ln #3, Bend, OR 97707Active

 MLS ID #492212684, Keith Petersen, Century 21 North Homes Realty. RMLS (OR)
 - $578,5003 bd2 ba1.5k sqft17149 Norwalk Rd, Bend, OR 97707For Sale
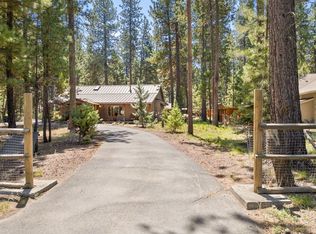
 MLS ID #220221450, Jaynee Beck, Bend Premier Real Estate LLC. Oregon Datashare
 - $630,0002 bd2 ba1.6k sqft57384 Acacia Ln, Sunriver, OR 97707For Sale
 MLS ID #220227478, Jason Lucas Hartenberger, Century 21 North Homes Realty. Oregon Datashare
 - $509,0003 bd2 ba1.4k sqft17405 Killdeer Dr, Bend, OR 97707For Sale
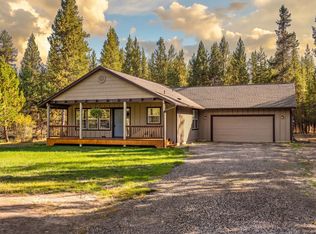 MLS ID #220229513, Jenna Merry Swain, Ninebark Real Estate. Oregon Datashare
 - $680,0003 bd2 ba1.2k sqft10 Ashwood Lane, Sunriver, OR 97707For SaleMLS ID #220229516, Billy Ray Scott, Real Broker. Oregon Datashare
- $549,5003 bd2 ba2.3k sqft17283 Kingfisher Dr, Bend, OR 97707For SaleMLS ID #220223586, Terry J. Denoux, Works Real Estate. Oregon Datashare
- $619,9003 bd2 ba1.7k sqft55219 Lazy River Dr, Bend, OR 97707For SaleMLS ID #220223944, Jan Higgins Loper, Cascade Hasson SIR. Oregon Datashare
- $489,0003 bd2 ba1.7k sqft17284 Kingfisher Dr, Bend, OR 97707For SaleMLS ID #220226473, Jason Lucas Hartenberger, Century 21 North Homes Realty. Oregon Datashare
- $599,9003 bd2 ba1.8k sqft57397 Overlook Rd, Sunriver, OR 97707For SaleMLS ID #220216048, Timothy R Hadley, eXp Realty, LLC. Oregon Datashare
- $649,9004 bd2 ba1.8k sqft17370 Brant Dr, Bend, OR 97707For SaleMLS ID #220217487, Lisa Jane McCarthy, RE/MAX Key Properties. Oregon Datashare
- $525,0003 bd2 ba1.1k sqft54690 Pinewood Ave, Bend, OR 97707For SaleMLS ID #220227376, Brenda Johnson, Windermere Realty Trust. Oregon Datashare
- $424,0003 bd2 ba1.4k sqft17875 Old Wood Rd, Bend, OR 97707For SaleMLS ID #220228033, Keith Petersen, Century 21 North Homes Realty. Oregon Datashare
- $564,9003 bd3 ba1.4k sqft17730 W Core Rd #2, Bend, OR 97707For SaleMLS ID #220217042, Timothy R Hadley, eXp Realty, LLC. Oregon Datashare
- $839,0003 bd3 ba2.1k sqft17926 Playoff Ln #3, Bend, OR 97707For SaleMLS ID #220227195, Geoff Paul Tiffany, Vantage Point Brokers, LLC. Oregon Datashare
- $648,7004 bd4 ba2k sqft16826 Brenda Dr, Sunriver, OR 97707For SaleMLS ID #220217548, Shell D DeVore, High Desert Realty, LLC. Oregon Datashare
- $699,0004 bd2 ba1.6k sqft60343 Hiawatha Ln, Bend, OR 97702For SaleMLS ID #220229907, Gabriel Charles Williams, eXp Realty, LLC. Oregon Datashare
- $587,5003 bd2 ba1.7k sqft59665 Cheyenne Rd, Bend, OR 97702For SaleMLS ID #220221312, Zachariah J Nutter, eXp Realty, LLC. Oregon Datashare
- $410,0002 bd1 ba1k sqft55690 Big River Dr, Bend, OR 97707For SaleMLS ID #220229446, Jeffrey A Larkin, Jeff Larkin Realty. Oregon Datashare
- $599,0002 bd2 ba1.4k sqft19202 Cherokee Rd, Bend, OR 97702For SaleMLS ID #220228840, Jenna Karin Raanes, Cascade Hasson SIR. Oregon Datashare
- $415,0003 bd2 ba1.3k sqft56203 Stellar Dr, Bend, OR 97707For SaleMLS ID #220219727, Shelby Jean Holman, Real Broker. Oregon Datashare
