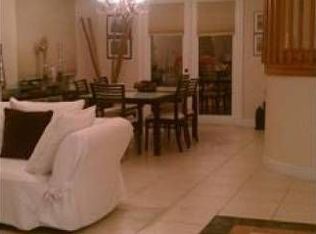
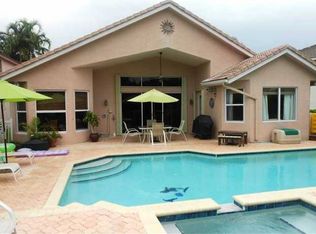
Absolutely beautiful and elegantly appointed Pool home in the coveted Silver Lakes in Miramar. Features 4-bedrooms plus a bonus room for an office/den, 2.5-bathrooms, 3,439 square feet of thoughtfully designed living space, truly an entertainer's dream. The incredibly spacious & luxurious upstairs Primary Suite boasts a huge, bright, open bedroom, extended sitting room, 2 massive walk-in closets, huge attic storage, bathroom with oversized jacuzzi & soaking tub & spacious walk-in shower. 3-car garage has custom Epoxy flooring, Home offers the ultimate outdoor entertainment ambiance with professional grade Paradise outdoor kitchen w/refrigerator, the expansive and private pool/deck area creates the perfect social sanctuary...nestled in a cul-de-sac of gorgeously maintained homes.
For sale
$1,120,000
17751 SW 34th Court, Miramar, FL 33029
4beds
3,439sqft
Single Family Residence
Built in 1998
10,608 Square Feet Lot
$1,081,000 Zestimate®
$326/sqft
$256/mo HOA
What's special
Ultimate outdoor entertainment ambianceHuge bright open bedroomExtended sitting room
- 10 days
- 781
- 59
Likely to sell faster than
Zillow last checked:
Listing updated:
Listed by:
Deneen Coley 954-662-1600,
Edenburke Real Estate Group
Source: BeachesMLS,MLS#: B26081061 Originating MLS: BeachesMLS
Originating MLS: BeachesMLSFacts & features
Interior
Bedrooms & bathrooms
- Bedrooms: 4
- Bathrooms: 3
- Full bathrooms: 2
- 1/2 bathrooms: 1
- Main level bathrooms: 1
Heating
- Central, Electric, Zoned
Cooling
- Central Air, Ceiling Fan(s), Electric
Appliances
- Included: Dryer, Dishwasher, Electric Range, Electric Water Heater, Disposal, Ice Maker, Microwave, Oven, Range, Refrigerator, Water Heater, Washer
- Laundry: Washer Hookup, Inside, Main Level, Lower Level, Laundry Room
Features
- Breakfast Bar, Breakfast Area, Bathtub, Cathedral Ceiling(s), Dining Area, Separate/Formal Dining Room, Dual Sinks, Entrance Foyer, Garden Tub/Roman Tub, High Ceilings, Jetted Tub, Kitchen Island, Pantry, Split Bedrooms, Storage, Soaking Tub, Separate Shower, Tub Shower, Upper Level Primary, Vaulted Ceiling(s), Walk-In Closet(s)
- Flooring: Carpet, Ceramic Tile, Tile
- Doors: French Doors
- Windows: Blinds, Shutters
- Has fireplace: No
Interior area
- Total structure area: 4,456
- Total interior livable area: 3,439 sqft
Video & virtual tour
Property
Parking
- Total spaces: 6
- Parking features: Attached, Covered, Driveway, Garage, Garage Door Opener, Paver Block
- Attached garage spaces: 3
- Uncovered spaces: 3
Accessibility
- Accessibility features: None
Features
- Levels: Two
- Stories: 2
- Patio & porch: Covered, Patio, Screened, Terrace
- Exterior features: Built-in Barbecue, Barbecue, Garden, Lighting, Outdoor Kitchen, Outdoor Living Area
- Has private pool: Yes
- Pool features: Concrete, Electric Heat, Heated, In Ground, Pool Equipment, Private, Screen Enclosure, Pool/Spa Combo, Association
- Has spa: Yes
- Spa features: In Ground
- Fencing: Partial,Privacy
- Has view: Yes
- View description: Garden, Pool
- Waterfront features: None
Lot
- Size: 10,608 Square Feet
- Features: Cul-De-Sac, Interior Lot, Landscaped, Oversized Lot, Sprinkler System, < 1/4 Acre
Details
- Parcel number: 514030110600
- Zoning: PUD
- Special conditions: Standard,Listed As-Is
- Other equipment: Call Listing Agent
Construction
Type & style
- Home type: SingleFamily
- Architectural style: Contemporary
- Property subtype: Single Family Residence
Materials
- CBSConcreteBlockStructure, Block, Concrete, Stucco
- Foundation: Concrete Perimeter, Permanent
- Roof: Barrel,Tile
Condition
- Resale
- New construction: No
- Year built: 1998
Utilities & green energy
- Sewer: Public Sewer
- Water: Public
- Utilities for property: Cable Available, Electricity Available, Sewer Available, Water Available
Community & HOA
Community
- Features: Home Owners Association, Gated, Sidewalks
- Security: Security Gate, Gated with Guard, Gated Community, Smoke Detector(s), Security Lights
- Subdivision: SILVER LAKES PHASE III REPLAT
HOA
- Has HOA: Yes
- Amenities included: Fitness Center, Maintenance, Pool, Sidewalks, Tennis Court(s)
- Services included: Common Areas, Cable TV, Recreation Facilities, Reserve Fund
- HOA fee: $256 monthly
- HOA name: SilverLakes Community Association
Location
- Region: Miramar
Financial & listing details
- Price per square foot: $326/sqft
- Tax assessed value: $740,650
- Annual tax amount: $14,270
- Date on market: 9/27/2026
- Cumulative days on market: 12 days
- Listing terms: Cash,Conventional,FHA
- Electric utility on property: Yes
- Road surface type: Asphalt, Paved
Estimated market value
$1,081,000
$1.03M - $1.14M
$6,532/mo
Price history
| Date | Event | Price |
|---|---|---|
| 9/27/2026 | Listed for sale | $1,120,000+63.5%$326/sqft |
Source:  BeachesMLS #B26081061 Report a problem BeachesMLS #B26081061 Report a problem | ||
| 8/27/2021 | Sold | $685,000+24.5%$199/sqft |
Source:  MIAMI #A11050864 Report a problem MIAMI #A11050864 Report a problem | ||
| 6/28/2012 | Listing removed | $550,000$160/sqft |
Source: Tamara Georges #H853253 Report a problem | ||
| 6/1/2012 | Listed for sale | $550,000$160/sqft |
Source: Tamara Georges #H853253 Report a problem | ||
| 12/29/2011 | Listing removed | $550,000$160/sqft |
Source: Tamara Georges #H853253 Report a problem | ||
| 9/15/2011 | Listed for sale | $550,000$160/sqft |
Source: Tamara Georges #H853253 Report a problem | ||
| 5/18/2011 | Listing removed | $550,000$160/sqft |
Source: Tamara Georges #H853253 Report a problem | ||
| 1/12/2010 | Listed for sale | $550,000$160/sqft |
Source: Tamara Georges #H853253 Report a problem | ||
| 12/31/2008 | Listing removed | $550,000$160/sqft |
Source: The Keyes Company/Realtors #H853253 Report a problem | ||
| 10/4/2008 | Listed for sale | $550,000+124.5%$160/sqft |
Source: The Keyes Company/Realtors #H853253 Report a problem | ||
| 12/1/2000 | Sold | $245,000+3.9%$71/sqft |
Source: Public Record Report a problem | ||
| 5/29/1998 | Sold | $235,900$69/sqft |
Source: Public Record Report a problem | ||
Public tax history
| Year | Property taxes | Tax assessment |
|---|---|---|
| 2025 | $14,270 +3% | $721,180 +2.9% |
| 2024 | $13,852 +2.3% | $700,860 +3% |
| 2023 | $13,537 +3.1% | $680,450 +0.1% |
| 2022 | $13,135 +233.4% | $679,660 +221.9% |
| 2021 | $3,939 +1.2% | $211,140 +1.4% |
| 2020 | $3,894 +1.3% | $208,230 +2.3% |
| 2019 | $3,844 | $203,550 +1.9% |
| 2018 | $3,844 +4.1% | $199,760 +2.1% |
| 2017 | $3,694 +3.7% | $195,660 +2.1% |
| 2016 | $3,562 +0.5% | $191,640 +0.7% |
| 2015 | $3,543 -0.1% | $190,310 +0.8% |
| 2014 | $3,545 +1.3% | $188,800 -53% |
| 2013 | $3,499 +5.5% | $401,860 +3% |
| 2012 | $3,317 +6.7% | $390,190 +8.4% |
| 2011 | $3,110 -2% | $359,830 +105.7% |
| 2010 | $3,174 -68.6% | $174,970 -61.7% |
| 2009 | $10,108 +109.1% | $456,550 +69.9% |
| 2008 | $4,834 -3.3% | $268,700 +3% |
| 2007 | $4,999 -7.7% | $260,880 +2.5% |
| 2006 | $5,414 | $254,520 +3% |
| 2005 | -- | $247,110 +3% |
| 2004 | $5,469 +10.3% | $239,920 +9.1% |
| 2003 | $4,961 -0.5% | $219,970 +2.4% |
| 2002 | $4,985 -11.8% | $214,820 |
| 2001 | $5,650 +11.6% | $214,820 |
| 2000 | $5,062 | -- |
Find assessor info on the county website
Monthly payment
Est. payment
Payment breakdown
Explore the cost of this home by adjusting the details. Changes won't be saved.Climate risks
Neighborhood: Silver Lakes
Nearby schools
Schools provided by the listing agent
- Elementary: Sunset Lakes
- Middle: Glades (Broward)
- High: Everglades
Source: BeachesMLS. This data may not be complete. We recommend contacting the local school district to confirm school assignments for this home.
Similar homes
- $1,100,0005 bd3 ba3.3k sqftSilver Lakes Phase Iii Re, Miramar, FL 33029For Sale

 MLS ID #A12101637, Francisco Rivera, Related General Realty, LLC.. MIAMI
 - $--5 bd3 ba2.5k sqft3421 SW 195th Ave, Miramar, FL 33029Auction
 Xome
Xome - $925,0004 bd3 ba2.9k sqftSilver Lakes Phase Iii Re, Miramar, FL 33029For Sale
 MLS ID #A12090885, Sandra Rathe, Real Broker LLC. MIAMI
 - $1,299,0005 bd3 ba3k sqftSilver Lakes Phase Iii Re, Miramar, FL 33029For Sale
 MLS ID #A12094662, Lucas Rowell, LPT Realty, LLC. MIAMI
 - $1,150,0004 bd4 ba3.4k sqftSilver Lakes Phase Iii Pa, Miramar, FL 33029For SaleMLS ID #A12084977, Carlos Orozco, Real Estate Connection of South Florida. MIAMI
- $1,010,0005 bd4 ba3.9k sqft3535 SW 177th Avenue, Miramar, FL 33029For Sale
 MLS ID #B26046357, Tamara Georges, The Keyes Company. BeachesMLS
 - $1,150,0005 bd3 ba2.9k sqftHarbour Lakes Estates, Miramar, FL 33029For SaleMLS ID #A12081339, Alma Gonzalez, Blueshore Realty, LLC. MIAMI
- $1,200,0005 bd3 ba2.6k sqftSunset Lakes Plat Three, Miramar, FL 33029For SaleMLS ID #A12095506, Ariadne Regueira, Sunny Florida Group LLC. MIAMI
- $1,300,0004 bd3 ba3.5k sqft3575 SW 173RD Way, Miramar, FL 33029For SaleMLS ID #B26067574, Tiffany Celestin, Citadelle R E Investments. BeachesMLS
- $1,395,0004 bd3 ba3.5k sqftSilver Lakes Phase Iii Re, Miramar, FL 33029For SaleMLS ID #A12085977, Diamela Burguera, Central Commercial Real Estate. MIAMI
- $950,0005 bd3 ba3k sqftSilver Lakes Ph 111 Repla, Miramar, FL 33029For SaleMLS ID #A12089871, Ramon Batista, Star Realty Advisors, Inc. MIAMI
- $1,150,0005 bd3 ba2.9k sqftSunset Lakes Plat Three, Miramar, FL 33029For SaleMLS ID #A12068040, Sumita Sengupta, Douglas Elliman. MIAMI
- $989,9005 bd4 ba3.9k sqft3537 SW 175th Avenue, Miramar, FL 33029For SaleMLS ID #B26024116, Ann John Latimer, Reality Check Realty, LLC. BeachesMLS
- $899,9994 bd3 ba2.7k sqftSilver Lakes Phase Iii Re, Miramar, FL 33029For SaleMLS ID #A12050143, Kyle Belanger, LoKation. MIAMI
- $929,5005 bd3 ba2.8k sqftSunset Falls Plat 2, Miramar, FL 33029For SaleMLS ID #A12092959, David Wong, Golden Realty Inc. MIAMI
- $1,150,0005 bd5 ba3.3k sqftSunset Lakes Plat Three, Miramar, FL 33029For SaleMLS ID #A12032923, Monica Davis, Compass Florida, LLC. MIAMI
- $1,110,0006 bd5 ba3.7k sqftSunset Lakes Plat One, Miramar, FL 33029For SaleMLS ID #A12026956, Victoria Bace Perdomo, Berkshire Hathaway HomeServices Florida Realty. MIAMI
- $1,174,9954 bd3 ba2.9k sqftSunset Falls Plat 1, Miramar, FL 33029For SaleMLS ID #A12050516, George Dammous PA, Julies Realty, LLC. MIAMI
- $839,9004 bd3 ba3.3k sqftPelican Isles, Miramar, FL 33029For SaleMLS ID #A12064705, Christopher Tello, Keller Williams Realty SW. MIAMI
