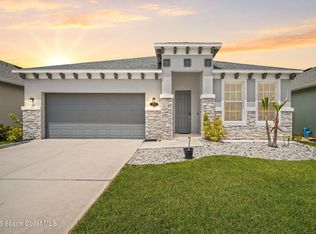
Don't miss our lowest-priced quick-delivery Meadowood floor plan featuring 4 bedrooms and 3 baths -- the last one under construction in the stunning St. Johns community! Offering an open-concept layout with 9'4'' ceilings, this exceptional home also includes a covered rear lanai--perfect for entertaining or outdoor living. The well-appointed kitchen boasts 42'' cabinetry, quartz countertops, large walk-in pantry closet, and stainless steel appliances, while beautiful tile flooring enhances the main living areas. Enjoy a private home office just off the welcoming front foyer, perfect for remote work or a quiet retreat. The spacious Primary Suite features an ensuite bath with dual sink vanity, quartz counters, linen closet, and a sleek walk-in shower. Enjoy the convenience of being in walking distance to the community pool, Fred Poppe Regional Park, and Heritage High School.
Pending
Price cut: $17K (6/23)
$369,990
1776 Kylar Dr NW, Palm Bay, FL 32907
4beds
2,090sqft
Single Family Residence
Built in 2026
6,098 Square Feet Lot
$369,200 Zestimate®
$177/sqft
$55/mo HOA
What's special
Private home officeQuartz countersQuartz countertopsOpen-concept layoutSpacious primary suiteWell-appointed kitchenBeautiful tile flooring
- 80 days |
- 118 |
- 1 |
Zillow last checked:
Listing updated:
Listed by:
Stephen P Wood 321-231-2077,
Risewell Homes FL LLC
Source: Space Coast AOR,MLS#: 1078354
Facts & features
Interior
Bedrooms & bathrooms
- Bedrooms: 4
- Bathrooms: 3
- Full bathrooms: 3
Primary bedroom
- Level: First
- Area: 182
- Dimensions: 14.00 x 13.00
Bedroom 2
- Level: First
- Area: 100
- Dimensions: 10.00 x 10.00
Bedroom 3
- Level: First
- Area: 100
- Dimensions: 10.00 x 10.00
Bedroom 4
- Description: Study Space
- Level: First
- Area: 100
- Dimensions: 10.00 x 10.00
Dining room
- Level: First
- Area: 216
- Dimensions: 12.00 x 18.00
Great room
- Level: First
- Area: 210
- Dimensions: 14.00 x 15.00
Kitchen
- Level: First
- Area: 198
- Dimensions: 11.00 x 18.00
Office
- Level: First
- Area: 80
- Dimensions: 8.00 x 10.00
Other
- Description: Rear Covered Lanai
- Level: First
- Area: 130
- Dimensions: 10.00 x 13.00
Heating
- Central, Electric
Cooling
- Central Air, Electric
Appliances
- Included: Dishwasher, Disposal, Electric Range, Electric Water Heater, Microwave
- Laundry: Electric Dryer Hookup, Washer Hookup
Features
- Entrance Foyer, Kitchen Island, Open Floorplan, Pantry, Primary Bathroom - Shower No Tub, Walk-In Closet(s)
- Flooring: Carpet, Tile
- Has fireplace: No
Interior area
- Total interior livable area: 2,090 sqft
Video & virtual tour
Property
Parking
- Total spaces: 2
- Parking features: Attached, Garage
- Attached garage spaces: 2
Features
- Levels: One
- Stories: 1
- Patio & porch: Covered, Rear Porch
Lot
- Size: 6,098 Square Feet
- Features: Other
Details
- Additional parcels included: 3028926
- Parcel number: 283632030000l.00006.00
- Zoning description: Residential
- Special conditions: Standard
Construction
Type & style
- Home type: SingleFamily
- Architectural style: Traditional
- Property subtype: Single Family Residence
Materials
- Block, Concrete, Stucco
- Roof: Shingle
Condition
- Under Construction
- New construction: Yes
- Year built: 2026
Utilities & green energy
- Sewer: Public Sewer
- Water: Public
- Utilities for property: Cable Available, Electricity Connected, Sewer Connected, Water Connected
Community & HOA
Community
- Security: Smoke Detector(s)
- Subdivision: St. Johns Preserve
HOA
- Has HOA: Yes
- Amenities included: Gated, Management - Full Time, Management - Off Site, Pool
- HOA fee: $165 quarterly
- HOA name: Artemis /Omega / Beth Conner
Location
- Region: Palm Bay
Financial & listing details
- Price per square foot: $177/sqft
- Tax assessed value: $60,000
- Annual tax amount: $1,008
- Date on market: 5/27/2026
- Listing terms: Cash,Conventional,FHA,VA Loan
- Road surface type: Paved
Estimated market value
$369,200
$351,000 - $388,000
$2,557/mo
Price history
| Date | Event | Price |
|---|---|---|
| 7/20/2026 | Pending sale | $369,990$177/sqft |
Source: Space Coast AOR #1078354 Report a problem | ||
| 6/23/2026 | Price change | $369,990-4.4%$177/sqft |
Source: Space Coast AOR #1078354 Report a problem | ||
| 5/27/2026 | Listed for sale | $386,990$185/sqft |
Source: Space Coast AOR #1078354 Report a problem | ||
Public tax history
| Year | Property taxes | Tax assessment |
|---|---|---|
| 2025 | $1,050 +12.1% | $60,000 +20% |
| 2024 | $937 -1.4% | $50,000 |
| 2023 | $950 +524.9% | $50,000 +635.3% |
| 2022 | $152 | $6,800 |
Find assessor info on the county website
Monthly payment
Est. payment
Payment breakdown
Explore the cost of this home by adjusting the details. Changes won't be saved.Climate risks
Neighborhood: 32907
Nearby schools
GreatSchools rating
- 5/10Jupiter Elementary SchoolGrades: PK-6Distance: 3.3 mi
- 5/10Central Middle SchoolGrades: 7-8Distance: 6.2 mi
- 4/10Heritage High SchoolGrades: 9-12Distance: 0.3 mi
Schools provided by the listing agent
- Elementary: Jupiter
- Middle: Central
- High: Heritage
Source: Space Coast AOR. This data may not be complete. We recommend contacting the local school district to confirm school assignments for this home.
- $374,990-- bd-- ba-- sqft1766 Kylar Dr NW, Palm Bay, FL 32907Sold
- $422,8004 bd2 ba2.1k sqft1375 Kylar Dr, Palm Bay, FL 32907Sold

- $417,9004 bd2 ba2.1k sqft1185 Kylar Dr NW, Palm Bay, FL 32907Sold
- $424,990-- bd-- ba-- sqft1756 Kylar Dr NW, Palm Bay, FL 32907Sold
- $498,9905 bd4 ba2.6k sqft808 Soleway Ave NW, Palm Bay, FL 32907Sold
- $383,4004 bd2 ba1.8k sqft1815 Kylar Dr NW, Palm Bay, FL 32907Sold
- $474,5805 bd4 ba2.7k sqft1855 Kylar Dr, Palm Bay, FL 32907Sold
- $437,7744 bd3 ba2.4k sqft1865 Kylar Dr NW, Palm Bay, FL 32907Sold
A local agent can set up tours, give advice and negotiate with sellers.
Similar homes
- $399,9903 bd2 ba2k sqft1845 Kylar Dr NW, Palm Bay, FL 32907New Construction
 MLS ID #1084308, Stephen P Wood. Space Coast AOR
 - $366,9903 bd2 ba1.8k sqft2432 Pinwherry St NW, Palm Bay, FL 32907New Construction
 MLS ID #1084381, Stephen P Wood. Space Coast AOR
 - $339,0004 bd2 ba1.9k sqft2359 Bonnyton Ln NW, Palm Bay, FL 32907For Sale
 MLS ID #1075870, Jordy Sanchez. Space Coast AOR
 - $407,9903 bd2 ba2k sqft1825 Kylar Dr NW, Palm Bay, FL 32907New Construction
 MLS ID #1083057, Stephen P Wood. Space Coast AOR
 - $371,2003 bd2 ba1.7k sqft1526 Kylar Dr NW, Palm Bay, FL 32907New ConstructionMLS ID #1067584, Yvonne Collins. Space Coast AOR
- $372,2504 bd3 ba2.2k sqft460 San Servando Ave SW, Palm Bay, FL 32908New ConstructionMLS ID #1084758, Stacey Holdsworth. Space Coast AOR
- $372,7003 bd2 ba1.7k sqft1515 Kylar Dr NW, Palm Bay, FL 32907New ConstructionMLS ID #1070636, Yvonne Collins. Space Coast AOR
- $367,2504 bd3 ba2.2k sqft486 Wellwood St SW, Palm Bay, FL 32908New ConstructionMLS ID #1084760, Stacey Holdsworth. Space Coast AOR
- $349,0004 bd2 ba1.8k sqft1581 Mineral Loop Dr NW, Palm Bay, FL 32907For SaleMLS ID #1083699, Soryda Ring. Space Coast AOR
- $431,3984 bd3 ba2.4k sqft1268 Soleway Ave NW, Palm Bay, FL 32907New ConstructionMLS ID #1077715, Jasmine C Rogers. Space Coast AOR
- $425,7984 bd3 ba2.4k sqft1188 Soleway Ave NW, Palm Bay, FL 32907New ConstructionMLS ID #1082096, Gwendolyn Prentina Phillips. Space Coast AOR
- $370,0003 bd3 ba2.1k sqft853 Antibes Ct NW, Palm Bay, FL 32907New ConstructionMLS ID #1051806, Jason Bistarkey. Space Coast AOR
- $348,0004 bd2 ba1.9k sqft1477 Mineral Loop Dr NW, Palm Bay, FL 32907For SaleMLS ID #1078062, Ellie M Chan. Space Coast AOR
- $366,0004 bd2 ba1.8k sqft1574 Pace Dr NW, Palm Bay, FL 32907New ConstructionSpace Coast AOR
- $384,9004 bd3 ba1.8k sqft983 Pace Dr NW, Palm Bay, FL 32907New ConstructionMLS ID #1076231, Thiago Ataide. Space Coast AOR
- $415,0004 bd3 ba2.1k sqft556 Trumpet St SW, Palm Bay, FL 32908For SaleMLS ID #1084976, Lovisha Renae Thompson. Space Coast AOR
- $397,2504 bd3 ba2.2k sqft281 Breakwater St SE, Palm Bay, FL 32909New ConstructionMLS ID #1084766, Stacey Holdsworth. Space Coast AOR
- $448,4505 bd4 ba2.7k sqft1256 Kylar Dr NW, Palm Bay, FL 32907New ConstructionMLS ID #1082304, Gwendolyn Prentina Phillips. Space Coast AOR
- $367,2504 bd3 ba2.2k sqft1247 Tiffiny Ave SE, Palm Bay, FL 32909New ConstructionMLS ID #1084754, Stacey Holdsworth. Space Coast AOR
- $395,0004 bd3 ba2.6k sqft215 Friendly St SW, Palm Bay, FL 32908For SaleMLS ID #1085002, Jason Koontz. Space Coast AOR
