Welcome to 1776 NW 78th Avenue, a charming and well-maintained home nestled in the heart of Pembroke Pines. This inviting residence offers a perfect blend of comfort, functionality, and South Florida living. Step inside to discover a bright and spacious layout featuring generous living and dining areas, ideal for both everyday living and entertaining. The home boasts a thoughtfully designed floor plan with ample natural light, creating a warm and welcoming atmosphere throughout. The kitchen is conveniently positioned with plenty of cabinet space and room to personalize, making it a great hub for family meals and gatherings. Bedrooms are comfortably sized, offering peaceful retreats with good closet space, while the bathrooms are clean and well-kept. Outside, enjoy a private backyard with plenty of space for relaxing, gardening, or hosting weekend get-togethers. Whether you envision a patio, play area, or outdoor kitchen, the possibilities are endless. Located in an established neighborhood, this home provides easy access to major highways, shopping centers, parks, and schools. You'll appreciate the convenience of nearby dining, entertainment, and everything Pembroke Pines has to offer. Perfect for first-time buyers, growing families, or investors, this property is a fantastic opportunity to own a home in a desirable South Florida location. Don't miss your chance to make this property your own—schedule your showing today!
Accepting backups
$750,000
1776 NW 78th Avenue, Pembroke Pines, FL 33024
4beds
2,190sqft
:
Get pre-qualified$5,494/mo
Single Family Residence
Built in 2001
5,852 Square Feet Lot
$735,000 Zestimate®
$342/sqft
$345/mo HOA
What's special
- 19 days |
- 519 |
- 19 |
Zillow last checked:
Listing updated:
Listed by:
Candace Garber 224-489-4435,
TruDeals Realty Corp
Source: BeachesMLS,MLS#: B26004382 Originating MLS: BeachesMLS
Originating MLS: BeachesMLSFacts & features
Interior
Bedrooms & bathrooms
- Bedrooms: 4
- Bathrooms: 3
- Full bathrooms: 3
- Main level bathrooms: 1
Heating
- Central
Cooling
- Central Air, Ceiling Fan(s)
Appliances
- Included: Dryer, Dishwasher, Electric Range, Disposal, Microwave, Refrigerator, Washer
- Laundry: Inside, Washer Dryer Install Allowed
Features
- Built-in Features, Bathtub, Closet Cabinetry, Dining Area, Separate/Formal Dining Room, Dual Sinks, High Ceilings, Kitchen Island, Main Level Primary, Soaking Tub, Separate Shower, Upper Level Primary, Walk-In Closet(s)
- Flooring: Ceramic Tile, Tile, Wood
- Windows: Blinds
- Has fireplace: No
Interior area
- Total structure area: 2,910
- Total interior livable area: 2,190 sqft
Video & virtual tour
Property
Parking
- Total spaces: 2
- Parking features: Attached, Carport, Garage, Garage Door Opener, Guest, Paver Block
- Attached garage spaces: 2
Accessibility
- Accessibility features: None
Features
- Levels: Two
- Stories: 2
- Patio & porch: Patio
- Exterior features: Lighting, Outdoor Living Area
- Pool features: Association
- Fencing: Fenced
- Has view: Yes
- View description: Lake
- Has water view: Yes
- Water view: Lake
- Waterfront features: Lake Front, None
- Frontage type: Waterfront
- Frontage length: 52.00,52.00
Lot
- Size: 5,852 Square Feet
- Features: Fruit Trees, Sprinklers Automatic, Sprinkler System, < 1/4 Acre
Details
- Parcel number: 514110200650
- Zoning: (PUD)
- Special conditions: Standard,Listed As-Is
Construction
Type & style
- Home type: SingleFamily
- Property subtype: Single Family Residence
Materials
- Block
- Roof: Spanish Tile
Condition
- Resale
- New construction: No
- Year built: 2001
Utilities & green energy
- Sewer: Public Sewer
- Water: Public
- Utilities for property: Cable Available, Electricity Not Available, Sewer Available, Water Available
Community & HOA
Community
- Features: Home Owners Association, Gated
- Security: Fire Alarm, Gated Community
- Subdivision: WALNUT CREEK
HOA
- Has HOA: Yes
- Amenities included: Maintenance, Pool, Tennis Court(s)
- Services included: Cable TV, Internet, Maintenance Grounds
- HOA fee: $345 monthly
Location
- Region: Pembroke Pines
Financial & listing details
- Price per square foot: $342/sqft
- Tax assessed value: $618,850
- Annual tax amount: $13,301
- Date on market: 7/14/2026
- Cumulative days on market: 122 days
- Listing terms: Cash,Conventional,FHA,VA Loan
Estimated market value
$735,000
$698,000 - $772,000
$4,362/mo
Price history
| Date | Event | Price |
|---|---|---|
| 7/28/2026 | Contingent | $750,000$342/sqft |
Source:  Stellar MLS #O6392161 Report a problem Stellar MLS #O6392161 Report a problem | ||
| 7/14/2026 | Listed for sale | $750,000$342/sqft |
Source: Stellar MLS #O6392161 Report a problem | ||
| 7/8/2026 | Contingent | $750,000$342/sqft |
Source: Stellar MLS #O6392161 Report a problem | ||
| 7/5/2026 | Pending sale | $750,000$342/sqft |
Source: Stellar MLS #O6392161 Report a problem | ||
| 3/19/2026 | Listed for sale | $750,000+8.7%$342/sqft |
Source:  BeachesMLS #B26004382 Report a problem BeachesMLS #B26004382 Report a problem | ||
| 5/3/2022 | Sold | $690,000-3.5%$315/sqft |
Source:  MIAMI #A11184758 Report a problem MIAMI #A11184758 Report a problem | ||
| 4/13/2022 | Pending sale | $715,000$326/sqft |
Source: MIAMI #A11184758 Report a problem | ||
| 4/6/2022 | Listed for sale | $715,000+62.5%$326/sqft |
Source: MIAMI #A11184758 Report a problem | ||
| 11/17/2020 | Sold | $440,000+3.5%$201/sqft |
Source: Public Record Report a problem | ||
| 1/10/2020 | Sold | $425,000-2.9%$194/sqft |
Source: BeachesMLS #R10578261 Report a problem | ||
| 10/2/2019 | Price change | $437,775-3.6%$200/sqft |
Source: Posh Properties #RX-10529968 Report a problem | ||
| 9/25/2019 | Price change | $454,000-0.5%$207/sqft |
Source: Posh Properties #RX-10529968 Report a problem | ||
| 8/16/2019 | Price change | $456,500-0.5%$208/sqft |
Source: Posh Properties #RX-10529968 Report a problem | ||
| 6/27/2019 | Price change | $459,000-1.6%$210/sqft |
Source: Posh Properties #RX-10529968 Report a problem | ||
| 6/13/2019 | Price change | $466,500-0.5%$213/sqft |
Source: Posh Properties #RX-10529968 Report a problem | ||
| 5/13/2019 | Listed for sale | $469,000+25.1%$214/sqft |
Source: Posh Properties #RX-10529968 Report a problem | ||
| 11/29/2013 | Listing removed | $375,000$171/sqft |
Source: The KEYES Company Report a problem | ||
| 11/26/2013 | Listed for sale | $375,000$171/sqft |
Source: THE KEYES COMPANY Report a problem | ||
| 4/12/2013 | Listing removed | $375,000$171/sqft |
Source: The Keyes Company Report a problem | ||
| 3/11/2013 | Listed for sale | $375,000$171/sqft |
Source: The Keyes Company Report a problem | ||
| 1/11/2013 | Listing removed | $375,000$171/sqft |
Source: Grand Realty of America, Corp. #A1600106 Report a problem | ||
| 2/3/2012 | Price change | $375,000+15.4%$171/sqft |
Source: Grand Realty of America, Corp. #A1600106 Report a problem | ||
| 1/27/2012 | Price change | $324,900+1.6%$148/sqft |
Source: Keyes company #D1396125 Report a problem | ||
| 4/20/2011 | Price change | $319,900-1.5%$146/sqft |
Source: Grand Realty of America, Corp. #D1396125 Report a problem | ||
| 9/3/2010 | Price change | $324,900-7.1%$148/sqft |
Source: Grand Realty of America, Corp. #D1396125 Report a problem | ||
| 7/30/2010 | Price change | $349,900-6.7%$160/sqft |
Source: Grand Realty of America, Corp #D1396125 Report a problem | ||
| 5/5/2010 | Listed for sale | $375,000+57.2%$171/sqft |
Source: Grand Realty of America, Corp #D1396125 Report a problem | ||
| 12/18/2001 | Sold | $238,500$109/sqft |
Source: Public Record Report a problem | ||
Public tax history
| Year | Property taxes | Tax assessment |
|---|---|---|
| 2025 | $13,301 +3.8% | $618,850 +2.9% |
| 2024 | $12,818 0% | $601,410 +1.8% |
| 2023 | $12,824 +31.2% | $590,790 +28.5% |
| 2022 | $9,771 +5.9% | $459,690 +20.2% |
| 2021 | $9,229 -1.4% | $382,450 +0.9% |
| 2020 | $9,361 +46.7% | $378,900 +43.5% |
| 2019 | $6,380 | $264,100 +1.9% |
| 2018 | $6,380 +2.8% | $259,180 +2.1% |
| 2017 | $6,204 -9.6% | $253,850 +2.1% |
| 2016 | $6,863 +9.6% | $248,630 +0.7% |
| 2015 | $6,263 -1% | $246,910 +0.8% |
| 2014 | $6,327 | $244,960 -4.1% |
| 2013 | $6,327 -8.2% | $255,510 -5% |
| 2012 | $6,893 +0.1% | $268,970 -0.1% |
| 2011 | $6,886 -2.8% | $269,260 |
| 2010 | $7,081 -0.8% | $269,260 -8.9% |
| 2009 | $7,135 +4.9% | $295,540 +0.1% |
| 2008 | $6,801 -2.7% | $295,250 +3% |
| 2007 | $6,990 -2.1% | $286,660 +2.5% |
| 2006 | $7,142 | $279,670 +3% |
| 2005 | -- | $271,530 +3% |
| 2004 | $7,006 -1.8% | $263,630 +10% |
| 2003 | $7,134 +11.1% | $239,630 +17.7% |
| 2002 | $6,419 | $203,630 |
Find assessor info on the county website
Monthly payment
Est. payment
Payment breakdown
Explore the cost of this home by adjusting the details. Changes won't be saved.Climate risks
Neighborhood: Walnut Creek
Nearby schools
GreatSchools rating
- 6/10Sheridan Park Elementary SchoolGrades: PK-5Distance: 0.9 mi
- 5/10Driftwood Middle SchoolGrades: 6-8Distance: 1.2 mi
- 3/10Mcarthur High SchoolGrades: 9-12Distance: 1.9 mi
Schools provided by the listing agent
- Elementary: Sheridan Park
- Middle: Driftwood
- High: McArthur
Source: BeachesMLS. This data may not be complete. We recommend contacting the local school district to confirm school assignments for this home.
- $667,0004 bd3 ba2.1k sqft1774 NW 78th Ave, Pembroke Pines, FL 33024Sold
- $284,7003 bd2 ba1.2k sqft6101 Cleveland Str Hollywood Florida #C8, Hollywood, FL 33024Off Market
- $657,6004 bd3 ba2.4k sqft1772 NW 78th Ave, Pembroke Pines, FL 33024Off Market
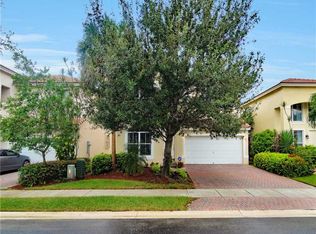
- $608,4004 bd2 ba2.5k sqft1772 NW 78th Ave, Hollywood, FL 33024Off Market
- $618,7003 bd2 ba2k sqft1778 NW 78th Ave, Pembroke Pines, FL 33024Off Market
- $670,0004 bd3 ba2.1k sqft1780 NW 78th Ave, Pembroke Pines, FL 33024Sold
- $657,4004 bd3 ba2.1k sqft1780 NW 78th Ave #1780, Hollywood, FL 33024Off Market
- $652,300-- bd-- ba2.2k sqft1790 NW 78th Ave, Pembroke Pines, FL 33024Off Market
A local agent can set up tours, give advice and negotiate with sellers.
A local lender can help you make sure your offer is ready when you are.
Similar homes
- $775,0003 bd3 ba2.2k sqftWalnut Creek Replat No 1, Pembroke Pines, FL 33024For Sale

 MLS ID #A12058074, Leroy Thompson, Motion Realty Group LLC. MIAMI
 - $699,9994 bd3 ba2.1k sqftWalnut Creek Replat No 1, Hollywood, FL 33024For Sale
 MLS ID #A12043156, Carolynn Castillo, EXP Realty LLC. MIAMI
 - $740,0004 bd3 ba2.1k sqftPembroke Lakes Sec 4, Pembroke Pines, FL 33026For Sale
 MLS ID #A12060681, Zulay Ilbert, EZ Florida Realty. MIAMI
 - $760,0004 bd3 ba2.3k sqftPembroke Falls Phase 6, Pembroke Pines, FL 33028For Sale
 MLS ID #A12060692, Michelle Griffiths, RE/MAX Select Group LLC. MIAMI
 - $640,0005 bd2 ba1.9k sqftPasadena Lakes West, Pembroke Pines, FL 33024For SaleMLS ID #A12050977, Reinaldo Milian, LPT Realty, LLC. MIAMI
- $699,0004 bd2 ba2.6k sqftRainbow Lakes, Pembroke Pines, FL 33024For SaleMLS ID #A11997426, Rosalind Brown, Elite Realty Partners, Inc.. MIAMI
- $549,0004 bd2 ba1.6k sqftHeritage Lake Estates Sec, Hollywood, FL 33024For SaleMLS ID #A12059009, Angela Perera, Innovations Realty, Inc.. MIAMI
- $775,0004 bd3 ba2.4k sqftPembroke Pines Regional, Pembroke Pines, FL 33028For SaleMLS ID #A12052326, Asmer Monterrey, Monterrey Realty Group, Inc.. MIAMI
- $598,0004 bd3 ba2.2k sqftDeer Lake Villas, Hollywood, FL 33024For SaleMLS ID #A12051454, Ashley Brosky, Luxe Properties. MIAMI
- $843,0004 bd4 ba2.5k sqftRock Creek Phase Two, Cooper City, FL 33026For SaleMLS ID #A12059998, Matthew Jerry, Coldwell Banker Realty. MIAMI
- $714,0004 bd2 ba1.7k sqftPlantation Park 2nd Add, Plantation, FL 33317For SaleMLS ID #A12062153, Laurie Reader, Keller Williams Dedicated Professionals. MIAMI
- $795,0004 bd2 ba2.3k sqftMarcano Estates, Plantation, FL 33322For SaleMLS ID #A12061055, Natalie West, United Realty Group Inc. MIAMI
- $749,0003 bd2 ba1.8k sqftStonebridge Phase 1, Cooper City, FL 33026For SaleMLS ID #A12048282, Beth Nathanson PA, Florida Property Management & Sales Corp. MIAMI
- $824,9994 bd2 ba1.9k sqftJacaranda Lakes Section S, Fort Lauderdale, FL 33322For SaleMLS ID #A12058177, Danielle Soper, Canvas Real Estate. MIAMI
- $699,9993 bd2 ba1.7k sqftHollywood Lakes Country C, Pembroke Pines, FL 33027For SaleMLS ID #A12054747, Karena Clarke, Elite Realty Partners, Inc.. MIAMI
- $643,0003 bd2 ba1.5k sqftParkside At Spring Valley, Pembroke Pines, FL 33028For SaleMLS ID #A12058152, Michael McDermott, The Keyes Company. MIAMI
- $798,0003 bd2 ba2k sqftPine Lake Ridge Replat, Davie, FL 33324For SaleMLS ID #A12058280, Patty Accorto, Keller Williams Legacy. MIAMI
- $669,0003 bd2 ba1.6k sqftCooper Colony Estates Sec, Cooper City, FL 33328For SaleMLS ID #A12059119, Gonzalo Baraybar, The Space Brokers LLC. MIAMI
- $750,0004 bd3 ba2.8k sqftRiviera Isles/Capri, Miramar, FL 33027For SaleMLS ID #A12043080, Christopher Tello, Keller Williams Realty SW. MIAMI
- $725,0003 bd2 ba2k sqftHawkes Bluff, Davie, FL 33331For SaleMLS ID #A12045240, Natacha Bednarczyk, Redfin Corporation. MIAMI
