Skip main navigation
Closed
  • $607,084

    1776 Tamarack Rd, Shakopee, MN 55379

    4beds
    2,344sqft
    Single Family
    Built in 2026
    0.34 Acres Lot
    $-- Zestimate®
    $259/sqft
    $-- Estimated rent

    Home value

    Not available

    Estimated sales range

    Not available

    Not available

    Zestimate® history
    Loading
    Loading...

    Owner options

    List your home for rent

    Find your next renter with Zillow Rental Manager. Plus, with online applications, you can quickly screen prospective tenants – for free.

    Learn more
    Refinance and save

    $3,898/mo

    Est. payment

    Refinancing to a lower rate could help reduce your monthly payments and save thousands over the life of the loan.

    See today's rates

    $3,898/mo

    Est. payment

    Explore your selling options

    Work with a Zillow partner agent

    Leverage their expertise and Zillow's premium Showcase listings to get your home seen by more buyers.

    Get started

    List with your own agent

    Get your home in front of millions of buyers by listing it on Zillow.

    Learn how to do it

    Sell it yourself

    Take full control of how buyers see your home on Zillow by listing For Sale by Owner (FSBO).

    List your home

    What's special

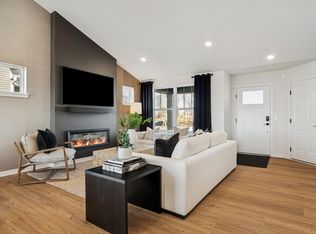
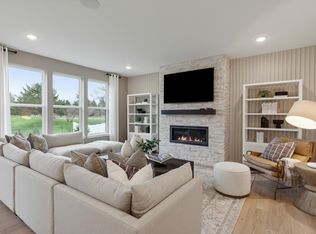
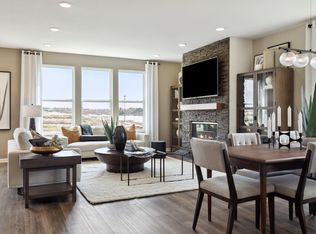
    Welcome to the Covington floorplan by Pulte Homes in Palomino Trail! This thoughtfully designed home features a spacious open-concept layout with a stunning main-level vaulted ceiling, convenient main-floor half bath, and a finished basement offering additional living and entertaining space. Situated on a desirable walkout homesite with scenic pond views, this home combines comfort, functionality, and natural beauty. Palomino Trail is the only community that offers private bluff-top homesites with pond views, quick highway access, and the ability to personalize your home through Pulte's Design Center—creating a home that's uniquely yours in a setting that can't be replicated. Experience elevated living in one of Shakopee's most sought-after communities.

    Zillow last checked:

    Listing updated:

    Bought with:

    Cody Malone

    Pulte Homes Of Minnesota, LLC

    Source: NorthstarMLS as distributed by MLS GRID,MLS#: 7140590MLS Logo

    Facts & features

    Interior

    Bedrooms & bathrooms
    • Bedrooms: 4
    • Bathrooms: 4
    • Full bathrooms: 1
    • 3/4 bathrooms: 2
    • 1/2 bathrooms: 1
    Bedroom
    • Level: Upper
    • Area: 182 Square Feet
    • Dimensions: 13 x 14
    Bedroom 2
    • Level: Upper
    • Area: 100 Square Feet
    • Dimensions: 10 x 10
    Bedroom 3
    • Level: Upper
    • Area: 100 Square Feet
    • Dimensions: 10 x 10
    Bedroom 4
    • Level: Lower
    • Area: 100 Square Feet
    • Dimensions: 10 x 10
    Flex room
    • Level: Main
    • Area: 100 Square Feet
    • Dimensions: 10 x 10
    Living room
    • Level: Main
    • Area: 224 Square Feet
    • Dimensions: 16 x 14
    Recreation room
    • Level: Lower
    • Area: 330 Square Feet
    • Dimensions: 22 x 15
    Heating
    • Forced Air
    Cooling
    • Central Air
    Appliances
    • Included: Air-To-Air Exchanger, Dishwasher, Disposal, Exhaust Fan, Microwave, Range, Stainless Steel Appliance(s), Tankless Water Heater
    • Laundry: Upper Level
    Features
    • Basement: Daylight,Finished
    • Number of fireplaces: 1
    • Fireplace features: Electric, Living Room
    Interior area
    • Total structure area: 2,344
    • Total interior livable area: 2,344 sqft
    • Finished area above ground: 1,670
    • Finished area below ground: 674

    Property

    Parking
    • Total spaces: 3
    • Parking features: Attached
    • Attached garage spaces: 3
    • Details: Garage Dimensions (30 x 20), Garage Door Height (7), Garage Door Width (16)
    Accessibility
    • Accessibility features: None
    Features
    • Levels: Three Level Split
    • Patio & porch: Front Porch
    Lot
    • Size: 0.34 Acres
    • Features: Sod Included in Price
    Details
    • Foundation area: 1670
    • Parcel number: TBD
    • Zoning description: Residential-Single Family

    Construction

    Type & style
    • Home type: SingleFamily
    • Property subtype: Single Family
    Materials
    • Post and Beam, Concrete, Stone
    • Roof: Age 8 Years or Less,Asphalt
    Condition
    • New construction: Yes
    • Year built: 2026
    Details
    • Builder name: PULTE HOMES

    Utilities & green energy

    • Gas: Natural Gas
    • Sewer: City Sewer/Connected
    • Water: City Water/Connected

    Community & HOA

    Community
    • Subdivision: Palomino Trail
    HOA
    • Has HOA: Yes
    • Services included: Other, Professional Mgmt, Shared Amenities
    • HOA fee: $43 monthly
    • HOA name: Sharper Management
    • HOA phone: 952-224-4777
    Location
    • Region: Shakopee

    Financial & listing details

    • Price per square foot: $259/sqft
    • Tax assessed value: $165,000
    • Date on market: 9/8/2026

    Price history

    DateEventPrice
    9/4/2026Sold$607,084$259/sqft
    Source: NorthstarMLS as distributed by MLS GRID #7140590 Report a problem

    Public tax history

    YearProperty taxesTax assessment
    2026-- $165,000
    Find assessor info on the county website

    Neighborhood: 55379

    Nearby schools

    GreatSchools rating
    Get pre-qualified for a loan
    At Zillow Home Loans, we can pre-qualify you in as little as 5 minutes with no impact to your credit score.

    An equal housing lender. NMLS #10287.