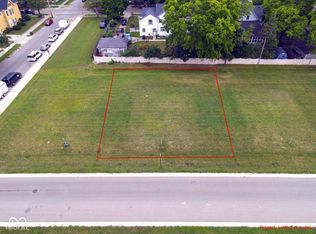
Prime Downtown Living Opportunity - 178 W Franklin St, Shelbyville Discover an exceptional opportunity to build the home of your dreams with Rubicon in the heart of downtown Shelbyville. Perfectly situated to enjoy all the vibrant amenities, dining, shopping, and community events the area has to offer, 178 W Franklin St provides an unparalleled blend of convenience and customization. This premier homesite allows you to select your preferred floor plan, building materials, and interior finishes-ensuring your residence reflects your personal style and vision. All homes within this enclave must meet the distinguished Hamilton Major Architectural Standards, which guide design and quality. These selections will influence the final cost and ensure a cohesive, high-end community aesthetic. Each home must include: * A minimum of 2,400 square feet with a max of 1200 on ground level * A private garage * Architectural elements consistent with Hamilton Major guidelines Opportunities like this-where you can create a customized home in such a desirable, walkable location-are truly rare. Don't miss your chance to craft a distinctive, tailored residence in one of Shelbyville's most sought-after areas. Build your dream home at 178 W Franklin St-where convenience, quality, and customization come together.
Active
$380,000
178 W Franklin St, Shelbyville, IN 46176
4beds
2,400sqft
:
Get pre-qualified$2,400/mo
Residential, Single Family Residence
Built in 2026
7,405 Square Feet Lot
$-- Zestimate®
$158/sqft
$-- HOA
What's special
Private garage
- 254 days |
- 26 |
- 0 |
Zillow last checked:
Listing updated:
Listed by:
Michelle Nolley 317-403-8594,
Nolley Realty Services, LLC
Source: MIBOR as distributed by MLS GRID,MLS#: 22074376
Facts & features
Interior
Bedrooms & bathrooms
- Bedrooms: 4
- Bathrooms: 3
- Full bathrooms: 2
- 1/2 bathrooms: 1
- Main level bathrooms: 1
Primary bedroom
- Features: Other
- Level: Upper
- Dimensions: TBD
Bedroom 2
- Features: Other
- Level: Upper
- Dimensions: TBD
Bedroom 3
- Features: Other
- Level: Upper
- Dimensions: TBD
Bedroom 4
- Features: Other
- Level: Upper
- Dimensions: TBD
Dining room
- Features: Other
- Level: Main
- Dimensions: TBD
Great room
- Features: Other
- Level: Main
- Dimensions: TBD
Kitchen
- Features: Other
- Level: Main
- Dimensions: TBD
Heating
- Forced Air
Cooling
- Central Air
Appliances
- Included: None
Features
- Attic Access
- Has basement: No
- Attic: Access Only
Interior area
- Total structure area: 2,400
- Total interior livable area: 2,400 sqft
Property
Parking
- Total spaces: 2
- Parking features: Detached
- Garage spaces: 2
Features
- Levels: Other
Lot
- Size: 7,405 Square Feet
- Features: City Lot
Details
- Parcel number: 730731400407000002
- Horse amenities: None
Construction
Type & style
- Home type: SingleFamily
- Architectural style: Other
- Property subtype: Residential, Single Family Residence
Materials
- Other
- Foundation: Other
Condition
- New Construction
- New construction: Yes
- Year built: 2026
Details
- Builder name: Rubicon
Utilities & green energy
- Water: Public
Community & HOA
Community
- Subdivision: Hamilton Major
HOA
- Has HOA: No
Location
- Region: Shelbyville
Financial & listing details
- Price per square foot: $158/sqft
- Annual tax amount: $2
- Date on market: 11/21/2025
- Cumulative days on market: 256 days
Estimated market value
Not available
Estimated sales range
Not available
Not available
Price history
| Date | Event | Price |
|---|---|---|
| 11/21/2025 | Listed for sale | $380,000$158/sqft |
Source:  MIBOR as distributed by MLS GRID #22074376 Report a problem MIBOR as distributed by MLS GRID #22074376 Report a problem | ||
Public tax history
Tax history is unavailable.
Monthly payment
Est. payment
Payment breakdown
Explore the cost of this home by adjusting the details. Changes won't be saved.Climate risks
Neighborhood: 46176
Nearby schools
GreatSchools rating
- 4/10Thomas A Hendricks Elementary SchoolGrades: K-5Distance: 1.2 mi
- 6/10Shelbyville Middle SchoolGrades: 6-8Distance: 1.5 mi
- 6/10Shelbyville Sr High SchoolGrades: 9-12Distance: 1.4 mi
Schools provided by the listing agent
- Middle: Shelbyville Middle School
- High: Shelbyville Sr High School
Source: MIBOR as distributed by MLS GRID. This data may not be complete. We recommend contacting the local school district to confirm school assignments for this home.
- $10,100-- bd-- ba-- sqft100 N West St, Shelbyville, IN 46176Off Market
- $380,0004 bd4 ba2.4k sqft166 W Franklin St, Shelbyville, IN 46176New Construction
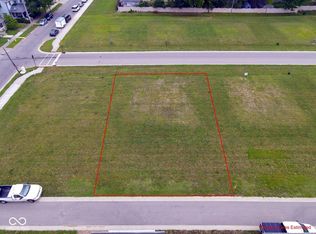
- $380,0003 bd3 ba2.4k sqft167 W Franklin St, Shelbyville, IN 46176New Construction
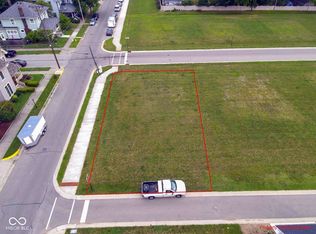
- $380,0004 bd3 ba2.4k sqft179 W Franklin St, Shelbyville, IN 46176New Construction
- $380,0004 bd4 ba2.4k sqft154 W Franklin St, Shelbyville, IN 46176New Construction
- $380,0004 bd3 ba2.4k sqft155 W Franklin St, Shelbyville, IN 46176New Construction
- $240,0004 bd2 ba2.6k sqft103 N West St, Shelbyville, IN 46176Sold
- $290,0003 bd2 ba3.5k sqft23 N West St, Shelbyville, IN 46176Sold
A local agent can set up tours, give advice and negotiate with sellers.
Similar homes
- $--4 bd3 ba2k sqft118 E Hendricks St, Shelbyville, IN 46176Auction
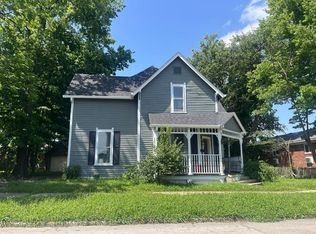 Auction.com 2
 - $380,0004 bd4 ba2.4k sqft134 Franklin St, Shelbyville, IN 46176Active
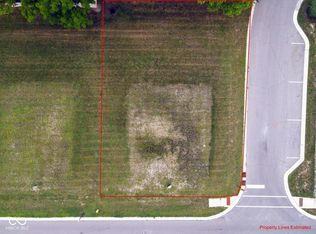 MLS ID #22074328, Michelle Nolley, Nolley Realty Services, LLC. MIBOR as distributed by MLS GRID
 - $380,0004 bd3 ba2.4k sqft143 W Franklin St, Shelbyville, IN 46176Active
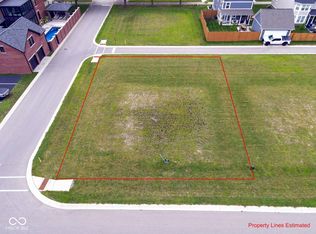 MLS ID #22074389, Michelle Nolley, Nolley Realty Services, LLC. MIBOR as distributed by MLS GRID
 - $380,0004 bd3 ba2.4k sqft155 W Franklin St, Shelbyville, IN 46176Active
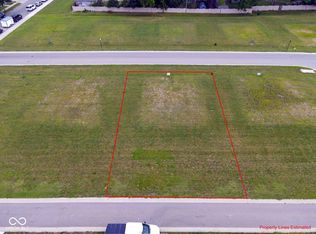 MLS ID #22074388, Michelle Nolley, Nolley Realty Services, LLC. MIBOR as distributed by MLS GRID
 - $380,0004 bd3 ba2.4k sqft180 W Washington St, Shelbyville, IN 46176ActiveMLS ID #22074378, Michelle Nolley, Nolley Realty Services, LLC. MIBOR as distributed by MLS GRID
- $380,0004 bd4 ba2.4k sqft166 W Franklin St, Shelbyville, IN 46176ActiveMLS ID #22074373, Michelle Nolley, Nolley Realty Services, LLC. MIBOR as distributed by MLS GRID
- $380,0004 bd4 ba2.4k sqft154 W Franklin St, Shelbyville, IN 46176ActiveMLS ID #22074371, Michelle Nolley, Nolley Realty Services, LLC. MIBOR as distributed by MLS GRID
- $380,0003 bd3 ba2.4k sqft142 W Franklin St, Shelbyville, IN 46176ActiveMLS ID #22074370, Michelle Nolley, Nolley Realty Services, LLC. MIBOR as distributed by MLS GRID
- $380,0003 bd3 ba2.4k sqft167 W Franklin St, Shelbyville, IN 46176ActiveMLS ID #22074386, Michelle Nolley, Nolley Realty Services, LLC. MIBOR as distributed by MLS GRID
- $324,9005 bd3 ba2.8k sqft424 Lockerbie Rd, Shelbyville, IN 46176ActiveMLS ID #22116515, Michelle Collings, RE/MAX Realty Group. MIBOR as distributed by MLS GRID
- $380,0004 bd3 ba2.4k sqft179 W Franklin St, Shelbyville, IN 46176ActiveMLS ID #22074383, Michelle Nolley, Nolley Realty Services, LLC. MIBOR as distributed by MLS GRID
- $374,9003 bd3 ba2.8k sqft1553 Bush Way, Shelbyville, IN 46176ActiveMLS ID #22101425, Tamara Wright, Hoosier, REALTORS®. MIBOR as distributed by MLS GRID
- $--4 bd1 ba1.8k sqft15 Grandview Dr, Shelbyville, IN 46176AuctionServiceLink Auction
- $--3 bd2 ba1.6k sqft2015 Red Oak Ct, Shelbyville, IN 46176AuctionServiceLink Auction
- $315,0004 bd3 ba2k sqft1106 Fairfield Dr, Shelbyville, IN 46176ActiveMLS ID #22103524, Kimberly Ayers, Drake Realty Group LLC. MIBOR as distributed by MLS GRID
- $214,9003 bd3 ba2.3k sqft820 Blanchard St, Shelbyville, IN 46176ActiveMLS ID #22117766, Matt Whalbring, Trusted Realty Partners of Ind. MIBOR as distributed by MLS GRID
- $399,9005 bd3 ba3.2k sqft2415 Derby Dr, Shelbyville, IN 46176ActiveMLS ID #22079589, Melissa Mendoza, CENTURY 21 Scheetz. MIBOR as distributed by MLS GRID
- $332,9004 bd3 ba2.4k sqft1163 Aster Dr, Shelbyville, IN 46176ActiveMIBOR as distributed by MLS GRID
- $338,6004 bd3 ba2.3k sqft1333 Aster Dr, Shelbyville, IN 46176ActiveMIBOR as distributed by MLS GRID
- $398,9003 bd3 ba2.9k sqft1234 Breckinridge Way, Shelbyville, IN 46176ActiveMLS ID #22102256, Annie Nasby, Runnebohm Realty, LLC. MIBOR as distributed by MLS GRID
