Seller is offering interest rate buydown with an acceptable offer, giving buyers the opportunity for a lower monthly payment! Better than new and only one owner! Easy living main level with loft is hard to find! spacious main-level w/Open Concept layout perfect for everyday life and entertaining. Oversized loft is ideal for a game room, workout area, 2nd living space, playroom, home offices or added bedrooms. Featuring generously sized rooms, dedicated laundry room, flex spaces including a 7x7 space perfect for an office, workshop, hobby room or extra storage. Modern, functional, and move in ready... this one checks ALL the boxes!
Active
Price cut: $1.1K (7/23)
$398,900
1234 Breckinridge Way, Shelbyville, IN 46176
3beds
2,906sqft
Residential, Single Family Residence
Built in 2024
0.29 Acres Lot
$-- Zestimate®
$137/sqft
$-- HOA
What's special
Oversized loftGenerously sized roomsDedicated laundry room
- 95 days |
- 819 |
- 20 |
Zillow last checked:
Listing updated:
Listed by:
Annie Nasby 317-512-9835,
Runnebohm Realty, LLC
Source: MIBOR as distributed by MLS GRID,MLS#: 22102256
Facts & features
Interior
Bedrooms & bathrooms
- Bedrooms: 3
- Bathrooms: 3
- Full bathrooms: 2
- 1/2 bathrooms: 1
- Main level bathrooms: 3
- Main level bedrooms: 3
Primary bedroom
- Level: Main
- Area: 221 Square Feet
- Dimensions: 17x13
Bedroom 2
- Level: Main
- Area: 168 Square Feet
- Dimensions: 14x12
Bedroom 3
- Level: Main
- Area: 144 Square Feet
- Dimensions: 12x12
Bonus room
- Level: Main
- Area: 713 Square Feet
- Dimensions: 31x23
Dining room
- Level: Main
- Area: 192 Square Feet
- Dimensions: 16x12
Foyer
- Level: Main
- Area: 152 Square Feet
- Dimensions: 19x8
Kitchen
- Level: Main
- Area: 192 Square Feet
- Dimensions: 16x12
Laundry
- Level: Main
- Area: 54 Square Feet
- Dimensions: 9x6
Living room
- Level: Main
- Area: 252 Square Feet
- Dimensions: 18x14
Office
- Level: Main
- Area: 49 Square Feet
- Dimensions: 7x7
Heating
- Forced Air
Cooling
- Central Air
Appliances
- Included: Dishwasher, Electric Water Heater, ENERGY STAR Qualified Appliances, Disposal, MicroHood, Electric Oven, Refrigerator, Water Softener Rented
- Laundry: Laundry Room
Features
- Attic Access, Double Vanity, Breakfast Bar, Kitchen Island, Entrance Foyer, High Speed Internet, Pantry, Walk-In Closet(s)
- Has basement: No
- Attic: Access Only
Interior area
- Total structure area: 2,906
- Total interior livable area: 2,906 sqft
Property
Parking
- Total spaces: 2
- Parking features: Attached
- Attached garage spaces: 2
Features
- Levels: One and One Half
- Stories: 1
- Patio & porch: Covered
- Exterior features: Gutter Guards, Smart Light(s)
- Fencing: Fenced,Fence Complete,Partial,Wrought Iron
Lot
- Size: 0.29 Acres
- Features: Access, Sidewalks, Street Lights, Trees-Small (Under 20 Ft)
Details
- Parcel number: 731118100107000023
- Special conditions: Sales Disclosure Supplements
- Horse amenities: None
Construction
Type & style
- Home type: SingleFamily
- Architectural style: Craftsman
- Property subtype: Residential, Single Family Residence
Materials
- Brick
- Foundation: Slab
Condition
- New Construction
- New construction: Yes
- Year built: 2024
Details
- Builder name: Silverthorne
Utilities & green energy
- Electric: 200+ Amp Service
- Water: Public
- Utilities for property: Electricity Connected
Community & HOA
Community
- Features: Low Maintenance Lifestyle
- Security: Security Lights, Security Service, Smoke Detector(s)
- Subdivision: Clearview Estates
HOA
- Has HOA: No
Location
- Region: Shelbyville
Financial & listing details
- Price per square foot: $137/sqft
- Annual tax amount: $2,854
- Date on market: 5/15/2026
- Cumulative days on market: 96 days
- Electric utility on property: Yes
Estimated market value
Not available
Estimated sales range
Not available
Not available
Price history
| Date | Event | Price |
|---|---|---|
| 7/23/2026 | Price change | $398,900-0.3%$137/sqft |
Source:  MIBOR as distributed by MLS GRID #22102256 Report a problem MIBOR as distributed by MLS GRID #22102256 Report a problem | ||
| 7/3/2026 | Price change | $400,000-3.6%$138/sqft |
Source: MIBOR as distributed by MLS GRID #22102256 Report a problem | ||
| 5/15/2026 | Listed for sale | $415,000+24.6%$143/sqft |
Source: MIBOR as distributed by MLS GRID #22102256 Report a problem | ||
| 3/16/2024 | Listing removed | -- |
Source: Silverthorne Homes Report a problem | ||
| 2/28/2024 | Listed for sale | -- |
Source: Silverthorne Homes Report a problem | ||
| 12/6/2023 | Listing removed | -- |
Source: Silverthorne Homes Report a problem | ||
| 11/3/2023 | Price change | $332,995-4.9%$115/sqft |
Source: Silverthorne Homes Report a problem | ||
| 10/4/2023 | Listed for sale | -- |
Source: Silverthorne Homes Report a problem | ||
| 6/16/2023 | Listing removed | -- |
Source: Silverthorne Homes Report a problem | ||
| 4/5/2023 | Price change | $349,995+16.7%$120/sqft |
Source: Silverthorne Homes Report a problem | ||
| 1/27/2023 | Listed for sale | $299,995$103/sqft |
Source: Silverthorne Homes Report a problem | ||
Public tax history
Tax history is unavailable.
Monthly payment
Est. payment
Payment breakdown
Explore the cost of this home by adjusting the details. Changes won't be saved.Climate risks
Neighborhood: 46176
Nearby schools
GreatSchools rating
- 4/10Thomas A Hendricks Elementary SchoolGrades: K-5Distance: 1 mi
- 6/10Shelbyville Middle SchoolGrades: 6-8Distance: 0.7 mi
- 6/10Shelbyville Sr High SchoolGrades: 9-12Distance: 0.8 mi
Schools provided by the listing agent
- Elementary: Thomas A Hendricks Elementary Sch
- Middle: Shelbyville Middle School
- High: Shelbyville Sr High School
Source: MIBOR as distributed by MLS GRID. This data may not be complete. We recommend contacting the local school district to confirm school assignments for this home.
- $348,5913 bd3 ba2.1k sqft1230 Breckinridge Way, Shelbyville, IN 46176Sold
- $371,7004 bd2 ba2.3k sqft1235 Pebble Point Dr, Shelbyville, IN 46176Off Market
- $304,6003 bd2 ba1.4k sqft1231 Pebble Point Dr, Shelbyville, IN 46176Off Market
- $465,0005 bd4 ba3k sqft1239 Pebble Point Dr, Shelbyville, IN 46176Sold

- $297,400-- bd-- ba-- sqftPebble Point Dr, Shelbyville, IN 46176Off Market
- $272,300-- bd-- ba-- sqftPebble Point Dr, Shelbyville, IN 46176Off Market
- $279,100-- bd-- ba-- sqftPebble Point Dr, Shelbyville, IN 46176Off Market
- $270,900-- bd-- ba-- sqftPebble Point Dr, Shelbyville, IN 46176Off Market
A local agent can set up tours, give advice and negotiate with sellers.
Similar homes
- $--3 bd2 ba1.7k sqft814 Fern Dr, Shelbyville, IN 46176Auction
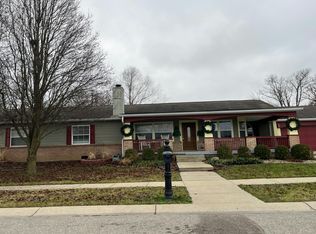 Auction.com 2
 - $374,9003 bd3 ba2.8k sqft1553 Bush Way, Shelbyville, IN 46176Active
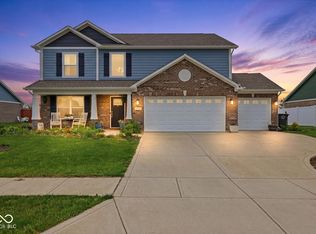 MLS ID #22101425, Tamara Wright, Hoosier, REALTORS®. MIBOR as distributed by MLS GRID
 - $364,9003 bd3 ba1.9k sqft313 E 275 S, Shelbyville, IN 46176Active
 MLS ID #22116572, Penny Akers, Hoosier, REALTORS®. MIBOR as distributed by MLS GRID
 - $349,0004 bd3 ba2.6k sqft2725 N Richard Dr, Shelbyville, IN 46176Active
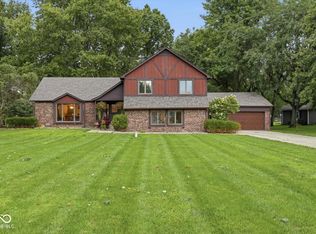 MLS ID #22120226, Michael Haehl, FULL CANOPY REAL ESTATE, LLC. MIBOR as distributed by MLS GRID
 - $450,0004 bd3 ba2.7k sqft2513 W 300 S, Shelbyville, IN 46176ActiveMLS ID #22101386, Michelle Wildman, The Stewart Home Group. MIBOR as distributed by MLS GRID
- $--3 bd2 ba1.6k sqft2015 Red Oak Ct, Shelbyville, IN 46176AuctionServiceLink Auction
- $479,9005 bd3 ba2.7k sqft5399 E Range Rd, Shelbyville, IN 46176ActiveMLS ID #22120576, Linda D West, Carpenter, REALTORS®. MIBOR as distributed by MLS GRID
- $324,9005 bd3 ba2.8k sqft424 Lockerbie Rd, Shelbyville, IN 46176ActiveMLS ID #22116515, Michelle Collings, RE/MAX Realty Group. MIBOR as distributed by MLS GRID
- $399,9005 bd3 ba3.2k sqft2415 Derby Dr, Shelbyville, IN 46176ActiveMLS ID #22079589, Melissa Mendoza, CENTURY 21 Scheetz. MIBOR as distributed by MLS GRID
- $316,9015 bd3 ba2.6k sqft1183 Aster Dr, Shelbyville, IN 46176ActiveMIBOR as distributed by MLS GRID
- $315,0004 bd3 ba2k sqft1106 Fairfield Dr, Shelbyville, IN 46176ActiveMLS ID #22103524, Kimberly Ayers, Drake Realty Group LLC. MIBOR as distributed by MLS GRID
- $325,0005 bd3 ba2.6k sqft1420 Honeysuckle Dr, Shelbyville, IN 46176ActiveMLS ID #22111870, Connie Lindsay, Lindsay Real Estate. MIBOR as distributed by MLS GRID
- $380,0003 bd3 ba2.4k sqft142 W Franklin St, Shelbyville, IN 46176ActiveMLS ID #22074370, Michelle Nolley, Nolley Realty Services, LLC. MIBOR as distributed by MLS GRID
- $380,0004 bd4 ba2.4k sqft134 Franklin St, Shelbyville, IN 46176ActiveMLS ID #22074328, Michelle Nolley, Nolley Realty Services, LLC. MIBOR as distributed by MLS GRID
- $380,0003 bd3 ba2.4k sqft167 W Franklin St, Shelbyville, IN 46176ActiveMLS ID #22074386, Michelle Nolley, Nolley Realty Services, LLC. MIBOR as distributed by MLS GRID
- $350,0002 bd2 ba2.3k sqft4296 E 100 N, Shelbyville, IN 46176ActiveMLS ID #22100382, Judy Lauziere, Carpenter, REALTORS®. MIBOR as distributed by MLS GRID
- $219,9002 bd1 ba1.4k sqft1121 W Washington Ave, Shelbyville, IN 46176ActiveMLS ID #22120510, Kimberly Sombke, Marlows Real Estate Group, LLC. MIBOR as distributed by MLS GRID
- $332,9004 bd3 ba2.4k sqft1163 Aster Dr, Shelbyville, IN 46176ActiveMIBOR as distributed by MLS GRID
- $380,0004 bd3 ba2.4k sqft143 W Franklin St, Shelbyville, IN 46176ActiveMLS ID #22074389, Michelle Nolley, Nolley Realty Services, LLC. MIBOR as distributed by MLS GRID
- $380,0004 bd3 ba2.4k sqft178 W Franklin St, Shelbyville, IN 46176ActiveMLS ID #22074376, Michelle Nolley, Nolley Realty Services, LLC. MIBOR as distributed by MLS GRID
