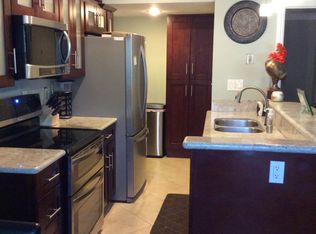
Welcome to 17800 Palo Verde Ave, Cerritos, a beautifully remodeled condominium nestled in one of Cerritos’ most desirable and convenient communities. This turnkey residence offers 2 bedrooms, 1 bathroom, and approximately 757 square feet of thoughtfully updated living space, featuring modern finishes and move-in-ready comfort throughout. Step inside to a bright and inviting interior showcasing recent renovations designed for both style and functionality. Parking is easy with two designated spaces, including one private garage and one assigned exterior parking space. Residents also enjoy access to community amenities, including a swimming pool, jacuzzi and clubhouse, perfect for relaxation, gatherings, and special events. Ideally situated near the 91, 605, and 405 Freeways, this home offers exceptional convenience for commuters and easy access to some of Southern California’s most popular destinations. Families will appreciate eligibility to attend schools within the highly regarded ABC Unified School District. Don’t miss this rare opportunity to own a beautifully upgraded home in the heart of Cerritos, where comfort, convenience, and location come together perfectly. Showings by Appointment only. Please do not disturb the tenant.
For sale
Listed by: MEAS REALTY • JOSHUA CONSTANTINO • Contact: 562-279-6962
$515,000
17800 Palo Verde Ave, Cerritos, CA 90703
2beds
757sqft
:
Get pre-qualified$3,896/mo
Condominium
Built in 1973
-- sqft lot
$515,100 Zestimate®
$680/sqft
$446/mo HOA
What's special
- 19 days |
- 821 |
- 48 |
Likely to sell faster than
Zillow last checked:
Listing updated:
Listed by:
JOSHUA CONSTANTINO DRE #02168621 562-279-6962,
MEAS REALTY
Source: CRMLS,MLS#: IV26144703 Originating MLS: California Regional MLS
Originating MLS: California Regional MLSFacts & features
Interior
Bedrooms & bathrooms
- Bedrooms: 2
- Bathrooms: 1
- Full bathrooms: 1
- Main level bathrooms: 1
- Main level bedrooms: 2
Rooms
- Room types: Kitchen, Laundry, Living Room, Primary Bathroom, Other, Dining Room
Bathroom
- Features: Bathroom Exhaust Fan, Bathtub, Remodeled, Tub Shower
Kitchen
- Features: Kitchen Island, Remodeled, Self-closing Cabinet Doors, Self-closing Drawers, Updated Kitchen
Other
- Features: Walk-In Closet(s)
Heating
- Central, Fireplace(s)
Cooling
- Central Air
Appliances
- Included: Dishwasher, Electric Cooktop, Electric Oven, Disposal, Microwave, Propane Water Heater, Refrigerator, Dryer, Washer
- Laundry: Washer Hookup, Electric Dryer Hookup, Inside, Laundry Room
Features
- Balcony, Separate/Formal Dining Room, Eat-in Kitchen, Recessed Lighting, Walk-In Closet(s)
- Flooring: Wood
- Doors: Double Door Entry
- Windows: Blinds, Drapes, Screens
- Has fireplace: Yes
- Fireplace features: Gas
- Common walls with other units/homes: 2+ Common Walls,End Unit
Interior area
- Total interior livable area: 757 sqft
Property
Parking
- Total spaces: 2
- Parking features: Assigned, Garage
- Attached garage spaces: 1
- Carport spaces: 1
- Covered spaces: 2
Accessibility
- Accessibility features: Parking
Features
- Levels: Two
- Stories: 2
- Entry location: Upstairs Balcony
- Pool features: Community, Association
- Has spa: Yes
- Spa features: Association, Community
- Has view: Yes
- View description: Neighborhood
Lot
- Size: 7.04 Acres
Details
- Parcel number: 7034018015
- Special conditions: Standard
Construction
Type & style
- Home type: Condo
- Property subtype: Condominium
- Attached to another structure: Yes
Condition
- Updated/Remodeled
- New construction: No
- Year built: 1973
Utilities & green energy
- Sewer: Public Sewer
- Water: Public
Community & HOA
Community
- Features: Curbs, Gutter(s), Storm Drain(s), Street Lights, Pool
HOA
- Has HOA: Yes
- Amenities included: Clubhouse, Maintenance Grounds, Pool, Pet Restrictions, Pets Allowed, Spa/Hot Tub, Trash, Water
- Services included: Sewer
- HOA fee: $446 monthly
- HOA name: The Boardwalk Homeowners Association
- HOA phone: 714-528-3100
Location
- Region: Cerritos
Financial & listing details
- Price per square foot: $680/sqft
- Tax assessed value: $461,624
- Annual tax amount: $5,608
- Date on market: 7/15/2026
- Cumulative days on market: 19 days
- Listing terms: Cash,Conventional,FHA
- Road surface type: Paved
Estimated market value
$515,100
$489,000 - $541,000
$2,592/mo
Price history
| Date | Event | Price |
|---|---|---|
| 7/15/2026 | Listed for sale | $515,000+18.4%$680/sqft |
Source:  CRMLS #IV26144703 Report a problem CRMLS #IV26144703 Report a problem | ||
| 11/30/2021 | Sold | $435,000+2.4%$575/sqft |
Source: Public Record Report a problem | ||
| 10/27/2021 | Pending sale | $425,000$561/sqft |
Source: CRMLS #CV21227579 Report a problem | ||
| 10/15/2021 | Listed for sale | $425,000+211.4%$561/sqft |
Source: CRMLS #CV21227579 Report a problem | ||
| 7/6/2001 | Sold | $136,500$180/sqft |
Source: Public Record Report a problem | ||
Public tax history
| Year | Property taxes | Tax assessment |
|---|---|---|
| 2025 | $5,608 +2.7% | $461,624 +2% |
| 2024 | $5,463 +4.3% | $452,574 +2% |
| 2023 | $5,239 +13.6% | $443,700 +14.8% |
| 2022 | $4,611 +97.8% | $386,461 +107.5% |
| 2021 | $2,331 +1% | $186,274 +1% |
| 2020 | $2,309 | $184,365 +2% |
| 2019 | $2,309 +6% | $180,751 +2% |
| 2018 | $2,178 | $177,208 +2% |
| 2017 | $2,178 +2.2% | $173,734 +2% |
| 2016 | $2,130 +2.3% | $170,328 +1.5% |
| 2015 | $2,082 +3.4% | $167,771 +2% |
| 2014 | $2,014 | $164,486 +2.5% |
| 2012 | -- | $160,534 +2% |
| 2011 | -- | $157,387 +0.8% |
| 2010 | -- | $156,212 -0.2% |
| 2009 | -- | $156,585 +2% |
| 2008 | -- | $153,515 +2% |
| 2007 | -- | $150,506 +2% |
| 2006 | -- | $147,556 |
| 2005 | -- | $147,556 +4% |
| 2004 | -- | $141,829 +1.9% |
| 2003 | -- | $139,230 +2% |
| 2002 | -- | $136,500 +9.6% |
| 2000 | -- | $124,531 |
Find assessor info on the county website
Monthly payment
Est. payment
Payment breakdown
Explore the cost of this home by adjusting the details. Changes won't be saved.Climate risks
Neighborhood: 90703
Nearby schools
GreatSchools rating
- 7/10Esther Lindstrom Elementary SchoolGrades: K-6Distance: 0.7 mi
- 5/10Mayfair High SchoolGrades: 7-12Distance: 0.6 mi
- $576,6003 bd2 ba1.1k sqft17792 Palo Verde Ave, Cerritos, CA 90703Off Market

- $631,1003 bd3 ba1.1k sqft17790 Palo Verde Ave, Cerritos, CA 90703Off Market
- $476,6002 bd1 ba757 sqft17788 Palo Verde Ave #20, Cerritos, CA 90703Off Market
- $610,6003 bd3 ba1.1k sqft17806 Palo Verde Ave, Cerritos, CA 90703Off Market
- $596,8003 bd3 ba1.1k sqft17802 Palo Verde Ave, Cerritos, CA 90703Off Market
- $557,6003 bd2 ba1.1k sqft17804 Palo Verde Ave, Cerritos, CA 90703Off Market
- $619,1003 bd2 ba1.1k sqft17812 Palo Verde Ave, Cerritos, CA 90703Off Market
- $591,9003 bd3 ba1.1k sqft17810 Palo Verde Ave, Cerritos, CA 90703Off Market
A local agent can set up tours, give advice and negotiate with sellers.
Similar homes
- $--2 bd2 ba1k sqft20050 Filmore Ave Unit 202, Cerritos, CA 90703Auction
 Auction.com 2
 - $519,0002 bd1 ba904 sqft16904 Judy Way, Cerritos, CA 90703For Sale
 MLS ID #DW26165009, Tony Pedroza, Century 21 Allstars. CRMLS
 - $489,0002 bd1 ba858 sqft2890 E Artesia Blvd APT 60, Long Beach, CA 90805For Sale
 MLS ID #DW26168637, Veronica Mares, Vismar Real Estate. CRMLS
 - $499,0002 bd1 ba858 sqft2890 E Artesia Blvd APT 42, Long Beach, CA 90805For Sale
 MLS ID #PV26166039, Lisa Oliveras, Estate Properties. CRMLS
 - $510,0002 bd2 ba810 sqft17888 Alburtis Ave APT B117, Artesia, CA 90701For SaleMLS ID #RS26080010, Carol Chen, Coldwell Banker Envision. CRMLS
- $460,0002 bd1 ba1k sqft9291 Park St, Bellflower, CA 90706For SaleMLS ID #26861777, Maria King DRE # 01891539, BRENDA SUSAN RADLEY. CLAW
- $535,0003 bd2 ba964 sqft10128 Walnut St E, Bellflower, CA 90706For SaleMLS ID #DW26156551, Terry Avendano, Elite Homes Realty. CRMLS
- $529,0003 bd1 ba867 sqft16801 Judy Way #44, Cerritos, CA 90703For SaleMLS ID #TR26133105, Lan Mi, TopSky Realty Inc.. CRMLS
- $--2 bd2 ba817 sqft19407 Opal Ct Unit J, Cerritos, CA 90703AuctionAuction.com 2
- $529,5002 bd2 ba920 sqft9441 Flower St APT 203, Bellflower, CA 90706For SaleMLS ID #CV26158763, Francisco Abundis, eXp Realty of Southern California Inc. CRMLS
- $545,0002 bd2 ba853 sqft13447 1/4 Village Dr, Cerritos, CA 90703For SaleMLS ID #OC26137208, Leo Gutierrez-Torres, Pellego, Inc.. CRMLS
- $505,0002 bd2 ba930 sqft15927 Santa Ana Ave APT 3, Bellflower, CA 90706For SaleMLS ID #PW26124088, Theresa Miller, The M & M Team Realty. CRMLS
- $530,0002 bd1 ba817 sqft12972 Sycamore Dr, Norwalk, CA 90650For SaleMLS ID #PW26141251, Elizabeth Gonzalez, United Home Realty. CRMLS
- $485,0002 bd2 ba912 sqft16322 Eucalyptus Ave #7, Bellflower, CA 90706For SaleMLS ID #PW26044951, Isavel Smith, Homequest Real Estate. CRMLS
- $--2 bd3 ba940 sqft15351 Hunsaker Ave Unit E, Paramount, CA 90723AuctionAuction.com 2
- $599,0002 bd2 ba1k sqft21313 Norwalk Blvd APT 133, Hawaiian Gardens, CA 90716For SaleMLS ID #OC26154410, Krystle Bevins, Realty One Group West. CRMLS
- $649,9992 bd2 ba1k sqft4841 Embassy Cir #27, La Palma, CA 90623For SaleMLS ID #PTP2605689, David Celaya, Compass. CRMLS
- $439,9001 bd1 ba848 sqft14013 Bayside Dr, Norwalk, CA 90650For SaleMLS ID #DW26164368, Guillermina Navarro, Action Realty & Investments, Inc. CRMLS
- $525,0002 bd1 ba1k sqft7890 E Spring St Unit 2L, Long Beach, CA 90815For SaleMLS ID #OC26089946, Roberta Soares, First Team Real Estate. CRMLS
- $428,8002 bd1 ba800 sqft9938 1/2 Cedar St, Bellflower, CA 90706For SaleMLS ID #26863913, Kathy Gardner DRE # 00913099, Kathy Gardner. CLAW
Local buyer's agents are ready to help
