Welcome to the pinnacle of luxury living at The Pierce, where this exceptional residence stands as the premier offering in the building. Perched on 20th floor, this exclusive unit provides direct, sweeping views of the Potomac River, the DC skyline, and Washington’s iconic monuments. The sophisticated layout of this 2,382-square-foot residence delivers an unrivaled blend of grandeur and comfort. Expansive floor-to-ceiling windows frame panoramic city and river vistas, while a private 22’ balcony extends the living space outdoors. Imagine sipping wine as you take in the sun glistening off the Washington Monument or hosting intimate gatherings as the sun sets with the city as your backdrop. Every inch of this home is designed to the highest standards. The chef-inspired kitchen is equipped with Thermador appliances and Snaidero cabinetry, accented by sleek quartz countertops and an oversized island perfect for both meal preparation and socializing. Entertain in style with a built-in wine refrigerator & generous entertainment spaces illuminated by gallery-quality lighting. Hand-scraped hickory floors run throughout, lending warmth and elegance to every room, while the walk-in pantry, finished in matching Snaidero cabinetry, provides ample storage for all your culinary essentials. The private quarters of this residence are equally extraordinary. Spacious bedrooms serve as tranquil retreats, each offering river and skyline views. The owner’s suite is a masterpiece of luxury, featuring an exquisite marble bathroom with heated floors for ultimate comfort. The generous walk-in and second closet are beautifully outfitted and easily customizable to suit your needs. Every detail, from the premium fixtures to the carefully selected finishes, creates an atmosphere of understated opulence. A secondary bedroom offers a private full bath and two large closets. The separate laundry room features a full-size washer and dryer with a wash sink, while a separate powder room is available for guests. If you work from home or desire a place to retreat, the generous den is a quiet haven also offering broad views of the skyline and the river. With two garage parking spaces conveniently located near the elevator and on-site indoor bike storage, your day-to-day living is as seamless as it is sophisticated. The convenience continues with a dedicated storage unit located directly on your floor, further elevating the ease and function of this residence. Living at Pierce means enjoying access to a host of exclusive amenities that enhance both convenience and lifestyle. The 24-hour concierge service is at your disposal, offering white-glove assistance for all your needs, ensuring every day feels like a luxurious retreat. The luxe club room, 65-foot resort-style pool, and two-story fitness center provide the perfect venues for relaxation and recreation. The rooftop entertainment terrace, complete with lounge areas, cooking spaces, and scenic views, offers an outdoor sanctuary amidst the urban environment. Stepping out from Pierce’s luxurious, hotel-style lobby, you’re just minutes from the Rosslyn Metro, making it simple to access the best of Washington, DC. Whether you're heading to Georgetown for a world-class dinner, catching a lecture downtown, or attending a performance at the Kennedy Center, the finest of DC culture is at your fingertips. For daily conveniences, Safeway is located just next door, and the neighborhood offers an exciting mix of dining and wellness options. Outdoor enthusiasts will love the nearby Freedom Park, Gateway Park, and adjacent Rosslyn Highlands Park. This home represents a singular opportunity to experience a life of luxury, comfort, and convenience, all in a location that offers the very best of urban sophistication. Experience Arlington’s Most Elevated Address—a residence that is truly one-of-one.
Sold for $3,150,000
Zillow last checked:
Listing updated:
Bought with:
Joe Petrone
Monument Sotheby's International Realty
Source: Bright MLS,MLS#: VAAR2048928
Price history
| Date | Event | Price |
|---|---|---|
| 10/18/2024 | Sold | $3,150,000-1.4%$1,322/sqft |
Source:  Bright MLS #VAAR2048928 Report a problem Bright MLS #VAAR2048928 Report a problem | ||
| 10/15/2024 | Pending sale | $3,195,000$1,341/sqft |
Source: Bright MLS #VAAR2048928 Report a problem | ||
| 10/8/2024 | Contingent | $3,195,000$1,341/sqft |
Source: Bright MLS #VAAR2048928 Report a problem | ||
| 10/5/2024 | Listed for sale | $3,195,000$1,341/sqft |
Source: Bright MLS #VAAR2048928 Report a problem | ||
Nearby homes
- $1,200,0002 bd2 ba1.3k sqft1781 N Pierce St #406, Rosslyn, VA 22209Sold

- $1,435,0002 bd2 ba1.6k sqft1781 N Pierce St APT 401, Arlington, VA 22209Sold
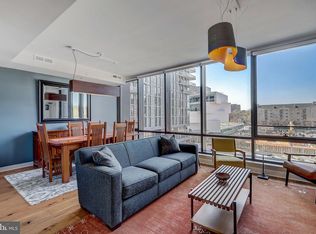
- $2,250,0003 bd3 ba2.4k sqft1781 N Pierce St APT 1001, Arlington, VA 22201Sold
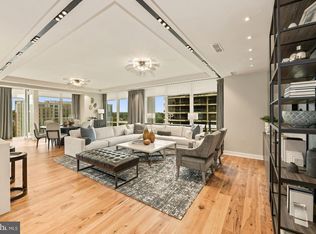
- $2,900,0002 bd3 ba2.3k sqft1781 N Pierce St APT 2201, Arlington, VA 22201Sold
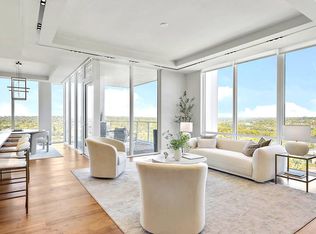
Get a cash offer in 3 minutes
Find out how much your home could sell for in as little as 3 minutes with a no-obligation cash offer.
Estimated market value
$2,851,700
