Luxury Living at The Pierce! Step into elegance with this stunning 2-bedroom, 2.5-bath + DEN residence at 1781 N Pierce Street, Unit 1402, Arlington, VA. Enjoy the ultimate convenience of a private elevator opening directly into your unit, setting the stage for modern sophistication. Located just minutes from the Rosslyn Metro, this home offers unparalleled access to D.C. and beyond. Indulge in top-tier amenities, including a two-story community room with a kitchenette, a rooftop terrace on level 26 with breathtaking views of Georgetown and Washington, D.C., grilling stations, and luxurious lounge areas. Relax at the pool on level 27, perfect for unwinding in style. Stay active in the state-of-the-art fitness centers located on levels 2 and 3, with access to meeting rooms, kitchen facilities, and spa-like restroom. Experience **24-hour concierge and white-glove service**, ensuring the highest level of convenience and security. This unit includes **two premium parking spaces**, one equipped with an **electric charging station**. **Pet-friendly and designed for those who seek the best—come live in luxury at The Pierce!**
Sold for $1,575,000
$1,575,000
1781 N Pierce St APT 1402, Arlington, VA 22201
2beds
2,026sqft
Condominium
Built in 2021
-- sqft lot
$1,599,000 Zestimate®
$777/sqft
$7,781 Estimated rent
Home value
$1,599,000
$1.49M - $1.71M
$7,781/mo
Zestimate® history
Owner options
List your home for rent
$7,781/mo
Rent Zestimate®
Find your next renter with Zillow Rental Manager. Plus, with online applications, you can quickly screen prospective tenants – for free.
$7,781/mo
Rent Zestimate®
Refinance and save
$9,668/mo
Est. payment
Refinancing to a lower rate could help reduce your monthly payments and save thousands over the life of the loan.
$9,668/mo
Est. payment
Explore your selling options
Work with a Zillow partner agent
Leverage their expertise and Zillow's premium Showcase listings to get your home seen by more buyers.
Get startedList with your own agent
Get your home in front of millions of buyers by listing it on Zillow.
Learn how to do itSell it yourself
Take full control of how buyers see your home on Zillow by listing For Sale by Owner (FSBO).
List your homeWhat's special
Zillow last checked:
Listing updated:
Listed by:
Kim Andreassen 202-550-6422,
Condo 1, Inc.
Bought with:
Suzy Sykes, SP98366563
Weichert, REALTORS
David Lloyd, 0225043419
Weichert, REALTORS
Source: Bright MLS,MLS#: VAAR2053254
Facts & features
Interior
Bedrooms & bathrooms
- Bedrooms: 2
- Bathrooms: 3
- Full bathrooms: 2
- 1/2 bathrooms: 1
- Main level bathrooms: 3
- Main level bedrooms: 2
Basement
- Area: 0
Heating
- Forced Air, Electric
Cooling
- Central Air, Electric
Appliances
- Included: Gas Water Heater
- Laundry: In Unit
Features
- Has basement: No
- Has fireplace: No
Interior area
- Total structure area: 2,026
- Total interior livable area: 2,026 sqft
- Finished area above ground: 2,026
- Finished area below ground: 0
Property
Parking
- Total spaces: 2
- Parking features: Garage Faces Front, Electric Vehicle Charging Station(s), Garage
- Garage spaces: 2
Accessibility
- Accessibility features: Accessible Elevator Installed
Features
- Levels: One
- Stories: 1
- Pool features: Community
Details
- Additional structures: Above Grade, Below Grade
- Parcel number: 16033083
- Zoning: C-O
- Special conditions: Standard
Construction
Type & style
- Home type: Condo
- Architectural style: Contemporary
- Property subtype: Condominium
- Attached to another structure: Yes
Materials
- Brick
Condition
- New construction: No
- Year built: 2021
Utilities & green energy
- Sewer: Other
- Water: Public
Community & HOA
Community
- Condo and coop fee: $1,859 monthly
- Subdivision: Rosslyn
HOA
- Has HOA: No
- Amenities included: Elevator(s), Fitness Center, Party Room, Pool, Reserved/Assigned Parking
- Services included: Water, Gas, Common Area Maintenance, Management, Pool(s), Reserve Funds, Trash
Location
- Region: Arlington
Financial & listing details
- Price per square foot: $777/sqft
- Tax assessed value: $1,633,900
- Annual tax amount: $18,153
- Date on market: 2/12/2025
- Listing agreement: Exclusive Right To Sell
- Ownership: Condominium
Price history
| Date | Event | Price |
|---|---|---|
| 7/8/2025 | Sold | $1,575,000-6.3%$777/sqft |
Source:  Bright MLS #VAAR2053254 Report a problem Bright MLS #VAAR2053254 Report a problem | ||
| 6/8/2025 | Listing removed | $1,680,000$829/sqft |
Source: Bright MLS #VAAR2053254 Report a problem | ||
| 4/26/2025 | Price change | $1,680,000-4%$829/sqft |
Source: Bright MLS #VAAR2053254 Report a problem | ||
| 3/14/2025 | Price change | $1,750,000-5.4%$864/sqft |
Source: Bright MLS #VAAR2053254 Report a problem | ||
| 2/12/2025 | Listed for sale | $1,850,000$913/sqft |
Source: Bright MLS #VAAR2053254 Report a problem | ||
Public tax history
Tax history is unavailable.
Neighborhood: North Rosslyn
Nearby homes
- $1,200,0002 bd2 ba1.3k sqft1781 N Pierce St #406, Rosslyn, VA 22209For Sale

- $1,435,0002 bd2 ba1.6k sqft1781 N Pierce St APT 401, Arlington, VA 22209Sold
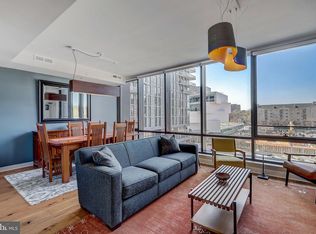
- $3,150,0002 bd3 ba2.3k sqft1781 N Pierce St UNIT 2003, Arlington, VA 22201Sold
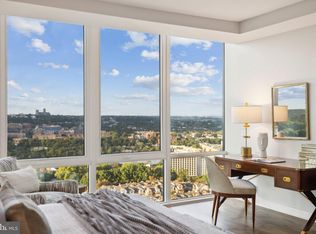
- $2,250,0003 bd3 ba2.4k sqft1781 N Pierce St APT 1001, Arlington, VA 22201Sold
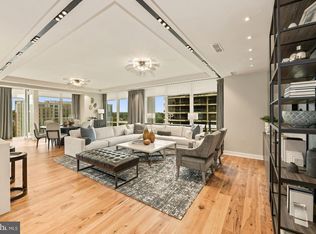
- $2,900,0002 bd3 ba2.3k sqft1781 N Pierce St APT 2201, Arlington, VA 22201Sold
- $1,350,0002 bd2 ba1.7k sqft1781 N Pierce St APT 202, Arlington, VA 22201Sold
- $1,660,0002 bd3 ba2k sqft1781 N Pierce St N #1502, Arlington, VA 22209Sold
- $860,0001 bd2 ba1.2k sqft1781 N Pierce St UNIT 303, Arlington, VA 22201Sold
Nearby schools
GreatSchools rating
- 7/10Innovation Elementary SchoolGrades: PK-5Distance: 0.6 mi
- 9/10Dorothy Hamm MiddleGrades: 6-8Distance: 1.9 mi
- 8/10Yorktown High SchoolGrades: 9-12Distance: 3.5 mi
Schools provided by the listing agent
- District: Arlington County Public Schools
Source: Bright MLS. This data may not be complete. We recommend contacting the local school district to confirm school assignments for this home.
Get a cash offer in 3 minutes
Find out how much your home could sell for in as little as 3 minutes with a no-obligation cash offer.
Estimated market value
$1,599,000
Get a cash offer in 3 minutes
Find out how much your home could sell for in as little as 3 minutes with a no-obligation cash offer.
Estimated market value
$1,599,000
- Virginia
- Arlington County
- Arlington
- 22201
- North Rosslyn
- 1781 N Pierce St Apartment 1402
Nearby cities
Nearby neighborhoods
Nearby zip codes
Other Arlington Topics
