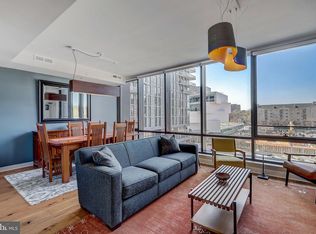
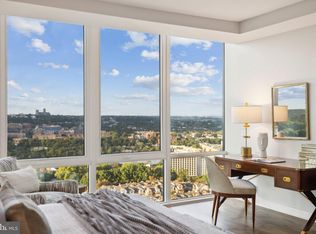
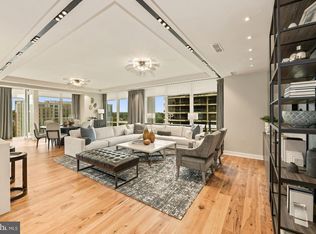
Luxury Living at The Pierce! Step into sophistication in this exceptional 2-bedroom, 2.5-bath + den condo at Arlington’s premier address. With a private elevator opening directly into the home, Unit 1502 offers elevated privacy and style just steps from the Rosslyn Metro and minutes to D.C. Enjoy a spacious layout featuring a gracious kitchen with natural light, adorned with quartz countertops, full-height backsplash, panelized Thermador appliances, mushroom hued Snaidero lacquer cabinets, and rare exterior venting for the hood. Gorgeous hand-scraped hickory hardwoods run throughout, complemented by generous walk-in closets, a real laundry room with storage, large and high end appointed owners suite bath, floor to ceiling windows, and 2 private balcony's with amazing views to Georgetown. Additional highlights include two garage parking spaces (one with EV charging) and a private in building storage unit. With only four units on the floor, privacy is unmatched. The Pierce offers resort-style amenities: a 26th-floor rooftop terrace with panoramic views of Georgetown and D.C., two-story fitness center, community and meeting rooms, rooftop patio, hotel-inspired pool deck, 24-hour concierge, and on-site management. Live in one of Arlington’s finest buildings, surrounded by restaurants, retail, and everything Rosslyn has to offer. This is city living at its best!
Sold for $1,660,000
$1,660,000
1781 N Pierce St N #1502, Arlington, VA 22209
2beds
2,022sqft
Condominium
Built in 2021
-- sqft lot
$1,656,300 Zestimate®
$821/sqft
$7,596 Estimated rent
Home value
$1,656,300
$1.54M - $1.79M
$7,596/mo
Zestimate® history
Owner options
List your home for rent
$7,596/mo
Rent Zestimate®
Find your next renter with Zillow Rental Manager. Plus, with online applications, you can quickly screen prospective tenants – for free.
$7,596/mo
Rent Zestimate®
Refinance and save
$10,171/mo
Est. payment
Refinancing to a lower rate could help reduce your monthly payments and save thousands over the life of the loan.
$10,171/mo
Est. payment
Explore your selling options
Work with a Zillow partner agent
Leverage their expertise and Zillow's premium Showcase listings to get your home seen by more buyers.
Get startedList with your own agent
Get your home in front of millions of buyers by listing it on Zillow.
Learn how to do itSell it yourself
Take full control of how buyers see your home on Zillow by listing For Sale by Owner (FSBO).
List your homeWhat's special
Private elevatorRooftop patioHotel-inspired pool deckCommunity and meeting roomsFull-height backsplashHand-scraped hickory hardwoodsFloor to ceiling windows
Zillow last checked:
Listing updated:
Listed by:
Kami Kraft 443-994-8257,
The Mayhood Company
Bought with:
Anthony Lam, 0225204747
Redfin Corporation
Source: Bright MLS,MLS#: VAAR2054782
Facts & features
Interior
Bedrooms & bathrooms
- Bedrooms: 2
- Bathrooms: 3
- Full bathrooms: 2
- 1/2 bathrooms: 1
- Main level bathrooms: 3
- Main level bedrooms: 2
Rooms
- Room types: Living Room, Dining Room, Primary Bedroom, Bedroom 2, Kitchen, Den, Foyer, Bathroom 1, Bathroom 2, Bathroom 3
Primary bedroom
- Features: Balcony Access, Flooring - HardWood
- Level: Main
- Area: 204 Square Feet
- Dimensions: 17 x 12
Bedroom 2
- Features: Flooring - HardWood
- Level: Main
- Area: 182 Square Feet
- Dimensions: 13 x 14
Bathroom 1
- Features: Flooring - Heated, Flooring - Marble
- Level: Main
- Area: 216 Square Feet
- Dimensions: 18 x 12
Bathroom 2
- Features: Flooring - Marble
- Level: Main
Bathroom 3
- Features: Flooring - Marble
- Level: Main
Den
- Features: Flooring - HardWood
- Level: Main
- Area: 96 Square Feet
- Dimensions: 12 x 8
Dining room
- Features: Flooring - HardWood
- Level: Main
- Area: 135 Square Feet
- Dimensions: 9 x 15
Foyer
- Features: Flooring - HardWood
- Level: Main
- Area: 64 Square Feet
- Dimensions: 8 x 8
Kitchen
- Features: Balcony Access, Flooring - HardWood
- Level: Main
- Area: 225 Square Feet
- Dimensions: 15 x 15
Living room
- Features: Flooring - HardWood
- Level: Main
- Area: 240 Square Feet
- Dimensions: 15 x 16
Heating
- Forced Air, Electric
Cooling
- Heat Pump, Electric
Appliances
- Included: Microwave, Cooktop, Dishwasher, Disposal, Dryer, Energy Efficient Appliances, ENERGY STAR Qualified Washer, ENERGY STAR Qualified Dishwasher, ENERGY STAR Qualified Freezer, ENERGY STAR Qualified Refrigerator, Exhaust Fan, Ice Maker, Oven, Range Hood, Gas Water Heater
- Laundry: Main Level, Washer In Unit, Dryer In Unit, In Unit
Features
- Air Filter System, Bathroom - Tub Shower, Bathroom - Walk-In Shower, Combination Dining/Living, Efficiency, Elevator, Entry Level Bedroom, Family Room Off Kitchen, Open Floorplan, Kitchen - Gourmet, Primary Bath(s), Walk-In Closet(s), 9'+ Ceilings
- Flooring: Hardwood, Ceramic Tile
- Windows: Double Pane Windows
- Has basement: No
- Has fireplace: No
- Common walls with other units/homes: 2+ Common Walls
Interior area
- Total structure area: 2,022
- Total interior livable area: 2,022 sqft
- Finished area above ground: 2,022
- Finished area below ground: 0
Property
Parking
- Total spaces: 2
- Parking features: Underground, Assigned, Garage
- Garage spaces: 2
- Details: Assigned Parking, Assigned Space #: N336, N337 (EV)
Accessibility
- Accessibility features: No Stairs
Features
- Levels: One
- Stories: 1
- Patio & porch: Roof Deck
- Exterior features: Barbecue, Extensive Hardscape, Lighting, Storage, Balcony
- Pool features: Community
Details
- Additional structures: Above Grade, Below Grade
- Parcel number: 16033087
- Zoning: C-O
- Special conditions: Standard
Construction
Type & style
- Home type: Condo
- Architectural style: Contemporary
- Property subtype: Condominium
- Attached to another structure: Yes
Materials
- Brick
- Roof: Other
Condition
- Excellent
- New construction: No
- Year built: 2021
Details
- Builder model: D2
- Builder name: Whiting-Turner
Utilities & green energy
- Sewer: Public Sewer
- Water: Public
- Utilities for property: Cable Connected, Phone Available, Cable Available
Green energy
- Energy efficient items: Appliances, Home Energy Management, HVAC
- Energy generation: Grid-Tied
- Construction elements: Onsite Recycling Center
Community & HOA
Community
- Features: Pool
- Security: 24 Hour Security, Fire Alarm, Exterior Cameras, Main Entrance Lock, Resident Manager, Smoke Detector(s), Fire Sprinkler System
- Condo and coop fee: $1,825 monthly
- Subdivision: Highlands
HOA
- Has HOA: Yes
- Amenities included: Concierge, Elevator(s), Fitness Center, Meeting Room, Pool - Rooftop, Reserved/Assigned Parking, Security
- Services included: Gas, Management, Water, Common Area Maintenance, Maintenance Structure, Pool(s), Reserve Funds, Snow Removal, Other
- HOA name: PIERCE
- Second HOA name: Pierce Unit Owners Association
Location
- Region: Arlington
Financial & listing details
- Price per square foot: $821/sqft
- Tax assessed value: $1,578,100
- Annual tax amount: $19,041
- Date on market: 4/24/2025
- Listing agreement: Exclusive Right To Sell
- Listing terms: Cash,Conventional,VA Loan
- Ownership: Condominium
Price history
| Date | Event | Price |
|---|---|---|
| 5/27/2025 | Sold | $1,660,000-2.4%$821/sqft |
Source:  Bright MLS #VAAR2054782 Report a problem Bright MLS #VAAR2054782 Report a problem | ||
| 5/14/2025 | Pending sale | $1,699,999$841/sqft |
Source: Bright MLS #VAAR2054782 Report a problem | ||
| 4/24/2025 | Listed for sale | $1,699,999$841/sqft |
Source: Bright MLS #VAAR2054782 Report a problem | ||
Public tax history
Tax history is unavailable.
Neighborhood: North Rosslyn
Nearby homes
- $1,200,0002 bd2 ba1.3k sqft1781 N Pierce St #406, Rosslyn, VA 22209For Sale

- $1,435,0002 bd2 ba1.6k sqft1781 N Pierce St APT 401, Arlington, VA 22209Sold
- $3,150,0002 bd3 ba2.3k sqft1781 N Pierce St UNIT 2003, Arlington, VA 22201Sold
- $2,250,0003 bd3 ba2.4k sqft1781 N Pierce St APT 1001, Arlington, VA 22201Sold
- $2,900,0002 bd3 ba2.3k sqft1781 N Pierce St APT 2201, Arlington, VA 22201Sold
- $1,350,0002 bd2 ba1.7k sqft1781 N Pierce St APT 202, Arlington, VA 22201Sold
- $1,575,0002 bd3 ba2k sqft1781 N Pierce St APT 1402, Arlington, VA 22201Sold
- $860,0001 bd2 ba1.2k sqft1781 N Pierce St UNIT 303, Arlington, VA 22201Sold
Nearby schools
GreatSchools rating
- 7/10Innovation Elementary SchoolGrades: PK-5Distance: 0.6 mi
- 9/10Dorothy Hamm MiddleGrades: 6-8Distance: 1.9 mi
- 8/10Yorktown High SchoolGrades: 9-12Distance: 3.5 mi
Schools provided by the listing agent
- Elementary: Francis Scott Key
- Middle: Williamsburg
- High: Yorktown
- District: Arlington County Public Schools
Source: Bright MLS. This data may not be complete. We recommend contacting the local school district to confirm school assignments for this home.
Get a cash offer in 3 minutes
Find out how much your home could sell for in as little as 3 minutes with a no-obligation cash offer.
Estimated market value
$1,656,300
Get a cash offer in 3 minutes
Find out how much your home could sell for in as little as 3 minutes with a no-obligation cash offer.
Estimated market value
$1,656,300
- Virginia
- Arlington County
- Arlington
- 22209
- North Rosslyn
- 1781 N Pierce St N Unit 1502
Nearby cities
Nearby neighborhoods
Nearby zip codes
Other Arlington Topics
