Welcome to luxury living at its absolute finest at the Pierce in Rosslyn. Unit 202 is a two-bedroom, 2 full bath, 1769 sq ft home that epitomizes luxury. Walk into the inviting entry hall and notice the hand scraped hickory floors, tray ceilings and museum quality lighting throughout. The gourmet kitchen has been designed for the discerning chef and features Snaidero cabinetry, Thermador appliances and quartz countertops. The island with its seating for 4 and waterfall countertops will make cooking and entertaining a true delight. The kitchen also features a dual zoned wine fridge, gas cook top and a walk-in pantry. The expansive living and dining area is ideal for entertaining whether it’s an intimate dinner party or a large gathering. The sweeping floor to ceiling windows frame the soon to be blooming gorgeous trees and let in ample natural light. The private spacious balcony allows for a tranquil space to unwind and enjoy the greenery and vibrancy of the city in a serene environment. On the other side of the home, tucked away from the living areas for ultimate privacy, you will find the two bedrooms. The owner’s suite is a true place to escape and relax. The suite features a custom designed walk-in closet for plenty of storage, a lovely tray ceiling, floor to ceiling windows, black out shades for a restful night and a spa inspired ensuite bath. The bath features a walk in glass shower, dual sinks, ample storage, heated marble floors, marble countertops and a separate water closet. The 2nd bedroom offers guests their own private retreat and features a custom walk-in closet, black out shades and has plenty of space for a home office. A 2nd full bath features a soaking tub/shower, marble floors and marble countertops. A separate laundry room with a full-sized washer and dryer and a utility sink just adds to the convenience and ease of living in this home. Unit 202 comes with a storage unit located just steps across the hall. But the luxury does not end there. The Pierce offers a luxurious lifestyle with top-tier amenities. Just down the hall, from unit 202, residents can enjoy a cutting-edge two-story fitness center, complete with a full range of machines, weights, and a yoga room. For relaxation, there’s a resort-style 65-foot rooftop pool with an outdoor bar, lounge, and grilling area, as well as a sophisticated club room featuring a fireplace and bar. The rooftop terrace offers a gourmet cooking area, chic lounge spaces, and stunning panoramic views of Arlington and DC. Additional amenities include, a conference room, on-site bike storage, electric vehicle charging stations, a dog-washing station, and two reserved garage spaces. A 24-hour concierge service ensures that every need is met with exceptional attention. Positioned in the heart of Rosslyn, this residence is close to restaurants, grocery stores and shopping. The Pierce is also pet friendly. Nature enthusiasts will appreciate nearby Freedom Park, Gateway Park, Roosevelt Island, and the Mount Vernon Trail along the Potomac. Located just a 10-minute drive to Reagan National Airport, travel and weekend getaways are made easy. The Pierce is just a quick stroll to the Rosslyn Metro. Georgetown is just a short walk across the Key Bridge. Let this home and the Pierce become your ultimate luxury residence.
Sold for $1,350,000
$1,350,000
1781 N Pierce St APT 202, Arlington, VA 22201
2beds
1,769sqft
Condominium
Built in 2021
-- sqft lot
$1,371,800 Zestimate®
$763/sqft
$7,493 Estimated rent
Home value
$1,371,800
$1.28M - $1.47M
$7,493/mo
Zestimate® history
Owner options
List your home for rent
$7,493/mo
Rent Zestimate®
Find your next renter with Zillow Rental Manager. Plus, with online applications, you can quickly screen prospective tenants – for free.
$7,493/mo
Rent Zestimate®
Refinance and save
$8,551/mo
Est. payment
Refinancing to a lower rate could help reduce your monthly payments and save thousands over the life of the loan.
$8,551/mo
Est. payment
Explore your selling options
Work with a Zillow partner agent
Leverage their expertise and Zillow's premium Showcase listings to get your home seen by more buyers.
Get startedList with your own agent
Get your home in front of millions of buyers by listing it on Zillow.
Learn how to do itSell it yourself
Take full control of how buyers see your home on Zillow by listing For Sale by Owner (FSBO).
List your homeWhat's special
Panoramic viewsPrivate spacious balconyUtility sinkFull-sized washer and dryerBlack out shadesWaterfall countertopsRooftop terrace
Zillow last checked:
Listing updated:
Listed by:
Lisa Koch 703-801-7156,
Weichert, REALTORS
Bought with:
Ellen Ing, 0225198959
RE/MAX Allegiance
Source: Bright MLS,MLS#: VAAR2053644
Facts & features
Interior
Bedrooms & bathrooms
- Bedrooms: 2
- Bathrooms: 2
- Full bathrooms: 2
- Main level bathrooms: 2
- Main level bedrooms: 2
Rooms
- Room types: Living Room, Dining Room, Bedroom 2, Kitchen, Bedroom 1, Laundry
Bedroom 1
- Level: Main
- Area: 204 Square Feet
- Dimensions: 17 x 12
Bedroom 2
- Level: Main
- Area: 169 Square Feet
- Dimensions: 13 x 13
Dining room
- Level: Main
- Area: 140 Square Feet
- Dimensions: 14 x 10
Kitchen
- Level: Main
- Area: 210 Square Feet
- Dimensions: 15 x 14
Laundry
- Level: Main
- Area: 48 Square Feet
- Dimensions: 8 x 6
Living room
- Level: Main
- Area: 224 Square Feet
- Dimensions: 16 x 14
Heating
- Forced Air, Electric
Cooling
- Central Air, Electric
Appliances
- Included: Microwave, Cooktop, Dishwasher, Disposal, Dryer, Ice Maker, Oven, Refrigerator, Washer, Gas Water Heater
- Laundry: Dryer In Unit, Washer In Unit, Has Laundry, Laundry Room, In Unit
Features
- Kitchen - Gourmet, Bathroom - Walk-In Shower, Ceiling Fan(s), Dining Area, Walk-In Closet(s), Bathroom - Tub Shower, Primary Bath(s)
- Flooring: Wood
- Has basement: No
- Has fireplace: No
Interior area
- Total structure area: 1,769
- Total interior livable area: 1,769 sqft
- Finished area above ground: 1,769
- Finished area below ground: 0
Property
Parking
- Total spaces: 2
- Parking features: Underground, Garage
- Garage spaces: 2
Accessibility
- Accessibility features: None
Features
- Levels: One
- Stories: 1
- Pool features: Community
Details
- Additional structures: Above Grade, Below Grade
- Parcel number: 16033029
- Zoning: C-O
- Special conditions: Standard
Construction
Type & style
- Home type: Condo
- Architectural style: Contemporary
- Property subtype: Condominium
- Attached to another structure: Yes
Materials
- Brick
Condition
- New construction: No
- Year built: 2021
Utilities & green energy
- Sewer: Public Sewer
- Water: Public
Community & HOA
Community
- Features: Pool
- Security: Desk in Lobby
- Condo and coop fee: $1,733 monthly
- Subdivision: Rosslyn
HOA
- Has HOA: No
- Amenities included: Concierge, Elevator(s), Fitness Center, Storage, Party Room, Pool - Rooftop, Reserved/Assigned Parking, Security
- Services included: Common Area Maintenance, Maintenance Structure, Management, Pool(s), Reserve Funds, Snow Removal, Gas, Water, Trash
- HOA name: The Pierce Condominium
Location
- Region: Arlington
Financial & listing details
- Price per square foot: $763/sqft
- Tax assessed value: $1,269,900
- Annual tax amount: $14,109
- Date on market: 3/5/2025
- Listing agreement: Exclusive Right To Sell
- Listing terms: Cash,Conventional,VA Loan
- Ownership: Condominium
Price history
| Date | Event | Price |
|---|---|---|
| 7/15/2025 | Sold | $1,350,000-3.2%$763/sqft |
Source:  Bright MLS #VAAR2053644 Report a problem Bright MLS #VAAR2053644 Report a problem | ||
| 6/2/2025 | Contingent | $1,395,000$789/sqft |
Source: Bright MLS #VAAR2053644 Report a problem | ||
| 5/12/2025 | Price change | $1,395,000-3.1%$789/sqft |
Source: Bright MLS #VAAR2053644 Report a problem | ||
| 5/2/2025 | Price change | $1,439,000-2%$813/sqft |
Source: Bright MLS #VAAR2053644 Report a problem | ||
| 3/5/2025 | Listed for sale | $1,469,000$830/sqft |
Source: Bright MLS #VAAR2053644 Report a problem | ||
Public tax history
Tax history is unavailable.
Neighborhood: North Rosslyn
Nearby homes
- $1,200,0002 bd2 ba1.3k sqft1781 N Pierce St #406, Rosslyn, VA 22209For Sale

- $1,435,0002 bd2 ba1.6k sqft1781 N Pierce St APT 401, Arlington, VA 22209Sold
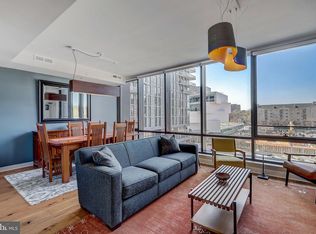
- $3,150,0002 bd3 ba2.3k sqft1781 N Pierce St UNIT 2003, Arlington, VA 22201Sold
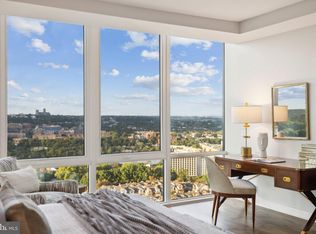
- $2,250,0003 bd3 ba2.4k sqft1781 N Pierce St APT 1001, Arlington, VA 22201Sold
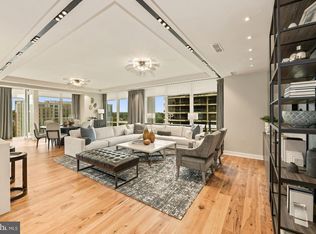
- $2,900,0002 bd3 ba2.3k sqft1781 N Pierce St APT 2201, Arlington, VA 22201Sold
- $1,575,0002 bd3 ba2k sqft1781 N Pierce St APT 1402, Arlington, VA 22201Sold
- $1,660,0002 bd3 ba2k sqft1781 N Pierce St N #1502, Arlington, VA 22209Sold
- $860,0001 bd2 ba1.2k sqft1781 N Pierce St UNIT 303, Arlington, VA 22201Sold
Nearby schools
GreatSchools rating
- 7/10Innovation Elementary SchoolGrades: PK-5Distance: 0.6 mi
- 9/10Dorothy Hamm MiddleGrades: 6-8Distance: 1.9 mi
- 8/10Yorktown High SchoolGrades: 9-12Distance: 3.5 mi
Schools provided by the listing agent
- Elementary: Innovation
- Middle: Dorothy Hamm
- High: Yorktown
- District: Arlington County Public Schools
Source: Bright MLS. This data may not be complete. We recommend contacting the local school district to confirm school assignments for this home.
Get a cash offer in 3 minutes
Find out how much your home could sell for in as little as 3 minutes with a no-obligation cash offer.
Estimated market value
$1,371,800
Get a cash offer in 3 minutes
Find out how much your home could sell for in as little as 3 minutes with a no-obligation cash offer.
Estimated market value
$1,371,800
- Virginia
- Arlington County
- Arlington
- 22201
- North Rosslyn
- 1781 N Pierce St Apartment 202
Nearby cities
Nearby neighborhoods
Nearby zip codes
Other Arlington Topics
