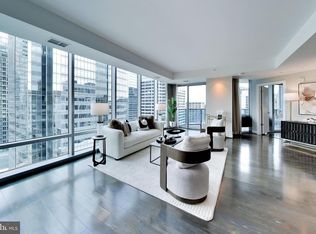
Experience the pinnacle of modern elegance in this exquisite 2-bedroom, 2-bathroom condominium at The Pierce, Rosslyn’s premier luxury residence. Designed for both comfort and sophistication, this home features floor-to-ceiling windows that fill the space with natural light throughout the day. The sleek, high-end kitchen is appointed with gas cooking, premium appliances, and stylish cabinetry, creating an ideal setting for both everyday living and entertaining. Beautiful hardwood floors run throughout the unit, adding warmth and refinement to the modern design. A spacious laundry room with a deep sink adds everyday convenience, while the private balcony offers a peaceful outdoor retreat. Residents of The Pierce enjoy an exceptional suite of amenities, including 24-hour concierge service, a rooftop patio with gas grills and sweeping views of Washington, DC and Arlington, and a rooftop community room perfect for relaxing or entertaining. Additional highlights include a state-of-the-art fitness center, a dedicated yoga studio, and a spectacular rooftop pool designed for elevated urban living. This home includes two reserved parking spaces and is ideally located in the heart of Rosslyn, just steps from grocery stores, top-rated restaurants, and the Washington Metro. With quick access to DC, I-66, and Amazon HQ2, the location offers unmatched convenience in one of the region’s most desirable neighborhoods. A rare opportunity to own a luxury residence at The Pierce, where modern design meets elevated urban living.
Under contract
$1,200,000
1781 N Pierce St #406, Rosslyn, VA 22209
2beds
1,320sqft
:
Get pre-qualified$8,636/mo
Condominium
Built in 2021
-- sqft lot
$1,165,300 Zestimate®
$909/sqft
$1,292/mo HOA
What's special
Gas cookingPremium appliancesStylish cabinetrySleek high-end kitchen
- 70 days |
- 463 |
- 6 |
Zillow last checked:
Listing updated:
Listed by:
Jane Morrison 571-554-6769,
Varity Homes 5712494382,
Co-Listing Agent: Geva G Lester 571-556-9890,
Varity Homes
Source: Bright MLS,MLS#: VAAR2073634
Facts & features
Interior
Bedrooms & bathrooms
- Bedrooms: 2
- Bathrooms: 2
- Full bathrooms: 2
- Main level bathrooms: 2
- Main level bedrooms: 2
Rooms
- Room types: Primary Bedroom, Bedroom 2, Bathroom 2, Primary Bathroom
Primary bedroom
- Level: Main
Bedroom 2
- Level: Main
Primary bathroom
- Level: Main
Bathroom 2
- Level: Main
Heating
- Forced Air, Electric
Cooling
- Heat Pump, Electric
Appliances
- Included: Gas Water Heater
- Laundry: In Unit
Features
- 9'+ Ceilings
- Flooring: Hardwood
- Has basement: No
- Has fireplace: No
Interior area
- Total structure area: 1,320
- Total interior livable area: 1,320 sqft
- Finished area above ground: 1,320
Property
Parking
- Total spaces: 2
- Parking features: Underground, Assigned, Garage
- Garage spaces: 2
- Details: Assigned Parking
Accessibility
- Accessibility features: No Stairs
Features
- Levels: One
- Stories: 1
- Pool features: Community
Details
- Additional structures: Above Grade
- Parcel number: 16033043
- Zoning: 0
- Special conditions: Standard
Construction
Type & style
- Home type: Condo
- Architectural style: Contemporary
- Property subtype: Condominium
- Attached to another structure: Yes
Materials
- Concrete
Condition
- New construction: No
- Year built: 2021
Utilities & green energy
- Sewer: Public Sewer
- Water: Public
Community & HOA
Community
- Condo and coop fee: $1,292 monthly
- Subdivision: Arlington
HOA
- Has HOA: No
- Amenities included: Concierge, Elevator(s), Fitness Center, Pool, Party Room
- Services included: Gas, Management, Trash
Location
- Region: Rosslyn
Financial & listing details
- Price per square foot: $909/sqft
- Date on market: 5/20/2026
- Listing agreement: Exclusive Right To Sell
- Ownership: Condominium
Estimated market value
$1,165,300
$1.11M - $1.22M
$5,692/mo
Price history
| Date | Event | Price |
|---|---|---|
| 7/19/2026 | Contingent | $1,200,000$909/sqft |
Source:  Bright MLS #VAAR2073634 Report a problem Bright MLS #VAAR2073634 Report a problem | ||
| 5/20/2026 | Listed for sale | $1,200,000+20%$909/sqft |
Source: Bright MLS #VAAR2073634 Report a problem | ||
| 10/16/2021 | Listing removed | $1,000,000$758/sqft |
Source: Bright MLS #VAAR177338 Report a problem | ||
| 3/6/2021 | Listed for sale | $1,000,000$758/sqft |
Source: Bright MLS #VAAR177338 Report a problem | ||
Public tax history
Tax history is unavailable.
Monthly payment
Est. payment
Payment breakdown
Explore the cost of this home by adjusting the details. Changes won't be saved.Climate risks
Neighborhood: North Rosslyn
Nearby schools
GreatSchools rating
- 7/10Innovation Elementary SchoolGrades: PK-5Distance: 0.6 mi
- 9/10Dorothy Hamm MiddleGrades: 6-8Distance: 1.9 mi
- 8/10Yorktown High SchoolGrades: 9-12Distance: 3.5 mi
Schools provided by the listing agent
- District: Arlington County Public Schools
Source: Bright MLS. This data may not be complete. We recommend contacting the local school district to confirm school assignments for this home.
- $1,435,0002 bd2 ba1.6k sqft1781 N Pierce St APT 401, Arlington, VA 22209Sold
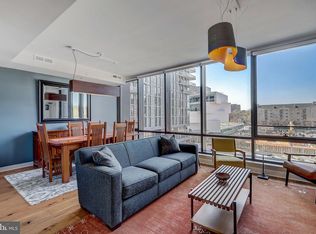
- $3,150,0002 bd3 ba2.3k sqft1781 N Pierce St UNIT 2003, Arlington, VA 22201Sold
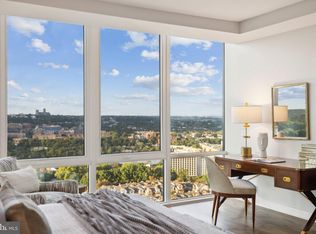
- $2,250,0003 bd3 ba2.4k sqft1781 N Pierce St APT 1001, Arlington, VA 22201Sold
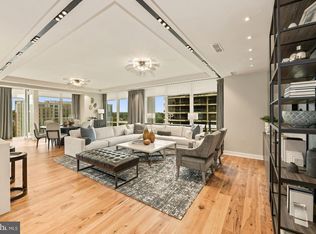
- $2,900,0002 bd3 ba2.3k sqft1781 N Pierce St APT 2201, Arlington, VA 22201Sold
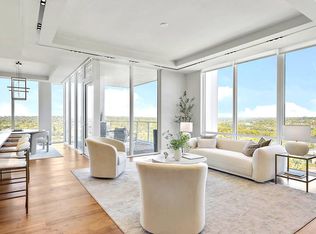
- $1,350,0002 bd2 ba1.7k sqft1781 N Pierce St APT 202, Arlington, VA 22201Sold
- $1,575,0002 bd3 ba2k sqft1781 N Pierce St APT 1402, Arlington, VA 22201Sold
- $1,660,0002 bd3 ba2k sqft1781 N Pierce St N #1502, Arlington, VA 22209Sold
- $860,0001 bd2 ba1.2k sqft1781 N Pierce St UNIT 303, Arlington, VA 22201Sold
A local agent can set up tours, give advice and negotiate with sellers.
Similar homes
- $1,275,0002 bd2 ba1.7k sqft1881 N Nash St Unit 201, Arlington, VA 22209For Sale

 MLS ID #VAAR2076594, Brad Kintz, Long & Foster Real Estate, Inc.. Bright MLS
 - $1,195,0002 bd2 ba1.5k sqftGeorgetown, Washington, DC 20007For Sale
 MLS ID #DCDC2273446, Andrew Riguzzi, Compass. Bright MLS
 - $1,618,0002 bd3 ba1.8k sqftTurnberry Tower, Arlington, VA 22209For Sale
 MLS ID #VAAR2075094, Sari Dajani, Weichert, REALTORS. Bright MLS
 - $824,9002 bd2 ba999 sqftThe Odyssey, Arlington, VA 22201For Sale
 MLS ID #VAAR2076366, Jennifer Solomon, Pearson Smith Realty, LLC. Bright MLS
 - $1,200,0002 bd3 ba1.4k sqftWestgate, Washington, DC 20037For SaleMLS ID #DCDC2256214, Matt Cheney, Compass. Bright MLS
- $783,9991 bd2 ba1.3k sqft1881 N Nash St Unit 408, Arlington, VA 22209For SaleMLS ID #VAAR2064948, ELIZABETH ANN KLINE, Samson Properties. Bright MLS
- $1,295,0002 bd2 ba1k sqftMadelon Condominium, Washington, DC 20007For SaleMLS ID #DCDC2270830, Terri Robinson, Long & Foster Real Estate, Inc.. Bright MLS
- $1,330,0002 bd2 ba1k sqftCentral, Washington, DC 20037For SaleMLS ID #DCDC2271304, Michele Barrera, Compass. Bright MLS
- $1,325,0002 bd2 ba1.2k sqftCentral, Washington, DC 20037For SaleMLS ID #DCDC2249898, Saurabh Prakash, Samson Properties. Bright MLS
- $1,249,0002 bd2 ba1.2k sqft925 H St NW APT 515, Washington, DC 20001For SaleMLS ID #DCDC2251334, Judi Seiden, Berkshire Hathaway HomeServices PenFed Realty. Bright MLS
- $1,050,0002 bd3 ba1.7k sqftOld City 2, Washington, DC 20001For SaleMLS ID #DCDC2274622, Tyler Siperko, Compass. Bright MLS
- $1,395,0002 bd2 ba1.7k sqftWadsowrth House, Washington, DC 20007For SaleMLS ID #DCDC2272190, Sean Aalai, Compass. Bright MLS
- $1,100,0002 bd2 ba1.3k sqft1155 23rd St NW APT 5L, Washington, DC 20037For SaleMLS ID #DCDC2268242, Sheila Hazzan, Compass. Bright MLS
- $1,035,0002 bd2 ba1.1k sqftCooper Lewis, Washington, DC 20005For SaleMLS ID #DCDC2268258, Traudel Lange, Compass. Bright MLS
- $1,099,9952 bd3 ba1.5k sqftOld City 2, Washington, DC 20005For SaleMLS ID #DCDC2264262, Shannon Hettinger, TTR Sotheby's International Realty. Bright MLS
- $719,0001 bd1 ba833 sqftThe Waterview, Arlington, VA 22209For SaleMLS ID #VAAR2069906, Matt Leighton, Real Broker, LLC. Bright MLS
- $1,049,0002 bd3 ba1.3k sqftOld City 2, Washington, DC 20005For SaleMLS ID #DCDC2268542, Shannon Hettinger, TTR Sotheby's International Realty. Bright MLS
- $1,000,0002 bd2 ba1.2k sqftCentral, Washington, DC 20001For SaleMLS ID #DCDC2259428, Chris Junior, Redfin Corp. Bright MLS
- $1,025,0002 bd3 ba1.5k sqftOld City 2, Washington, DC 20001For SaleMLS ID #DCDC2262952, Christine McGuinness, Weichert, REALTORS. Bright MLS
- $1,095,0002 bd2 ba1.3k sqftWatergate, Washington, DC 20037For SaleMLS ID #DCDC2214888, Gigi Winston, Winston Real Estate, Inc.. Bright MLS
