Skip main navigation
Coming soon 07/23
  • $824,900

    2001 15th St N APT 509, Arlington, VA 22201

    2beds
    999sqft
    : 
    Loading
    Get pre-qualified
    Condominium
    Built in 2006
    -- sqft lot
    $745,300 Zestimate®
    $826/sqft
    $741/mo HOA

    What's special

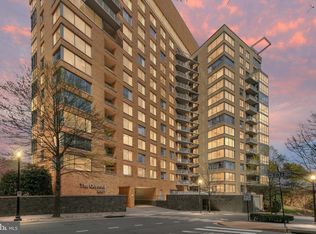
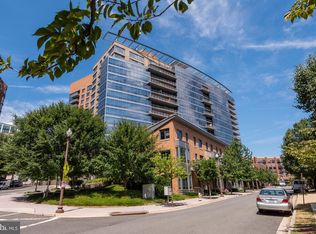
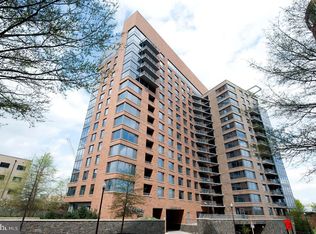
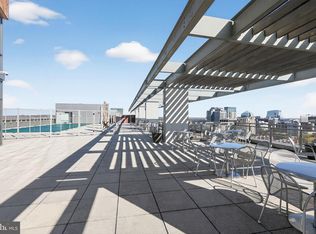
    This Is the One! Beautifully updated 2-bedroom, 2-bath condominium featuring two completely remodeled bathrooms, a gourmet kitchen with gorgeous Silestone countertops, a coordinating designer backsplash, newer stainless steel appliances, a spacious pantry, updated recessed lighting, and stylish flooring throughout. The home also offers two generous closets, providing excellent storage, while the newer in-unit washer and dryer add everyday convenience. This amazing unit also includes one assigned garage parking space. This home is move-in ready! Enjoy breathtaking floor-to-ceiling windows showcasing panoramic views of the Washington Monument, Lincoln Memorial, U.S. Capitol, the Potomac River, and the Arlington skyline. Filled with natural light, the home also features custom window shades for added privacy. Enjoy spectacular Fourth of July fireworks from the comfort of your own living room. The Odyssey offers outstanding resort-style amenities, including a rooftop swimming pool and terrace with spectacular views, an outdoor grilling area, billiards room, party room, executive conference room, fitness center, saunas, and a 24-hour staffed front desk. The elegant lobby features a circular driveway, providing convenient pick-up and drop-off access for residents and guests. Ideally located in the heart of North Arlington, The Odyssey is just minutes from both the Courthouse and Rosslyn Metro stations, offering easy access to Washington, D.C., and the surrounding metropolitan area. Major commuter routes, including I-66 and I-395, are just moments away. Enjoy one of North Arlington's most desirable locations with an abundance of restaurants, shopping, entertainment, and everyday conveniences nearby. Schedule your private showing today and experience this truly exceptional residence and everything The Odyssey has to offer!
    6 days
    |
    216
    |
    8
    |

    Zillow last checked:

    Listing updated:

    Listed by:

    Jennifer Solomon 703-447-6877,

    Pearson Smith Realty, LLC

    Source: Bright MLS,MLS#: VAAR2076366MLS Logo

    Loading...

      Facts & features

      Interior

      Bedrooms & bathrooms
      • Bedrooms: 2
      • Bathrooms: 2
      • Full bathrooms: 2
      • Main level bathrooms: 2
      • Main level bedrooms: 2
      Basement
      • Area: 0
      Heating
      • Forced Air, Electric
      Cooling
      • Central Air, Electric
      Appliances
      • Included: Microwave, Dishwasher, Disposal, Cooktop, Stainless Steel Appliance(s), Refrigerator, Washer/Dryer Stacked, Washer, Dryer, Electric Water Heater
      • Laundry: Dryer In Unit, Washer In Unit, In Unit
      Features
      • Combination Dining/Living, Recessed Lighting
      • Windows: Window Treatments
      • Has basement: No
      • Has fireplace: No
      Interior area
      • Total structure area: 999
      • Total interior livable area: 999 sqft
      • Finished area above ground: 999
      • Finished area below ground: 0

      Property

      Parking
      • Total spaces: 1
      • Parking features: Garage Door Opener, Inside Entrance, Assigned, Garage
      • Garage spaces: 1
      • Details: Assigned Parking, Assigned Space #: 2-098
      Accessibility
      • Accessibility features: Accessible Elevator Installed
      Features
      • Levels: One
      • Stories: 1
      • Exterior features: Balcony
      • Pool features: Community
      Details
      • Additional structures: Above Grade, Below Grade
      • Parcel number: 17012122
      • Zoning: RA4.8
      • Special conditions: Standard

      Construction

      Type & style
      • Home type: Condo
      • Architectural style: Contemporary
      • Property subtype: Condominium
      • Attached to another structure: Yes
      Materials
      • Brick
      Condition
      • New construction: No
      • Year built: 2006

      Utilities & green energy

      • Sewer: Public Sewer
      • Water: Public

      Community & HOA

      Community
      • Features: Pool
      • Condo and coop fee: $741 monthly
      • Subdivision: Odyssey
      HOA
      • Has HOA: No
      • Amenities included: Billiard Room, Concierge, Elevator(s), Fitness Center, Meeting Room, Party Room, Pool - Rooftop, Reserved/Assigned Parking
      • Services included: Common Area Maintenance, Maintenance Structure, Maintenance Grounds, Management, Pool(s), Recreation Facility, Reserve Funds, Snow Removal, Trash, Water
      Location
      • Region: Arlington

      Financial & listing details

      • Price per square foot: $826/sqft
      • Tax assessed value: $734,800
      • Annual tax amount: $7,737
      • Date on market: 7/23/2026
      • Listing agreement: Exclusive Right To Sell
      • Listing terms: Cash,Conventional,FHA,VA Loan
      • Ownership: Condominium

        Estimated market value

        $745,300

        $708,000 - $783,000

        $3,511/mo

        Price history

        DateEventPrice
        11/13/2023Listing removed--
        Source: Bright MLS #VAAR2005438 Report a problem
        11/12/2021Sold$775,000-3.1%$776/sqft
        Source: Bright MLS #VAAR2005438 Report a problem
        10/13/2021Contingent$799,500$800/sqft
        Source: Bright MLS #VAAR2005438 Report a problem
        10/8/2021Listed for sale$799,500+17.1%$800/sqft
        Source: Bright MLS #VAAR2005438 Report a problem
        3/1/2018Sold$683,000-2.4%$684/sqft
        Source: Public Record Report a problem
        12/1/2017Price change$699,900-2.8%$701/sqft
        Source: Optime Realty #1002763211 Report a problem
        10/20/2017Listed for sale$719,900+56.7%$721/sqft
        Source: Optime Realty #AR10085601 Report a problem
        6/13/2006Sold$459,400$460/sqft
        Source: Public Record Report a problem

        Public tax history

        YearProperty taxesTax assessment
        2025$7,529 $728,800
        2024$7,529 +0.3%$728,800
        2023$7,507 +11.9%$728,800 +11.9%
        2022$6,706 $651,100
        2021$6,706 +8.2%$651,100 +7.8%
        2020$6,197 +4.2%$604,000 +4.2%
        2019$5,947 +6.3%$579,600 +4.2%
        2018$5,596 $556,300
        2017$5,596 +1.5%$556,300
        2016$5,513 -0.5%$556,300
        2015$5,541 +4.2%$556,300 +4.2%
        2014$5,320 +4.9%$534,100 +6%
        2013$5,069 +15.1%$503,900
        2012$4,403 -5.9%--
        2011$4,680 --
        2009-- --
        2008-- --
        2007-- --
        Find assessor info on the county website

        Monthly payment

        Est. payment

        Payment breakdown

        Explore the cost of this home by adjusting the details. Changes won't be saved.
        All calculations are estimates and provided by Zillow, Inc. for informational purposes only. Actual amounts may vary.
        HOA fees may include property taxes on listings classified as Co-Ops. Contact the listing agent and/or owner for fee details.
        Mortgage interest rates are dependent on a number of factors, including credit score, down payment, and repayment length. Interest rate data provided by Zillow Group Marketplace, Inc. as of 1/1/1970 from various mortgage lenders with which we have lead or other similar arrangements; the Estimated Payment is an average of those rates.
        See how much you could borrow to make a competitive offer.

        Climate risks

        Neighborhood: Radnor-Ft Myer Heights

        Getting around

        96 / 100
        Walker's Paradise
        72 / 100
        Excellent Transit
        61 / 100
        Bikeable

        Nearby schools

        GreatSchools rating
        Schools provided by the listing agent
        • District: Arlington County Public Schools

        Source: Bright MLS. This data may not be complete. We recommend contacting the local school district to confirm school assignments for this home.

        A local agent can set up tours, give advice and negotiate with sellers.

        Browse local experts

        Similar homes