Skip main navigation
Sold for $615,000
  • $615,000

    2001 15th St N APT 1203, Arlington, VA 22201

    1beds
    868sqft
    Condominium
    Built in 2006
    -- sqft lot
    $616,600 Zestimate®
    $709/sqft
    $2,787 Estimated rent

    Home value

    $616,600

    $586,000 - $647,000

    $2,787/mo

    Zestimate® history
    Loading
    Loading...

    Owner options

    List your home for rent

    $2,787/mo

    Rent Zestimate®

    Find your next renter with Zillow Rental Manager. Plus, with online applications, you can quickly screen prospective tenants – for free.

    Learn more

    $2,787/mo

    Rent Zestimate®

    Refinance and save

    $3,752/mo

    Est. payment

    Refinancing to a lower rate could help reduce your monthly payments and save thousands over the life of the loan.

    See today's rates

    $3,752/mo

    Est. payment

    Explore your selling options

    Work with a Zillow partner agent

    Leverage their expertise and Zillow's premium Showcase listings to get your home seen by more buyers.

    Get started

    List with your own agent

    Get your home in front of millions of buyers by listing it on Zillow.

    Learn how to do it

    Sell it yourself

    Take full control of how buyers see your home on Zillow by listing For Sale by Owner (FSBO).

    List your home

    What's special

    Corner unitOpen and airy feelLots of lightExtra-large windowLight blocking window treatmentsGourmet kitchenQuality solar type shades
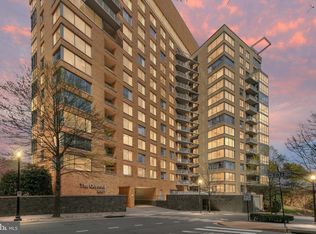
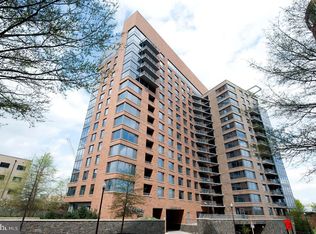
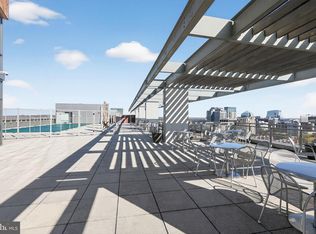
    OFFER DEADLINE SATURDAY OCT 12, 2:00 PM. Welcome to this rare corner unit on the 12th floor with amazing views of the Cathedral, Georgetown and the Palisades. The space is efficiently designed to offer an open and airy feel, letting lots of light in, but offering privacy. The unit has stylish, low maintenance LVP flooring newly installed throughout. The gourmet kitchen comes with granite counter top seating area, under cabinet lighting, glass tile backsplash and top of the line appliances; Sub Zero wood paneled refrigerator (to match the cabinets), Wolf dual energy cooktop (choice of gas or electric), Viking range hood, microwave and warming drawer, GE Oven (2022) and dishwasher (2022) and convenient in unit Washer/Dryer (Miel) Primary bath has been updated with a large Carrera marble shower. Primary bedroom has an extra-large window bringing in lots of daylight but comes with light blocking window treatments for those days when you just want to sleep in. Spacious closets with custom organization. All the windows have quality solar type shades that fully retract. 1 garage parking spot (P1-061), is one of the most conveniently located ones in the building. The Odyssey is chock-full of amenities. Watch the 4th of July Fireworks from the patio terrace which has panoramic views of DC. Use the deck grills, party room, and billiard room for entertaining. Enjoy the rooftop pool, penthouse fitness center or conference room (16th & 17th floors). Premium Levels (10th floor and above) have exclusive access to the Platinum Lounge and separate patio on the 16th floor. 24 hour front desk and concierge provide ease for package delivery and dry cleaning delivery and communication. The lobby has generous seating with fireplace, patio wifi and even a business center. Truly exceptional location in Arlington between 2 metro stops (Courthouse and Rosslyn, Orange, Silver and Blue lines), and an easy short walk to restaurants, night life, shopping, groceries, theatre and Farmers Market. Don’t miss out on this home that offers the perfect combination of Luxury, Location and Lifestyle.

    Zillow last checked:

    Listing updated:

    Listed by:

    Kristin Burns 703-499-1227,

    Century 21 Redwood Realty

    Bought with:

    Nikki Lagouros, 0225224571

    Berkshire Hathaway HomeServices PenFed Realty

    Source: Bright MLS,MLS#: VAAR2049366MLS Logo

    Facts & features

    Interior

    Bedrooms & bathrooms
    • Bedrooms: 1
    • Bathrooms: 1
    • Full bathrooms: 1
    • Main level bathrooms: 1
    • Main level bedrooms: 1
    Rooms
    • Room types: Living Room, Kitchen, Foyer, Bedroom 1, Laundry, Bathroom 1
    Basement
    • Area: 0
    Heating
    • Forced Air, Natural Gas
    Cooling
    • Central Air, Electric
    Appliances
    • Included: Microwave, Cooktop, Dishwasher, Disposal, Ice Maker, Oven, Refrigerator, Washer, Dryer, Gas Water Heater
    • Laundry: Laundry Room, In Unit
    Features
    • Has basement: No
    • Has fireplace: No
    Interior area
    • Total structure area: 868
    • Total interior livable area: 868 sqft
    • Finished area above ground: 868
    • Finished area below ground: 0

    Property

    Parking
    • Total spaces: 1
    • Parking features: Basement, Garage Door Opener, Assigned, Parking Space Conveys, Garage
    • Attached garage spaces: 1
    • Details: Assigned Parking, Assigned Space #: P1-061
    Accessibility
    • Accessibility features: None
    Features
    • Levels: One
    • Stories: 1
    • Pool features: Community
    • Has view: Yes
    • View description: City, Panoramic
    Details
    • Additional structures: Above Grade, Below Grade
    • Parcel number: 17012258
    • Zoning: RA4.8
    • Special conditions: Standard

    Construction

    Type & style
    • Home type: Condo
    • Property subtype: Condominium
    • Attached to another structure: Yes
    Materials
    • Combination, Brick, Concrete
    • Foundation: Pilings
    Condition
    • New construction: No
    • Year built: 2006

    Utilities & green energy

    • Sewer: Public Sewer
    • Water: Public

    Community & HOA

    Community
    • Condo and coop fee: $576 monthly
    • Subdivision: Odyssey
    HOA
    • Has HOA: No
    • Amenities included: Answering Service, Billiard Room, Common Grounds, Concierge, Elevator(s), Fitness Center, Storage, Meeting Room, Party Room, Pool, Sauna, Security, Reserved/Assigned Parking
    • Services included: Common Area Maintenance, Custodial Services Maintenance, Maintenance Structure, Health Club, Internet, Management, Parking Fee, Pool(s), Reserve Funds, Sewer, Snow Removal, Trash, Gas, Water
    Location
    • Region: Arlington

    Financial & listing details

    • Price per square foot: $709/sqft
    • Tax assessed value: $571,500
    • Annual tax amount: $5,904
    • Date on market: 10/10/2024
    • Listing agreement: Exclusive Right To Sell
    • Ownership: Condominium

    Price history

    DateEventPrice
    10/23/2024Sold$615,000+0.8%$709/sqft
    Source: Bright MLS #VAAR2049366 Report a problem
    10/13/2024Pending sale$609,900$703/sqft
    Source: Bright MLS #VAAR2049366 Report a problem
    10/10/2024Listed for sale$609,900+6.1%$703/sqft
    Source: Bright MLS #VAAR2049366 Report a problem
    9/15/2021Sold$575,000-4.2%$662/sqft
    Source: Bright MLS #VAAR182800 Report a problem
    8/14/2021Pending sale$600,000$691/sqft
    Source: Long & Foster Broker Feed #VAAR182800 Report a problem
    7/27/2021Contingent$600,000$691/sqft
    Source: Long & Foster Broker Feed #VAAR182800 Report a problem
    6/18/2021Price change$600,000-4%$691/sqft
    Source: Long & Foster Broker Feed #VAAR182800 Report a problem
    6/3/2021Listed for sale$625,000-99.9%$720/sqft
    Source: Long & Foster Broker Feed #VAAR182800 Report a problem
    5/17/2016Sold$550,000,000+99017%$633,641/sqft
    Source: Agent Provided Report a problem
    9/22/2006Sold$554,900$639/sqft
    Source: Public Record Report a problem

    Public tax history

    YearProperty taxesTax assessment
    2025$5,904 $571,500
    2024$5,904 +0.3%$571,500
    2023$5,886 +2.8%$571,500 +2.8%
    2022$5,729 -12.1%$556,200 -12.1%
    2021$6,516 +2.8%$632,600 +2.4%
    2020$6,340 $617,900
    2019$6,340 +2%$617,900
    2018$6,216 +1.9%$617,900 +1.9%
    2017$6,097 -6%$606,100 -7.4%
    2016$6,487 -0.5%$654,600
    2015$6,520 +12.6%$654,600 +12.6%
    2014$5,788 +6.6%$581,100 +7.7%
    2013$5,428 +7.7%$539,600
    2012$5,039 -5%--
    2011$5,306 --
    2009-- --
    2008-- --
    2007-- --
    Find assessor info on the county website

    Neighborhood: Radnor-Ft Myer Heights

    Nearby schools

    GreatSchools rating
    Schools provided by the listing agent
    • Elementary: Francis Scott Key
    • Middle: Williamsburg
    • High: Yorktown
    • District: Arlington County Public Schools

    Source: Bright MLS. This data may not be complete. We recommend contacting the local school district to confirm school assignments for this home.

    Get a cash offer in 3 minutes
    Find out how much your home could sell for in as little as 3 minutes with a no-obligation cash offer.
    Estimated market value
    $616,600
    Get a cash offer in 3 minutes
    Find out how much your home could sell for in as little as 3 minutes with a no-obligation cash offer.
    Estimated market value
    $616,600