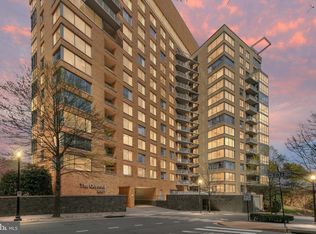
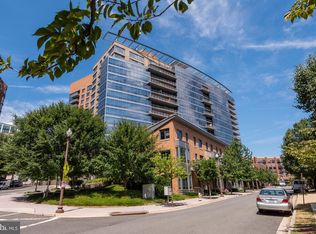
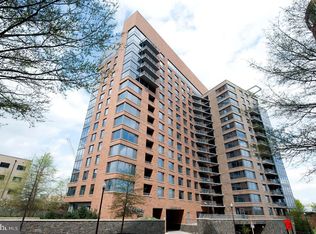
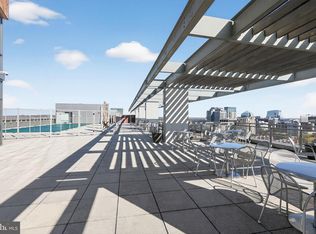
Experience luxury and modern living in this stunning 2-bedroom, 2-bathroom unit, offering 1,125 square feet of open concept space with breathtaking views of the Cathedral and the DC skyline. Enjoy hardwood floors throughout the main living area, complemented by floor-to-ceiling windows that flood the space with natural light. The gourmet kitchen features premium appliances, including a Sub Zero refrigerator seamlessly integrated with the cabinetry, a Viking wall oven and new microwave, and granite countertops with a convenient breakfast bar. The open concept design integrates the kitchen, living, and dining areas seamlessly, with bedrooms thoughtfully positioned on opposite sides of the unit for added privacy. Bedroom 1 includes an en-suite bathroom with a shared hallway entry and a custom walk-in closet. The master suite boasts two large custom closet systems, an en-suite bathroom with marble tiles, separate tub and shower, and dual vanities. The unit features two balconies - one off of the living space and the second attached to the 2nd bedroom. As a resident, you will enjoy Premium Platinum Penthouse amenities, including access to a rooftop patio with an outdoor pool and panoramic DC views, a state-of-the-art fitness center, business center, and party rooms. Benefit from 24/7 front desk concierge service. Additional features include a pet-friendly environment, in-unit washer and dryer, and one garage parking spot. This prime location is conveniently accessible to Courthouse and Rosslyn Metro stations, and just minutes away from DC and Georgetown. You’ll also be close to vibrant nightlife, restaurants, shops, and parks. Welcome to sophisticated city living at its finest!
Sold for $840,000
Zillow last checked:
Listing updated:
Bought with:
Dawn Wilson, 0225089357
TTR Sotheby's International Realty
Source: Bright MLS,MLS#: VAAR2044100
Price history
| Date | Event | Price |
|---|---|---|
| 6/21/2024 | Sold | $840,000$747/sqft |
Source:  Bright MLS #VAAR2044100 Report a problem Bright MLS #VAAR2044100 Report a problem | ||
| 6/6/2024 | Pending sale | $840,000$747/sqft |
Source: Bright MLS #VAAR2044100 Report a problem | ||
| 6/5/2024 | Listed for sale | $840,000+12%$747/sqft |
Source: Bright MLS #VAAR2044100 Report a problem | ||
| 6/26/2020 | Sold | $750,000-3.2%$667/sqft |
Source: Public Record Report a problem | ||
| 4/15/2020 | Listed for sale | $775,000+6.2%$689/sqft |
Source: Optime Realty #VAAR161300 Report a problem | ||
| 10/27/2016 | Sold | $730,000$649/sqft |
Source: Public Record Report a problem | ||
| 9/26/2016 | Pending sale | $730,000$649/sqft |
Source: Weichert REALTORS #AR9644181 Report a problem | ||
| 9/26/2016 | Listed for sale | $730,000$649/sqft |
Source: Weichert REALTORS #AR9644181 Report a problem | ||
| 8/13/2016 | Listing removed | $730,000$649/sqft |
Source: Weichert Realtors #AR9644181 Report a problem | ||
| 6/29/2016 | Price change | $730,000-2.7%$649/sqft |
Source: Weichert Realtors #AR9644181 Report a problem | ||
| 5/6/2016 | Listed for sale | $749,900+1.3%$667/sqft |
Source: Weichert REALTORS #AR9644181 Report a problem | ||
| 9/12/2015 | Listing removed | $740,000$658/sqft |
Source: Weichert Realtors #AR8726868 Report a problem | ||
| 8/21/2015 | Listed for sale | $740,000-2%$658/sqft |
Source: Weichert Realtors #AR8726868 Report a problem | ||
| 6/7/2015 | Listing removed | $755,000$671/sqft |
Source: Weichert Realtors #AR8541807 Report a problem | ||
| 3/17/2015 | Price change | $755,000-1.3%$671/sqft |
Source: Weichert Realtors #AR8541807 Report a problem | ||
| 3/6/2015 | Price change | $765,000-4.4%$680/sqft |
Source: Weichert Realtors #AR8541807 Report a problem | ||
| 2/2/2015 | Listed for sale | $799,900+12.7%$711/sqft |
Source: Weichert Realtors #AR8541807 Report a problem | ||
| 9/14/2014 | Listing removed | $4,000$4/sqft |
Source: Weichert Realtors #AR8446785 Report a problem | ||
| 9/4/2014 | Listed for rent | $4,000$4/sqft |
Source: Weichert, REALTORS #AR8446785 Report a problem | ||
| 12/3/2013 | Sold | $710,000-1.3%$631/sqft |
Source: Public Record Report a problem | ||
| 11/12/2013 | Pending sale | $719,000$639/sqft |
Source: Long & Foster Real Estate #AR8219465 Report a problem | ||
| 11/7/2013 | Listed for sale | $719,000+16%$639/sqft |
Source: Long & Foster Real Estate #AR8219465 Report a problem | ||
| 9/17/2008 | Sold | $620,000-10.1%$551/sqft |
Source: Public Record Report a problem | ||
| 7/2/2008 | Listed for sale | $689,900$613/sqft |
Source: Listhub #AR6705216 Report a problem | ||
| 6/21/2008 | Listing removed | $689,900$613/sqft |
Source: Prudential Real Estate #Ar6705216 Report a problem | ||
| 5/29/2008 | Listed for sale | $689,900-7.4%$613/sqft |
Source: Prudential Real Estate #Ar6705216 Report a problem | ||
| 9/1/2006 | Sold | $744,900$662/sqft |
Source: Public Record Report a problem | ||
Nearby homes
Get a cash offer in 3 minutes
Find out how much your home could sell for in as little as 3 minutes with a no-obligation cash offer.
Estimated market value
$835,400
