Skip main navigation
Sold for $755,000
  • $755,000

    2001 15th St N APT 410, Arlington, VA 22201

    2beds
    935sqft
    Condominium
    Built in 2006
    -- sqft lot
    $762,900 Zestimate®
    $807/sqft
    $3,402 Estimated rent

    Home value

    $762,900

    $709,000 - $824,000

    $3,402/mo

    Zestimate® history
    Loading
    Loading...

    Owner options

    List your home for rent

    $3,402/mo

    Rent Zestimate®

    Find your next renter with Zillow Rental Manager. Plus, with online applications, you can quickly screen prospective tenants – for free.

    Learn more

    $3,402/mo

    Rent Zestimate®

    Refinance and save

    $4,681/mo

    Est. payment

    Refinancing to a lower rate could help reduce your monthly payments and save thousands over the life of the loan.

    See today's rates

    $4,681/mo

    Est. payment

    Explore your selling options

    Work with a Zillow partner agent

    Leverage their expertise and Zillow's premium Showcase listings to get your home seen by more buyers.

    Get started

    List with your own agent

    Get your home in front of millions of buyers by listing it on Zillow.

    Learn how to do it

    Sell it yourself

    Take full control of how buyers see your home on Zillow by listing For Sale by Owner (FSBO).

    List your home

    What's special

    Conference roomDesirable east-facing unitUpdated dishwasherComfortable outdoor dining
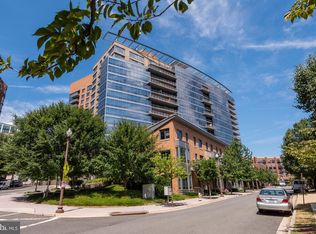
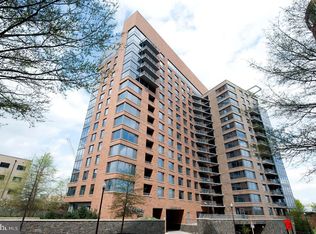
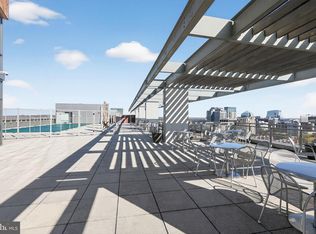
    Incredible Washington Monument and Capitol Building views from every room and an oversized 27ft x 8ft covered balcony. The desirable east-facing unit offers beautiful sunrises over the nation's capital and comfortable outdoor dining on summer afternoons and evenings, out of the direct sun. With a WalkScore of 97, you can walk to everything you'd need or want within blocks -- Metro, restaurants, gyms, grocery stores, parks, trails, and more! <BR><BR> WHAT MAKES THIS UNIT STAND OUT? $100,000 DC views from every room through oversized windows along with a uniquely large balcony with enough space for dining and lounging. Enjoy one of the best private views of DC's famous July 4th firework show. Well-maintained and move-in ready with updated dishwasher and a full-size washer/dryer. One full-size garage parking space is included. <BR><BR> TOP TIER BUILDING AMENITIES AND GREAT FINANCIALS The Odyssey offers the top amenity package of any condo building in Arlington, including a rooftop pool, deck, and grills, as well as a top floor gym (with sauna), a conference room, and club rooms featuring floor-to-ceiling windows, all with incredible panoramic views of DC, the Potomac River, and Virginia. 24/7 attended front-desk, package management, a hotel-quality lobby with terrace, a business center, and a convenient driveway for easy food deliveries and passenger pick-ups. Pet-friendly and no rental cap. Well-managed with strong financials with below-average condo fees. <BR><BR> A PREMIER LOCATION WITH 97/100 WALKSCORE. Easy walk to Whole Foods/Trader Joes, Metro, endless restaurants and bars, specialty fitness classes, shopping, and parks. Stroll across the Key Bridge to Georgetown, across the Memorial Bridge to the Washington Mall, or jog/bike the Mount Vernon Trail with scenic vistas of the Potomac and Washington Monument along the way. Minutes to Reagan National Airport and a short trip to Dulles International Airport, both accessible by Metro. Zip to downtown DC, Old Town Alexandria, Tysons, and more within minutes.

    Zillow last checked:

    Listing updated:

    Listed by:

    Eli Tucker 703-539-2529,

    RLAH @properties,

    Listing Team: Eli Residential Group, Co-Listing Agent: Tonya M Nelson 703-975-1570,

    RLAH @properties

    Bought with:

    sreeni Konanki, 0225228685

    Samson Properties

    Source: Bright MLS,MLS#: VAAR2055258MLS Logo

    Facts & features

    Interior

    Bedrooms & bathrooms
    • Bedrooms: 2
    • Bathrooms: 2
    • Full bathrooms: 2
    • Main level bathrooms: 2
    • Main level bedrooms: 2
    Rooms
    • Room types: Living Room, Primary Bedroom, Bedroom 2, Kitchen, Bathroom 2, Primary Bathroom
    Primary bedroom
    • Features: Walk-In Closet(s)
    • Level: Main
    Bedroom 2
    • Level: Main
    Primary bathroom
    • Level: Main
    Bathroom 2
    • Level: Main
    Kitchen
    • Level: Main
    Living room
    • Level: Main
    Heating
    • Forced Air, Electric
    Cooling
    • Central Air, Electric
    Appliances
    • Included: Electric Water Heater
    • Laundry: Dryer In Unit, Washer In Unit, In Unit
    Features
    • Has basement: No
    • Has fireplace: No
    Interior area
    • Total structure area: 1,135
    • Total interior livable area: 935 sqft
    • Finished area above ground: 935
    • Finished area below ground: 0

    Property

    Parking
    • Total spaces: 1
    • Parking features: Covered, Underground, Assigned, Garage
    • Garage spaces: 1
    • Details: Assigned Parking, Assigned Space #: 2-102
    Accessibility
    • Accessibility features: None
    Features
    • Levels: One
    • Stories: 1
    • Exterior features: Balcony
    • Pool features: Community
    Details
    • Additional structures: Above Grade, Below Grade
    • Parcel number: 17012100
    • Zoning: RA4.8
    • Special conditions: Standard

    Construction

    Type & style
    • Home type: Condo
    • Architectural style: Contemporary
    • Property subtype: Condominium
    • Attached to another structure: Yes
    Materials
    • Brick, Concrete, Glass
    Condition
    • New construction: No
    • Year built: 2006

    Utilities & green energy

    • Sewer: Public Sewer
    • Water: Public

    Community & HOA

    Community
    • Condo and coop fee: $695 monthly
    • Subdivision: Odyssey
    HOA
    • Has HOA: No
    • Amenities included: Elevator(s), Fitness Center, Picnic Area, Pool, Reserved/Assigned Parking, Sauna, Concierge, Security, Billiard Room, Dog Park, Game Room, Pool - Rooftop
    • Services included: Parking Fee, Pool(s), Sewer, Trash, Water, Common Area Maintenance, Custodial Services Maintenance, Maintenance Structure, Maintenance Grounds, Management, Recreation Facility, Reserve Funds, Sauna, Snow Removal
    • HOA name: The Odyssey
    Location
    • Region: Arlington

    Financial & listing details

    • Price per square foot: $807/sqft
    • Tax assessed value: $635,700
    • Annual tax amount: $6,567
    • Date on market: 4/2/2025
    • Listing agreement: Exclusive Right To Sell
    • Ownership: Condominium

    Price history

    DateEventPrice
    5/15/2025Sold$755,000-1.3%$807/sqft
    Source: Bright MLS #VAAR2055258 Report a problem
    4/11/2025Contingent$765,000$818/sqft
    Source: Bright MLS #VAAR2055258 Report a problem
    4/2/2025Listed for sale$765,000+6.3%$818/sqft
    Source: Bright MLS #VAAR2055258 Report a problem
    3/24/2025Listing removed--
    Source: Owner Report a problem
    3/12/2025Listed for sale$720,000+5.9%$770/sqft
    Source: Owner Report a problem
    7/23/2019Listing removed$3,400$4/sqft
    Source: Long & Foster Real Estate, Inc. #VAAR150480 Report a problem
    6/8/2019Listed for rent$3,400$4/sqft
    Source: Long & Foster Real Estate, Inc. #VAAR150480 Report a problem
    5/1/2019Sold$680,000-0.7%$727/sqft
    Source: Public Record Report a problem
    4/4/2019Pending sale$685,000$733/sqft
    Source: Redfin Corporation #VAAR140330 Report a problem
    3/28/2019Listed for sale$685,000+22.3%$733/sqft
    Source: Redfin Corporation #VAAR140330 Report a problem
    4/28/2010Sold$560,000-4.3%$599/sqft
    Source: Public Record Report a problem
    2/27/2010Price change$585,000+5.4%$626/sqft
    Source: Arbour Realty #AR7263740 Report a problem
    2/2/2010Listed for sale$555,000+18.4%$594/sqft
    Source: Vflyer #TBD- Broker Cooperation Warmly Welcome Report a problem
    5/10/2006Sold$468,700$501/sqft
    Source: Public Record Report a problem

    Public tax history

    YearProperty taxesTax assessment
    2025$6,567 $635,700
    2024$6,567 +0.3%$635,700
    2023$6,548 +10.8%$635,700 +10.8%
    2022$5,910 $573,800
    2021$5,910 +3.3%$573,800 +2.8%
    2020$5,724 +3.9%$557,900 +3.9%
    2019$5,511 +2%$537,100
    2018$5,403 $537,100
    2017$5,403 +1.5%$537,100
    2016$5,323 -0.5%$537,100
    2015$5,350 +3.8%$537,100 +3.8%
    2014$5,153 -1%$517,400
    2013$5,205 +13.3%$517,400
    2012$4,593 -5.6%--
    2011$4,867 --
    2009-- --
    2008-- --
    2007-- --
    Find assessor info on the county website

    Neighborhood: Radnor-Ft Myer Heights

    Nearby schools

    GreatSchools rating
    Schools provided by the listing agent
    • Elementary: Francis Scott Key
    • Middle: Williamsburg
    • High: Yorktown
    • District: Arlington County Public Schools

    Source: Bright MLS. This data may not be complete. We recommend contacting the local school district to confirm school assignments for this home.

    Get a cash offer in 3 minutes
    Find out how much your home could sell for in as little as 3 minutes with a no-obligation cash offer.
    Estimated market value
    $762,900
    Get a cash offer in 3 minutes
    Find out how much your home could sell for in as little as 3 minutes with a no-obligation cash offer.
    Estimated market value
    $762,900