Welcome to 178-15 Dalny Road, a charming residence nestled in the heart of Jamaica Estates, one of Queens’ most desirable and established residential neighborhoods. Situated on a generous 48’ x 109’ lot, this three-bedroom, three-bathroom home offers approximately 2,437 square feet of interior living space, featuring a spacious and versatile layout with endless possibilities. The home offers generously sized living areas, an enclosed patio overlooking the backyard, and an expansive loft thoughtfully configured as a gym and guest quarters, complemented by ample storage throughout. A partially finished full basement provides additional space and flexibility, while the beautifully proportioned backyard offers a wonderful setting for outdoor enjoyment, entertaining, or simply relaxing. With its inviting layout, generous living space, and exceptional lot size, the property offers a fantastic opportunity to enjoy its existing charm while incorporating personal touches and improvements to suit your lifestyle. Ideally situated along a picturesque, tree-lined street, the home is conveniently located near local shops, restaurants, schools, parks, and public transportation, with easy access to major highways connecting all five boroughs and Long Island. Combining space, character, and an exceptional Jamaica Estates location, 178-15 Dalny Road presents a wonderful opportunity to create a home that is uniquely your own.
For sale
$1,248,000
178-15 Dalny Road, Jamaica Estates, NY 11432
3beds
2,437sqft
Single Family Residence, Residential
Built in 1930
5,196 Square Feet Lot
$-- Zestimate®
$512/sqft
$-- HOA
What's special
Three-bedroom three-bathroom homeInviting layoutAmple storage throughoutSpacious and versatile layoutGenerous living spacePicturesque tree-lined street
- 1 day
- 398
- 37
Likely to sell faster than
Zillow last checked:
Listing updated:
Listed by:
Compass Greater NY LLC 646-404-1578,
Panagiotis D. Athanasopoulos 646-404-1578,
Brent Morden 917-340-5847,
Compass Greater NY LLC
Source: OneKey® MLS as distributed by MLS GRID,MLS#: 1072592
Facts & features
Interior
Bedrooms & bathrooms
- Bedrooms: 3
- Bathrooms: 3
- Full bathrooms: 3
Heating
- Baseboard
Cooling
- Wall/Window Unit(s)
Appliances
- Included: Dishwasher, Dryer, Electric Cooktop, Electric Oven, Refrigerator, Stainless Steel Appliance(s), Washer
- Laundry: Washer/Dryer Hookup, Gas Dryer Hookup, In Basement, Washer Hookup
Features
- Crown Molding, Eat-in Kitchen, Formal Dining, High Speed Internet, Pantry, Soaking Tub, Storage, Walk Through Kitchen
- Flooring: Carpet, Hardwood, Laminate
- Basement: Full,Partially Finished,See Remarks
- Attic: Finished
Interior area
- Total structure area: 2,437
- Total interior livable area: 2,437 sqft
Property
Parking
- Total spaces: 1
- Parking features: Attached, Driveway
- Garage spaces: 1
- Has uncovered spaces: Yes
Lot
- Size: 5,196 Square Feet
Details
- Parcel number: 099390169
- Special conditions: None
Construction
Type & style
- Home type: SingleFamily
- Architectural style: Tudor
- Property subtype: Single Family Residence, Residential
Materials
- Aluminum Siding
Condition
- Year built: 1930
- Major remodel year: 1930
Utilities & green energy
- Sewer: Public Sewer
- Water: Public
- Utilities for property: Cable Available, Cable Connected, Electricity Available, Electricity Connected, Natural Gas Available, Natural Gas Connected, Phone Available, Phone Connected, See Remarks, Sewer Connected, Trash Collection Public, Water Connected
Community & HOA
HOA
- Has HOA: No
Location
- Region: Jamaica
Financial & listing details
- Price per square foot: $512/sqft
- Tax assessed value: $75,840
- Annual tax amount: $12,287
- Date on market: 11/11/2026
- Cumulative days on market: 2 days
- Listing agreement: Exclusive Right To Sell
- Electric utility on property: Yes
Estimated market value
Not available
Estimated sales range
Not available
Not available
Price history
| Date | Event | Price |
|---|---|---|
| 11/11/2026 | Listed for sale | $1,248,000$512/sqft |
Source:  OneKey® MLS as distributed by MLS GRID #1072592 Report a problem | ||
Public tax history
| Year | Property taxes | Tax assessment |
|---|---|---|
| 2025 | -- | $77,940 +6% |
| 2024 | -- | $73,560 +8.7% |
| 2023 | -- | $67,680 -4.8% |
| 2022 | -- | $71,100 -6.5% |
| 2021 | -- | $76,020 +16.2% |
| 2020 | $10,831 +6% | $65,400 +2% |
| 2019 | $10,218 +6.4% | $64,140 +39.8% |
| 2018 | $9,600 +8.8% | $45,890 +6% |
| 2017 | $8,826 +4.2% | $43,296 |
| 2016 | $8,466 | $43,296 +1.5% |
| 2015 | $8,466 +79.9% | $42,639 +6% |
| 2014 | $4,707 | $40,227 +5.2% |
| 2013 | -- | $38,242 +6% |
| 2012 | -- | $36,080 |
| 2011 | -- | $36,080 +1.5% |
| 2010 | -- | $35,533 +6% |
| 2009 | -- | $33,523 +5.2% |
| 2008 | -- | $31,869 +6% |
| 2007 | -- | $30,067 |
| 2006 | -- | $30,067 +1.5% |
| 2005 | -- | $29,611 +6% |
| 2004 | -- | $27,936 +5.2% |
| 2003 | -- | $26,558 +6% |
| 2002 | -- | $25,056 |
| 2001 | -- | $25,056 +1.5% |
| 2000 | -- | $24,676 |
Find assessor info on the county website
Monthly payment
Climate risks
Neighborhood: Jamaica Estates
Nearby schools
Schools provided by the listing agent
- Elementary: Ps 131 Abigail Adams
- Middle: Jhs 216 George J Ryan
- High: Contact Agent
Source: OneKey® MLS as distributed by MLS GRID. This data may not be complete. We recommend contacting the local school district to confirm school assignments for this home.


Similar homes
- $1,299,9904 bd4 ba3k sqft17228 83rd Avenue, Jamaica, NY 11432For Sale
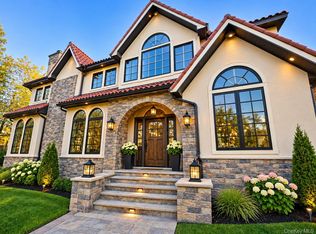
 MLS ID #1062436, Nicholas Accardi, Listing by: Hartford Homes & Estates of LI. OneKey® MLS as distributed by MLS GRID
- $1,298,0005 bd3 ba2.4k sqft17540 Grand Central Pkwy, Jamaica, NY 11432Active
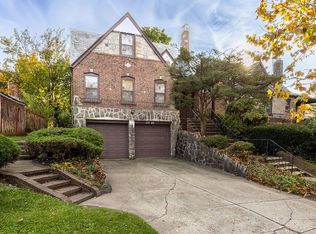 MLS ID #S1852649, Lena Metelev, Listing by: Julia & Lena Metelev Real Estate Group. StreetEasy
- $939,0004 bd3 ba1.5k sqft16426 Goethals Avenue, Jamaica Hills, NY 11432For Sale
 MLS ID #1073054, Imran Khan, Listing by: Realty Executives Today. OneKey® MLS as distributed by MLS GRID
- $1,225,0005 bd3 ba3.5k sqft80-15B 168th Street, Jamaica Estates, NY 11432For Sale
 MLS ID #1045423, Randolph A. Saa, Listing by: Coldwell Banker American Homes. OneKey® MLS as distributed by MLS GRID
- $1,378,8885 bd3 ba2.2k sqft18044 Grand Central Parkway, Jamaica, NY 11432For SaleMLS ID #1054697, Adelbin Imani, Listing by: HomeSmart Premier Living Rlty. OneKey® MLS as distributed by MLS GRID
- $1,149,0003 bd3 ba1.7k sqft164-26 Grand Central Parkway, Jamaica, NY 11432For SaleMLS ID #1058889, Sarwor Khan CBR, Listing by: Exit Realty Prime. OneKey® MLS as distributed by MLS GRID
- $1,400,0004 bd3 ba1.7k sqft7366 189th Street, Fresh Meadows, NY 11366For SaleMLS ID #1072136, Raja A. Tayeb CBR, Listing by: Real Broker NY LLC. OneKey® MLS as distributed by MLS GRID
- $1,200,0003 bd3 ba1.4k sqft172-21 90th Avenue, Jamaica, NY 11432For SaleMLS ID #962531, Makanlall Singh, Listing by: LAFFEY REAL ESTATE. OneKey® MLS as distributed by MLS GRID
- $1,400,0003 bd2 ba3.1k sqft170-13 Jamaica Avenue, Jamaica, NY 11432For SaleMLS ID #1051349, Devaykanan Rishudeo, Listing by: Douglas Elliman Real Estate. OneKey® MLS as distributed by MLS GRID
- $1,275,0006 bd5 ba1.9k sqft168-11 84th Avenue, Jamaica, NY 11432For SaleMLS ID #1050708, Sarwor Khan CBR, Listing by: Exit Realty Prime. OneKey® MLS as distributed by MLS GRID
- $1,228,0003 bd2 ba1.3k sqft7359 192nd Street, Fresh Meadows, NY 11366For SaleMLS ID #1068460, Berta Yadgarova, Listing by: Exit Realty First Choice. OneKey® MLS as distributed by MLS GRID
- $1,499,0004 bd2 ba2.3k sqft75-35 194th Street, Fresh Meadows, NY 11366For SaleMLS ID #1071905, Milana Sadykova, Listing by: Daniel Gale Sothebys Intl Rlty. OneKey® MLS as distributed by MLS GRID
- $1,440,0005 bd3 ba2.5k sqft183-41 Dalny Road, Jamaica Estates, NY 11432For SaleMLS ID #995096, Julio J. Munoz, Listing by: BERKSHIRE HATHAWAY. OneKey® MLS as distributed by MLS GRID
- $984,9993 bd3 ba1.5k sqft172-39 83rd Avenue, Jamaica Hills, NY 11432For SaleMLS ID #1020419, Eliseo Rivera, Listing by: Real Broker NY LLC. OneKey® MLS as distributed by MLS GRID
- $1,575,0004 bd7 ba3.1k sqft180-16 Wexford Terrace #1C, 4C,3D, & 5B, Jamaica Estates, NY 11432For SaleMLS ID #1070131, Bianca H. Hakimi, Listing by: Mitra Hakimi Realty Group LLC. OneKey® MLS as distributed by MLS GRID
- $1,100,0004 bd3 ba1.2k sqft8023 169th Street, Hillcrest (Queens), NY 11432For SaleMLS ID #1043715, Inessa Rubinov, Listing by: EXP Realty. OneKey® MLS as distributed by MLS GRID
- $920,0003 bd3 ba1.2k sqft75-38 168th Street, Fresh Meadows, NY 11366For SaleMLS ID #1071410, David H. Cui, Listing by: E Realty International Corp. OneKey® MLS as distributed by MLS GRID
