Welcome to this 4-bedroom, 2-bath Cape-style home in the highly desirable Unionville neighborhood of Farmington. Full of classic charm and potential, this home offers a flexible layout suited for a variety of needs. The inviting living room flows into the dining area, ideal for everyday living or entertaining. The kitchen provides ample cabinetry and a practical layout, ready for your personal touch. A versatile floor plan allows for a main-level bedroom, home office, or additional living space. Each bedroom offers natural light and character, creating comfortable retreats throughout. Set on a corner lot, the property enjoys a prime location within walking distance to the center of town, shopping, dining, and other everyday amenities. The home does present an opportunity for updates, including refinishing hardwood floors and replacing windows, making it perfect for buyers looking to add value. Additionally, with its layout and location, the property offers potential for professional use, such as a law or medical office, with the possibility of converting the front yard into ample parking (subject to approvals). This is a rare opportunity to own a well-located property with both residential and potential commercial appeal. The property is being sold "As Is". Above-ground oil tank leak occurred in the basement in 2019. The oil spill was professionally cleaned up. Please refer to the DEEP report in the Additional Information section and public records.
Accepting backups
Price cut: $20K (6/1)
$330,000
1782 Farmington Avenue, Farmington, CT 06085
4beds
1,404sqft
:
Get pre-qualified$2,217/mo
Single Family Residence
Built in 1954
0.32 Acres Lot
$-- Zestimate®
$235/sqft
$-- HOA
What's special
Corner lotKitchen provides ample cabinetry
- 88 days |
- 2,180 |
- 96 |
Zillow last checked:
Listing updated:
Listed by:
Nutan P. Pawar (203)232-4138,
DreamHomes Realty LLC 203-232-4138
Source: Smart MLS,MLS#: 24171394
Facts & features
Interior
Bedrooms & bathrooms
- Bedrooms: 4
- Bathrooms: 2
- Full bathrooms: 2
Primary bedroom
- Features: Hardwood Floor
- Level: Main
- Area: 139.23 Square Feet
- Dimensions: 11.7 x 11.9
Bedroom
- Features: Hardwood Floor
- Level: Main
- Area: 86.4 Square Feet
- Dimensions: 8 x 10.8
Bedroom
- Level: Upper
- Area: 185 Square Feet
- Dimensions: 12.5 x 14.8
Bedroom
- Level: Upper
- Area: 201.28 Square Feet
- Dimensions: 13.6 x 14.8
Bathroom
- Level: Main
Bathroom
- Level: Upper
Kitchen
- Level: Main
- Area: 140.42 Square Feet
- Dimensions: 11.8 x 11.9
Living room
- Features: Combination Liv/Din Rm, Fireplace, Hardwood Floor
- Level: Main
- Area: 320.04 Square Feet
- Dimensions: 12.7 x 25.2
Sun room
- Level: Main
Heating
- Baseboard, Hot Water, Oil
Cooling
- Window Unit(s)
Appliances
- Included: Oven/Range, Refrigerator, Freezer, Disposal, Water Heater
Features
- Basement: Full,Unfinished,Storage Space,Hatchway Access,Concrete
- Attic: Crawl Space,Access Via Hatch
- Number of fireplaces: 1
Interior area
- Total structure area: 1,404
- Total interior livable area: 1,404 sqft
- Finished area above ground: 1,404
Property
Parking
- Total spaces: 4
- Parking features: Other, Driveway, Private
- Has uncovered spaces: Yes
Features
- Patio & porch: Deck
- Exterior features: Garden
Lot
- Size: 0.32 Acres
- Features: Corner Lot, Level, Cleared
Details
- Additional structures: Shed(s)
- Parcel number: 1982972
- Zoning: R9
Construction
Type & style
- Home type: SingleFamily
- Architectural style: Cape Cod
- Property subtype: Single Family Residence
Materials
- Wood Siding
- Foundation: Concrete Perimeter
- Roof: Shingle
Condition
- New construction: No
- Year built: 1954
Utilities & green energy
- Sewer: Public Sewer
- Water: Public
Community & HOA
HOA
- Has HOA: No
Location
- Region: Unionville
Financial & listing details
- Price per square foot: $235/sqft
- Tax assessed value: $168,560
- Annual tax amount: $4,487
- Date on market: 4/30/2026
Estimated market value
Not available
Estimated sales range
Not available
Not available
Price history
| Date | Event | Price |
|---|---|---|
| 6/1/2026 | Price change | $330,000-5.7%$235/sqft |
Source:  Smart MLS #24171394 Report a problem Smart MLS #24171394 Report a problem | ||
| 4/30/2026 | Price change | $350,000-2.5%$249/sqft |
Source: Smart MLS #24171394 Report a problem | ||
| 2/4/2026 | Listed for sale | $359,000-2.7%$256/sqft |
Source: Owner Report a problem | ||
| 11/21/2025 | Listing removed | $369,000$263/sqft |
Source: Smart MLS #24132148 Report a problem | ||
| 10/10/2025 | Listed for sale | $369,000+13.2%$263/sqft |
Source: Smart MLS #24132148 Report a problem | ||
| 6/16/2023 | Sold | $326,000+8.7%$232/sqft |
Source: Smart MLS #170561386 Report a problem | ||
| 6/16/2023 | Contingent | $299,999$214/sqft |
Source: Smart MLS #170561386 Report a problem | ||
| 4/27/2023 | Listed for sale | $299,999$214/sqft |
Source: Smart MLS #170561386 Report a problem | ||
Public tax history
| Year | Property taxes | Tax assessment |
|---|---|---|
| 2025 | $4,487 +4.6% | $168,560 |
| 2024 | $4,290 +12.6% | $168,560 +7.1% |
| 2023 | $3,811 -4.8% | $157,430 +15.3% |
| 2022 | $4,005 +1.9% | $136,490 |
| 2021 | $3,932 +3% | $136,490 |
| 2020 | $3,818 | $136,490 |
| 2019 | $3,818 +2.9% | $136,490 |
| 2018 | $3,710 +4% | $136,490 +2.1% |
| 2017 | $3,567 +6.7% | $133,680 |
| 2015 | $3,343 +23.8% | $133,680 +24.9% |
| 2006 | $2,701 +4% | $107,010 |
| 2005 | $2,597 +4.2% | $107,010 |
| 2004 | $2,493 +6.4% | $107,010 |
| 2003 | $2,344 +17% | $107,010 +33.5% |
| 2001 | $2,004 +5.9% | $80,150 -0.1% |
| 2000 | $1,893 +10.3% | $80,200 +0.9% |
| 1995 | $1,716 | $79,450 |
Find assessor info on the county website
Monthly payment
Est. payment
Payment breakdown
Explore the cost of this home by adjusting the details. Changes won't be saved.Climate risks
Neighborhood: 06085
Nearby schools
GreatSchools rating
- 8/10Union SchoolGrades: K-4Distance: 0.5 mi
- 9/10Irving A. Robbins Middle SchoolGrades: 7-8Distance: 4.9 mi
- 10/10Farmington High SchoolGrades: 9-12Distance: 0.8 mi
Schools provided by the listing agent
- Elementary: Union
- Middle: Robbins,West Woods
- High: Farmington
Source: Smart MLS. This data may not be complete. We recommend contacting the local school district to confirm school assignments for this home.
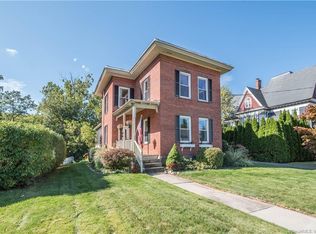
- $567,1004 bd3 ba2k sqft1773 Farmington Ave, Unionville, CT 06085Off Market
- $376,1003 bd1 ba1.6k sqft1776 Farmington Ave, Unionville, CT 06085Off Market
- $648,2004 bd3 ba6.1k sqft1774 Farmington Ave, Unionville, CT 06085Off Market
- $401,6003 bd2 ba1.3k sqft14 W Avon Rd, Unionville, CT 06085Off Market
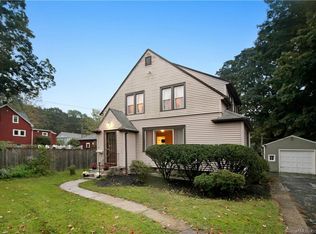
- $258,4002 bd1 ba1k sqft167 Farmington Ave, Unionville, CT 06085Off Market
- $554,2004 bd3 ba2.8k sqft1777 Farmington Ave, Unionville, CT 06085Off Market
- $559,3004 bd2 ba2k sqft45 W Avon Rd, Unionville, CT 06085Off Market
- $486,1002 bd1 ba800 sqft1772 Farmington Ave, Unionville, CT 06085Off Market
A local agent can set up tours, give advice and negotiate with sellers.
Similar homes
- $364,9904 bd3 ba1.7k sqft21 Windham Road, Bristol, CT 06010For Sale

 MLS ID #24186744, Paula A. Basso, Evjen Agency. Smart MLS
 - $325,0002 bd2 ba1.7k sqft3 Swanson Drive, Bristol, CT 06010For Sale
 MLS ID #24193998, Debbie D. Huscher, Real Broker CT, LLC. Smart MLS
 - $310,0002 bd2 ba1.2k sqft17 Stafford Avenue, Bristol, CT 06010For Sale
 MLS ID #24194271, Steven T. Koleno, Beycome of Connecticut. Smart MLS
 - $350,0003 bd2 ba1.7k sqft144 Belridge Road, New Britain, CT 06053For Sale
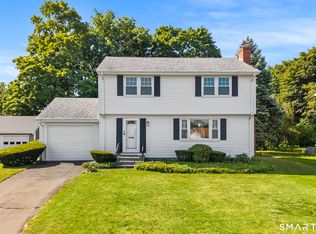 MLS ID #24193205, Anthony G. Cervoni, Redfin Corporation. Smart MLS
 - $350,0005 bd2 ba1.6k sqft231 Central Street, Bristol, CT 06010For SaleMLS ID #24175590, Mustafa Muaremi, Coldwell Banker Realty. Smart MLS
- $358,8883 bd1 ba1.3k sqft71 Eugene Avenue, Bristol, CT 06010For SaleMLS ID #24173435, Susan L. Tyler, The Tyler Realty Group, LLC. Smart MLS
- $337,9003 bd2 ba1.2k sqft98 Edgewood Avenue, Thomaston, CT 06787For SaleMLS ID #24192764, Joelle Gillis, Dave Jones Realty, LLC. Smart MLS
- $339,9003 bd2 ba1.8k sqft154 Parklawn Drive, Waterbury, CT 06708For SaleMLS ID #24193330, Mark P. Tavares, Mark Tavares Realty, LLC. Smart MLS
- $349,9003 bd1 ba1.4k sqft173 Wolcott Street, Bristol, CT 06010For SaleMLS ID #24192669, Annie Gura, Coldwell Banker Premier Real Estate. Smart MLS
- $349,9003 bd2 ba1.7k sqft176 Stearns Street, Bristol, CT 06010For SaleMLS ID #24183981, Mary Bouchard, Realty 3 CT. Smart MLS
- $299,9003 bd2 ba1.1k sqft106 Townsend Avenue, Waterbury, CT 06705For SaleMLS ID #24193477, Philip A. Giampietro, Coldwell Banker Realty. Smart MLS
- $314,9993 bd2 ba1k sqft86 Bird Street, Torrington, CT 06790For SaleMLS ID #24172816, Travis Lipinski, W. Raveis Lifestyles Realty. Smart MLS
- $325,0003 bd1 ba1.2k sqft26 Trebbe Drive, Manchester, CT 06040For SaleMLS ID #24177167, Marion Scavone, Sentry Real Estate. Smart MLS
- $320,0004 bd2 ba1.3k sqft198 Woodycrest Drive, East Hartford, CT 06118For SaleMLS ID #24162627, Leslie N. Hammond, Hammond Realty LLC. Smart MLS
- $314,9003 bd2 ba1.2k sqft77 Commonwealth Avenue, New Britain, CT 06053For SaleMLS ID #24189958, Patrick T. Precourt, Century 21 Clemens Group. Smart MLS
- $330,0003 bd2 ba1.7k sqft136 Pearl Lake Road, Waterbury, CT 06706For SaleMLS ID #24172988, Arlinda Gesner, Arlinda Gesner Realty LLC. Smart MLS
- $339,9003 bd2 ba1.5k sqft93 Marconi Avenue, Bristol, CT 06010For SaleMLS ID #24186855, Pedro Echevarria, KW Legacy Partners. Smart MLS
- $350,0001 bd2 ba1.3k sqft152 Ramstein Road, New Hartford, CT 06057For SaleMLS ID #24184075, Kim-Mai Mahon, W. Raveis Lifestyles Realty. Smart MLS
- $344,9003 bd1 ba1.8k sqft123 Wolcott Road, Bristol, CT 06010For SaleMLS ID #24190837, Annie Gura, Coldwell Banker Premier Real Estate. Smart MLS
- $359,0003 bd1 ba1.1k sqft10 Spring Hill Road, Harwinton, CT 06791For SaleMLS ID #24187157, Travis Lipinski, W. Raveis Lifestyles Realty. Smart MLS
