Opportunity Awaits!
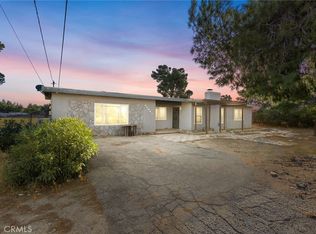
Bring your vision and your toolbox! This spacious 4-bedroom, 3-bath home offers an incredible opportunity for the right buyer to create something special. Situated on a fully fenced property with a circular driveway, this home features a desirable split floor plan, convenient indoor laundry room, and a 3-car attached garage.
Need extra space for vehicles, hobbies, or projects? You'll love the impressive 5-car detached workshop/garage! The property also includes two sunrooms and plenty of outdoor space with room for a pool.
The home is in need of significant TLC, repairs, and updating, but offers endless potential for an investor, contractor, or buyer looking to customize a home to their own style. With its spacious layout, abundant garage and workshop space, and generous lot, this property is ready for someone with imagination to bring it back to life.
Don't miss this opportunity to unlock the potential this property has to offer!
Pending
Listed by: Keller Williams High Desert • Josephine Martinez • Contact: 760-885-3207
$425,000
17821 Mauna Loa St, Hesperia, CA 92345
4beds
2,335sqft
Single Family Residence
Built in 1991
1.24 Acres Lot
$435,000 Zestimate®
$182/sqft
$-- HOA
What's special
- 22 days
- 4,157
- 304
Zillow last checked:
Listing updated:
Listed by:
Josephine Martinez DRE #01349316 760-885-3207,
Keller Williams High Desert
Source: CRMLS,MLS#: HD26185370 Originating MLS: California Regional MLS
Originating MLS: California Regional MLSFacts & features
Interior
Bedrooms & bathrooms
- Bedrooms: 4
- Bathrooms: 3
- Full bathrooms: 3
- Main level bathrooms: 3
- Main level bedrooms: 4
Rooms
- Room types: Bedroom, Family Room, Kitchen, Living Room, Primary Bathroom, Primary Bedroom, Dining Room
Primary bedroom
- Features: Main Level Primary
Bedroom
- Features: All Bedrooms Down
Bedroom
- Features: Bedroom on Main Level
Bathroom
- Features: Separate Shower, Tub Shower
Heating
- Central
Cooling
- Central Air
Appliances
- Laundry: Inside, Laundry Room
Features
- Separate/Formal Dining Room, Open Floorplan, Storage, All Bedrooms Down, Bedroom on Main Level, Main Level Primary
- Has fireplace: Yes
- Fireplace features: Family Room, Primary Bedroom
- Common walls with other units/homes: No Common Walls
Interior area
- Total interior livable area: 2,335 sqft
Property
Parking
- Total spaces: 3
- Parking features: Direct Access, Driveway, Garage
- Garage spaces: 3
Features
- Levels: One
- Stories: 1
- Entry location: 1
- Pool features: None
- Spa features: None
- Fencing: Chain Link
Lot
- Size: 1.24 Acres
- Features: 0-1 Unit/Acre
Details
- Parcel number: 0411081090000
- Special conditions: Probate Listing
Construction
Type & style
- Home type: SingleFamily
- Property subtype: Single Family Residence
Condition
- New construction: No
- Year built: 1991
Utilities & green energy
- Sewer: Septic Type Unknown
- Water: Public
- Utilities for property: Electricity Available
Community & HOA
Community
- Features: Suburban
Location
- Region: Hesperia
Financial & listing details
- Price per square foot: $182/sqft
- Tax assessed value: $181,924
- Date on market: 9/15/2026
- Cumulative days on market: 22 days
- Listing terms: Cash
- Road surface type: Paved
Estimated market value
$435,000
$413,000 - $457,000
$2,872/mo
Price history
| Date | Event | Price |
|---|---|---|
| 10/15/2026 | Pending sale | $425,000$182/sqft |
Source:  CRMLS #HD26185370 Report a problem CRMLS #HD26185370 Report a problem | ||
| 10/10/2026 | Listed for sale | $425,000$182/sqft |
Source: CRMLS #HD26185370 Report a problem | ||
| 10/2/2026 | Pending sale | $425,000$182/sqft |
Source: CRMLS #HD26185370 Report a problem | ||
| 9/15/2026 | Listed for sale | $425,000+165.6%$182/sqft |
Source: CRMLS #HD26185370 Report a problem | ||
| 9/27/2011 | Sold | $160,000+6.7%$69/sqft |
Source: Public Record Report a problem | ||
| 6/8/2011 | Listing removed | $149,900$64/sqft |
Source: Capitol Real Estate Group #403656 Report a problem | ||
| 6/3/2011 | Listed for sale | $149,900+31.5%$64/sqft |
Source: Capitol Real Estate Group #403656 Report a problem | ||
| 12/27/2010 | Sold | $114,000-15.6%$49/sqft |
Source: Public Record Report a problem | ||
| 11/2/2010 | Listed for sale | $135,000-48.1%$58/sqft |
Source: CENTURY 21 Empire #I10100298 Report a problem | ||
| 11/25/2003 | Sold | $260,000+2636.8%$111/sqft |
Source: Public Record Report a problem | ||
| 6/3/1998 | Sold | $9,500-93.1%$4/sqft |
Source: Public Record Report a problem | ||
| 6/23/1994 | Sold | $137,000-15.4%$59/sqft |
Source: Public Record Report a problem | ||
| 1/4/1994 | Sold | $162,027$69/sqft |
Source: Public Record Report a problem | ||
Public tax history
| Year | Property taxes | Tax assessment |
|---|---|---|
| 2026 | -- | $181,924 +2% |
| 2025 | $1,912 +2.4% | $178,357 +2% |
| 2024 | $1,868 +1.2% | $174,860 +2% |
| 2023 | $1,847 +2.4% | $171,432 +2% |
| 2022 | $1,803 +1.9% | $168,071 +2% |
| 2021 | $1,770 +1.2% | $164,776 +1% |
| 2020 | $1,748 +2.2% | $163,086 +2% |
| 2019 | $1,711 +2% | $159,888 +2% |
| 2018 | $1,678 +1.9% | $156,753 +2% |
| 2017 | $1,647 | $153,680 +2% |
| 2016 | $1,647 +2.2% | $150,667 +1.5% |
| 2015 | $1,611 +1.3% | $148,404 +2% |
| 2014 | $1,590 | $145,497 +0.5% |
| 2013 | -- | $144,840 +2% |
| 2012 | -- | $142,000 +5.2% |
| 2011 | -- | $135,000 -4.7% |
| 2010 | -- | $141,700 -19% |
| 2009 | -- | $175,000 -37.8% |
| 2008 | -- | $281,324 +2% |
| 2007 | -- | $275,808 +2% |
| 2006 | -- | $270,400 +2% |
| 2005 | -- | $265,098 +2% |
| 2004 | -- | $259,900 +45.9% |
| 2003 | -- | $178,115 +2% |
| 2002 | -- | $174,623 +13% |
| 2001 | -- | $154,532 +2% |
| 2000 | -- | $151,502 |
Find assessor info on the county website
Monthly payment
Est. payment
Payment breakdown
Explore the cost of this home by adjusting the details. Changes won't be saved.Climate risks
Neighborhood: 92345
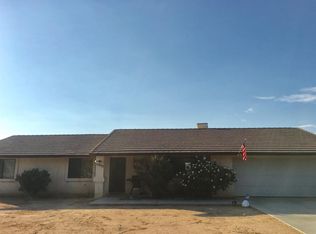
Similar homes
- $399,0003 bd2 ba1.3k sqft9250 Delmar Ave, Hesperia, CA 92345For Sale
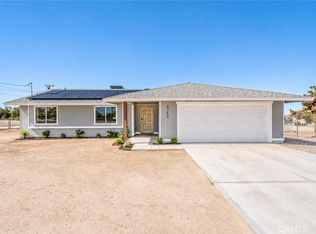 MLS ID #HD26224929, Zachary Burgnon, Coldwell Banker Home Source. CRMLS
 - $523,9004 bd3 ba2.3k sqft18146 Orange St, Hesperia, CA 92345For Sale
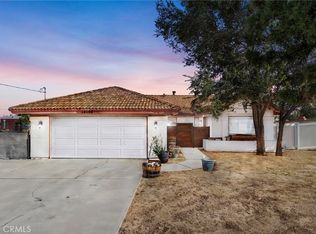 MLS ID #HD26225335, Erika Booth, Neighbors Of Hope Now Realty. CRMLS
 - $580,0004 bd2 ba1.7k sqft10377 Peach Ave, Hesperia, CA 92345For Sale
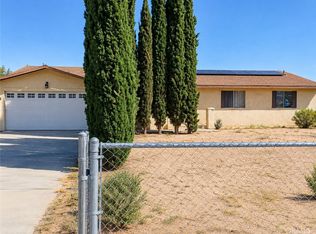 MLS ID #SB26225309, Nohemi Ramirez, Keller Williams Realty. CRMLS
 - $425,0003 bd2 ba1.8k sqft17047 Eucalyptus St, Hesperia, CA 92345For Sale
 MLS ID #CV26207176, Deanna Vela, eXp Realty of Southern Califor. CRMLS
Local buyer's agents are ready to help
