Skip main navigation
Sold for $455,000
  • $455,000

    17822 Cane Patch Ct, Parrish, FL 34219

    3beds
    2,444sqft
    Single Family Residence
    Built in 2025
    9,461 Square Feet Lot
    $454,500 Zestimate®
    $186/sqft
    $3,224 Estimated rent

    Home value

    $454,500

    Estimated sales range

    Not available

    $3,224/mo

    Zestimate® history
    Loading
    Loading...

    Owner options

    List your home for rent

    $3,224/mo

    Rent Zestimate®

    Find your next renter with Zillow Rental Manager. Plus, with online applications, you can quickly screen prospective tenants – for free.

    Learn more

    $3,224/mo

    Rent Zestimate®

    Refinance and save

    $3,259/mo

    Est. payment

    Refinancing to a lower rate could help reduce your monthly payments and save thousands over the life of the loan.

    See today's rates

    $3,259/mo

    Est. payment

    Explore your selling options

    Work with a Zillow partner agent

    Leverage their expertise and Zillow's premium Showcase listings to get your home seen by more buyers.

    Get started

    List with your own agent

    Get your home in front of millions of buyers by listing it on Zillow.

    Learn how to do it

    Sell it yourself

    Take full control of how buyers see your home on Zillow by listing For Sale by Owner (FSBO).

    List your home

    What's special

    Dedicated denOpen-concept layoutQuiet cul-de-sac
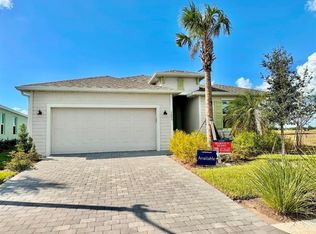

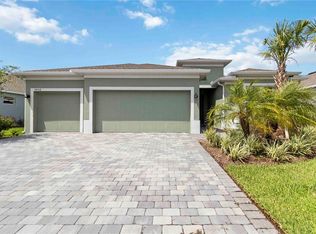
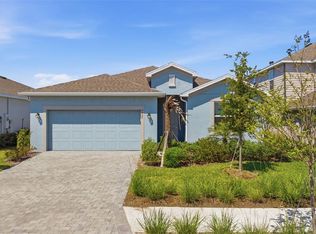
    Welcome to refined Florida living in Rye Ranch, one of the newest and most talked-about additions to Parrish, and an opportunity buyers are just beginning to discover. If you’ve been watching the growth in Parrish and waiting for something that truly feels fresh, modern, and ahead of the curve, this is it. This brand-new construction home offers 3 bedrooms, 3 full bathrooms, a dedicated den, and a 3-car garage across 2,444 square feet of thoughtfully designed living space. Tucked away in a quiet cul-de-sac with a private future landscaped view, the setting is already exclusive. Inside, the difference is immediate. Tile flooring runs throughout the entire home- including all bedrooms, creating a seamless, elevated look that’s as durable as it is stylish. The open-concept layout was designed for the way people actually live today, blending spacious gathering areas with defined, functional spaces. The kitchen comes fully equipped with all stainless steel appliances, and the washer, dryer, and blinds are already included, making this truly move-in ready without the hidden add-ons buyers often encounter with new builds. The flexible den offers the ideal space for a home office, fitness room, playroom, or guest retreat. Three full bathrooms provide comfort and privacy for family and visitors alike, while the 3-car garage delivers the extra space so many buyers are searching for but rarely find at this price point. What makes this opportunity even more compelling is the trajectory of Rye Ranch itself. Approaching its one-year anniversary this March, the community has already sold over 100 homes. Multiple clubhouses and resort-style amenities are planned, with the first clubhouse (featuring a pool, clubhouse, and pickleball courts) anticipated in late 2026 to early 2027. The long-term vision includes vibrant, “waterside-esque” experiences such as farmers markets, food truck Fridays, movie nights under the stars, and live concerts, the kind of lifestyle features that typically define established, high-demand communities. And the location only strengthens the appeal. Just minutes from Lakewood Ranch and with convenient access to major routes connecting to St. Petersburg and Tampa, you’re positioned for easy commuting, top-tier dining and shopping, and some of Florida’s best Gulf Coast destinations, without paying Lakewood Ranch pricing. Parrish is evolving quickly, and opportunities to get into a brand-new community before it’s fully built out are limited. Rye Ranch isn’t what buyers have already seen, it’s what they’re about to wish they hadn’t missed.

    Zillow last checked:

    Listing updated:

    Listing Provided by:

    Jeremy Hartmark 941-807-0740,

    LPT REALTY, LLC 877-366-2213,

    Kyleigh Hartmark 941-807-4910,

    LPT REALTY, LLC

    Bought with:

    Non-Member Agent

    STELLAR NON-MEMBER OFFICE

    Source: Stellar MLS,MLS#: A4684526MLS LogoOriginating MLS: Orlando Regional

    Facts & features

    Interior

    Bedrooms & bathrooms
    • Bedrooms: 3
    • Bathrooms: 3
    • Full bathrooms: 3
    Primary bedroom
    • Features: Walk-In Closet(s)
    • Level: First
    • Area: 255 Square Feet
    • Dimensions: 17x15
    Bedroom 2
    • Features: Built-in Closet
    • Level: First
    • Area: 144 Square Feet
    • Dimensions: 12x12
    Bedroom 3
    • Features: Built-in Closet
    • Level: First
    • Area: 132 Square Feet
    • Dimensions: 12x11
    Den
    • Level: First
    • Area: 132 Square Feet
    • Dimensions: 12x11
    Dining room
    • Level: First
    • Area: 196 Square Feet
    • Dimensions: 14x14
    Kitchen
    • Level: First
    Living room
    • Level: First
    • Area: 456 Square Feet
    • Dimensions: 19x24
    Heating
    • Central, Electric
    Cooling
    • Central Air
    Appliances
    • Included: Dishwasher, Disposal, Dryer, Electric Water Heater, Exhaust Fan, Freezer, Ice Maker, Microwave, Range, Refrigerator, Washer
    • Laundry: Laundry Room
    Features
    • Eating Space In Kitchen, Kitchen/Family Room Combo, Living Room/Dining Room Combo, Open Floorplan, Primary Bedroom Main Floor, Split Bedroom, Thermostat, Walk-In Closet(s)
    • Flooring: Tile
    • Windows: Window Treatments, Hurricane Shutters
    • Has fireplace: No
    Interior area
    • Total structure area: 3,304
    • Total interior livable area: 2,444 sqft

    Property

    Parking
    • Total spaces: 3
    • Parking features: Garage - Attached
    • Attached garage spaces: 3
    Features
    • Levels: One
    • Stories: 1
    • Exterior features: Irrigation System, Sidewalk, Sprinkler Metered
    Lot
    • Size: 9,461 sqft
    • Features: Cul-De-Sac, Landscaped
    Details
    • Parcel number: 513334709
    • Zoning: PD-MU
    • Special conditions: None

    Construction

    Type & style
    • Home type: SingleFamily
    • Property subtype: Single Family Residence
    Materials
    • Block, Stucco
    • Foundation: Slab
    • Roof: Shingle
    Condition
    • Completed
    • New construction: Yes
    • Year built: 2025
    Details
    • Builder model: Summerville II
    • Builder name: Lennar

    Utilities & green energy

    • Sewer: Private Sewer
    • Water: Canal/Lake For Irrigation, Private
    • Utilities for property: BB/HS Internet Available, Cable Available, Electricity Available, Electricity Connected, Sewer Available, Sewer Connected, Sprinkler Recycled, Street Lights, Underground Utilities, Water Available, Water Connected

    Community & neighborhood

    Community
    • Community features: Community Mailbox, Deed Restrictions, Irrigation-Reclaimed Water, Park, Playground, Pool, Sidewalks
    Location
    • Region: Parrish
    • Subdivision: RYE RANCH PH 1A-1 & 1A-2

    HOA & financial

    HOA
    • Has HOA: Yes
    • HOA fee: $266 monthly
    • Amenities included: Clubhouse, Pickleball Court(s), Playground, Pool, Recreation Facilities
    • Services included: Community Pool, Internet, Maintenance Grounds, Recreational Facilities
    • Association name: CCMC Brad Jeffers
    • Association phone: 970-471-6981
    Other fees
    • Pet fee: $0 monthly
    Other financial information
    • Total actual rent: 0

    Other

    Other facts
    • Ownership: Fee Simple
    • Road surface type: Asphalt, Paved

    Price history

    DateEventPrice
    4/9/2026Sold$455,000-3.5%$186/sqft
    Source: Stellar MLS #A4684526 Report a problem
    3/9/2026Pending sale$471,304$193/sqft
    Source: Stellar MLS #TB8455586 Report a problem
    2/13/2026Price change$471,304-3.8%$193/sqft
    Source: Lennar Homes Report a problem
    11/15/2025Listed for sale$489,735$200/sqft
    Source: Lennar Homes Report a problem

    Public tax history

    YearProperty taxesTax assessment
    2025$3,202 $21,975

    Find assessor info on the county website

    Neighborhood: 34219

    Nearby schools

    GreatSchools rating
    Schools provided by the listing agent
    • Elementary: Gene Witt Elementary
    • Middle: Buffalo Creek Middle
    • High: Parrish Community High

    Source: Stellar MLS. This data may not be complete. We recommend contacting the local school district to confirm school assignments for this home.

    Get a cash offer in 3 minutes
    Find out how much your home could sell for in as little as 3 minutes with a no-obligation cash offer.
    Estimated market value
    $454,500
    Get a cash offer in 3 minutes
    Find out how much your home could sell for in as little as 3 minutes with a no-obligation cash offer.
    Estimated market value
    $454,500