Under contract-accepting backup offers. Welcome home to Florida living at its finest in sought-after Pipers Meadow, Palm Harbor. This beautifully updated 4-bedroom, 3-full-bath residence offers 2,865 square feet of bright, comfortable living and a rare indoor-outdoor lifestyle centered on a stunning screen-enclosed pool and spa. Returning to the market and priced with the next owner in mind, it is strong value for the space and the location. Step inside and feel the freshness immediately. The home has all-new interior and exterior paint and new carpet throughout. A spacious kitchen shines with all-new stainless steel appliances and a new stainless steel sink, flowing into a generous breakfast area that opens to the family room. Gather by the fireplace, entertain at the bar, and keep everyone together in this warm, combined living space. Separate formal living and dining rooms give you extra room to host holidays, dinner parties, or quiet evenings. The large primary suite is a true retreat, complete with a spa-like bath featuring a double sink, garden tub, and separate shower. One bedroom faces the pool, perfect for guests or a teen who wants that Florida view. Two of the full baths have pool doors, so you can move from the shower to the pool without tracking water through the house. An outdoor shower makes pool days even easier but also great for pets. Out back, the private oasis is ready for year-round enjoyment. The screen-enclosed pool and spa feature new marcite, sealed brick pavers, and all-new screens on the pool cage. The spa is currently unheated (propane tank is excluded from the sale and can be added by the next owner). A 3-car garage adds generous storage and parking. Major systems give peace of mind: roof (2020) and A/C units (2024 and 2025). All of this sits in Pipers Meadow, a well-kept Palm Harbor neighborhood known for pride of ownership, convenient access to top Pinellas County schools, parks, the Pinellas Trail, shopping, dining, and Gulf beaches. Quiet streets, mature landscaping, and a family-friendly feel make it easy to settle in and stay. The sellers are not local and would rather price the home to move than manage remaining updates. A few items are left for the next owner, and that is reflected in the price. Finish it on your timeline. Refreshed where it counts, honestly priced, and ready for a buyer who wants to make it their own. Come see why 2,865 square feet in Pipers Meadow is such a smart buy.
Accepting backups
$799,900
1783 MARSH WREN WAY, PALM HARBOR, FL 34683
4beds
2,865sqft
Single Family Residence
Built in 1993
0.25 Acres Lot
$-- Zestimate®
$279/sqft
$33/mo HOA
What's special
New carpet throughoutWarm combined living spaceSpacious kitchenOutdoor showerAll-new stainless steel appliancesNew stainless steel sinkEntertain at the bar
- 34 days
- 564
- 22
Likely to sell faster than
Zillow last checked:
Listing updated:
Listed by:
Marie Negron 813-624-3588,
HOMM REAL ESTATE SERVICES 813-684-5954
Source: Stellar MLS,MLS#: TB8548903 Originating MLS: Suncoast Tampa
Originating MLS: Suncoast Tampa
Facts & features
Interior
Bedrooms & bathrooms
- Bedrooms: 4
- Bathrooms: 3
- Full bathrooms: 3
Rooms
- Room types: Breakfast Room Separate, Family Room, Dining Room, Living Room, Utility Room
Primary bedroom
- Features: Walk-In Closet(s)
- Level: First
- Area: 234 Square Feet
- Dimensions: 13x18
Bedroom 1
- Features: Built-in Closet
- Level: First
- Area: 120 Square Feet
- Dimensions: 10x12
Bedroom 2
- Features: Built-in Closet
- Level: First
- Area: 132 Square Feet
- Dimensions: 11x12
Bedroom 3
- Features: Built-in Closet
- Level: First
- Area: 132 Square Feet
- Dimensions: 11x12
Dinette
- Level: First
- Area: 140 Square Feet
- Dimensions: 10x14
Dining room
- Level: First
- Area: 132 Square Feet
- Dimensions: 12x11
Family room
- Level: First
- Area: 288 Square Feet
- Dimensions: 16x18
Kitchen
- Features: Pantry
- Level: First
- Area: 154 Square Feet
- Dimensions: 11x14
Living room
- Level: First
- Area: 180 Square Feet
- Dimensions: 12x15
Heating
- Central
Cooling
- Central Air
Appliances
- Included: Disposal, Microwave, Range, Refrigerator
- Laundry: Inside, Laundry Room
Features
- High Ceilings, Kitchen/Family Room Combo, Living Room/Dining Room Combo, Open Floorplan, Primary Bedroom Main Floor, Split Bedroom, Walk-In Closet(s)
- Flooring: Carpet, Porcelain Tile
- Doors: Sliding Doors
- Has fireplace: Yes
- Fireplace features: Wood Burning
Interior area
- Total structure area: 3,995
- Total interior livable area: 2,865 sqft
Video & virtual tour
Property
Parking
- Total spaces: 3
- Parking features: Driveway
- Attached garage spaces: 3
- Has uncovered spaces: Yes
Features
- Levels: One
- Stories: 1
- Patio & porch: Covered, Front Porch, Rear Porch, Screened
- Exterior features: Irrigation System, Sidewalk
- Has private pool: Yes
- Pool features: Gunite, In Ground, Pool Sweep, Screen Enclosure
- Has spa: Yes
- Spa features: In Ground
Lot
- Size: 0.25 Acres
- Features: In County, Landscaped, Sidewalk
- Residential vegetation: Mature Landscaping
Details
- Parcel number: 122815718230001710
- Zoning: RPD-2.5
- Special conditions: None
Construction
Type & style
- Home type: SingleFamily
- Architectural style: Florida,Traditional
- Property subtype: Single Family Residence
Materials
- Block, Stucco
- Foundation: Slab
- Roof: Shingle
Condition
- New construction: No
- Year built: 1993
Utilities & green energy
- Sewer: Public Sewer
- Water: Public
- Utilities for property: Public, Sprinkler Recycled
Community & HOA
Community
- Features: None, Sidewalks
- Security: Security System Owned
- Pet fee: $0 monthly
- Subdivision: PIPERS MEADOW
HOA
- Has HOA: Yes
- HOA fee: $33 monthly
- HOA name: Citadel Property Management
- HOA phone: 727-938-7730
Location
- Region: Palm Harbor
Financial & listing details
- Price per square foot: $279/sqft
- Tax assessed value: $741,898
- Annual tax amount: $13,759
- Date on market: 9/18/2026
- Cumulative days on market: 21 days
- Listing terms: Cash,Conventional,VA Loan
- Ownership: Fee Simple
- Total actual rent: 0
- Road surface type: Paved, Asphalt
Estimated market value
Not available
Estimated sales range
Not available
Not available
Price history
| Date | Event | Price |
|---|---|---|
| 9/18/2026 | Listed for sale | $799,900$279/sqft |
Source:  Stellar MLS #TB8548903 Report a problem Stellar MLS #TB8548903 Report a problem | ||
Public tax history
| Year | Property taxes | Tax assessment |
|---|---|---|
| 2025 | $13,759 +144.5% | $741,898 +117.6% |
| 2024 | $5,628 +1.5% | $340,894 +3% |
| 2023 | $5,545 +2.8% | $330,965 +3% |
| 2022 | $5,392 -0.9% | $321,325 +3% |
| 2021 | $5,441 +0.2% | $311,966 +1.4% |
| 2020 | $5,432 +1.6% | $307,659 +2.3% |
| 2019 | $5,348 | $300,742 +1.9% |
| 2018 | $5,348 +1.3% | $295,134 +2.1% |
| 2017 | $5,282 +1.6% | $289,064 +2.1% |
| 2016 | $5,200 -1.5% | $283,119 +0.7% |
| 2015 | $5,279 +0.4% | $281,151 +0.8% |
| 2014 | $5,258 +0.7% | $278,920 +1.5% |
| 2013 | $5,220 +7.2% | $274,798 +1.7% |
| 2012 | $4,868 | $270,205 +3% |
| 2011 | -- | $262,335 +1.5% |
| 2010 | -- | $258,458 +2.7% |
| 2009 | -- | $251,663 +0.1% |
| 2008 | $4,277 | $251,412 +3% |
| 2007 | -- | $244,089 -24.6% |
| 2005 | -- | $323,800 +10% |
| 2004 | $4,392 +1.6% | $294,400 +11.9% |
| 2003 | $4,322 +5.9% | $263,100 +4.5% |
| 2002 | $4,082 | $251,700 +9.4% |
| 2001 | $4,082 +16.8% | $230,100 +6.7% |
| 2000 | $3,495 | $215,700 |
Find assessor info on the county website
Monthly payment
Est. payment
Payment breakdown
Explore the cost of this home by adjusting the details. Changes won't be saved.Climate risks
Neighborhood: 34683
Nearby schools
Schools provided by the listing agent
- Elementary: Lake St George Elementary-PN
- Middle: Palm Harbor Middle-PN
- High: Palm Harbor Univ High-PN
Source: Stellar MLS. This data may not be complete. We recommend contacting the local school district to confirm school assignments for this home.
- $708,200-- bd3 ba2.4k sqft1791 Marsh Wren Way, Palm Harbor, FL 34683Off Market
- $779,6004 bd3 ba2.4k sqft1771 Marsh Wren Way, Palm Harbor, FL 34683Off Market
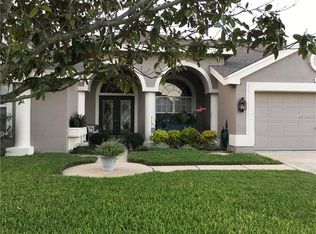
- $722,900-- bd3 ba2.5k sqft1756 Barn Owl Way, Palm Harbor, FL 34683Off Market
- $704,500-- bd3 ba2.3k sqft1764 Barn Owl Way, Palm Harbor, FL 34683Off Market
Similar homes
- $899,9004 bd3 ba3.1k sqft2093 SWAN LANE, PALM HARBOR, FL 34683For Sale

 MLS ID #TB8532562, Mark Fazzini, RE/MAX REALTEC GROUP INC. Stellar MLS
 - $799,0005 bd4 ba3.4k sqft1304 TREETOP DRIVE, PALM HARBOR, FL 34683For Sale
 MLS ID #TB8551304, Louise Cournoyer, STONEBRIDGE REAL ESTATE CO. Stellar MLS
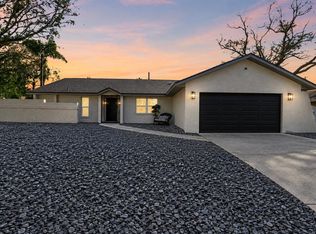
 - $715,0003 bd2 ba2.1k sqft380 FERNSHIRE COURT, PALM HARBOR, FL 34683For Sale
 MLS ID #TB8556990, Tabitha Crewe, CHARLES RUTENBERG REALTY INC. Stellar MLS
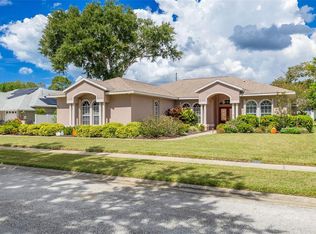
 - $875,0004 bd2 ba2.2k sqft1555 SUNRAY DRIVE, PALM HARBOR, FL 34683For Sale
 MLS ID #TB8554514, Pamela Bass, COASTAL PROPERTIES GROUP INTERNATIONAL. Stellar MLS
 - $874,9004 bd3 ba2.6k sqft2899 TURTLE TERRACE, PALM HARBOR, FL 34683For SaleMLS ID #TB8517900, Frank Acerra, SELECT PROPERTIES INC. Stellar MLS
- $650,0004 bd2 ba2.2k sqft611 TOMOKA DRIVE, PALM HARBOR, FL 34683For SaleMLS ID #W7889518, Kimberleigh Flynn, REALTY ONE GROUP BEYOND. Stellar MLS
- $799,0005 bd4 ba3.1k sqft1109 BELCHER ROAD, PALM HARBOR, FL 34683For SaleMLS ID #T3551452, Darleen DePoalo, ABI ROAD REALTY LLC. Stellar MLS
- $639,9994 bd2 ba2k sqft169 FOXCROFT DRIVE W, PALM HARBOR, FL 34683For SaleMLS ID #TB8558377, Jacques Marion, CHARLES RUTENBERG REALTY INC. Stellar MLS
- $775,0004 bd3 ba2.6k sqft207 DUNBRIDGE DRIVE, PALM HARBOR, FL 34684For SaleMLS ID #TB8536660, Robert McDugald, FUTURE HOME REALTY INC. Stellar MLS
- $965,0004 bd4 ba3.2k sqft126 OLD OAK CIRCLE, PALM HARBOR, FL 34683For SaleMLS ID #TB8526254, Bill Kalyvas, CHARLES RUTENBERG REALTY INC. Stellar MLS
- $542,0004 bd3 ba1.7k sqft373 FOXCROFT DRIVE E, PALM HARBOR, FL 34683For SaleMLS ID #TB8540943, Michelle Kravetz PA, KELLER WILLIAMS REALTY- PALM HARBOR. Stellar MLS
- $899,0004 bd3 ba2.7k sqft201 LAGOON DRIVE, PALM HARBOR, FL 34683For SaleMLS ID #TB8543111, Katelyn Hembree, BHHS FLORIDA PROPERTIES GROUP. Stellar MLS
- $699,9003 bd2 ba2k sqft903 WHIPPOORWILL DRIVE, PALM HARBOR, FL 34683For SaleMLS ID #TB8553434, Linda Caruso, KELLER WILLIAMS REALTY- PALM HARBOR. Stellar MLS
- $699,0003 bd3 ba2.6k sqft1307 NORMANDY CIRCLE, PALM HARBOR, FL 34683For SaleMLS ID #TB8500489, Oscar Huerta, REALTY PROPERTY GROUP LLC. Stellar MLS
- $610,0004 bd2 ba1.5k sqft1521 FOXCROFT DRIVE W, PALM HARBOR, FL 34683For SaleMLS ID #TB8546584, Gina Vasquez Savage, HANCOCK REALTY ENTERPRISE INC.. Stellar MLS
- $729,0003 bd2 ba1.8k sqft1598 VIRGINIA AVENUE, PALM HARBOR, FL 34683For SaleMLS ID #TB8550914, Danielle Koryn, KELLER WILLIAMS REALTY PORTFOLIO COLLECTION. Stellar MLS
- $975,0004 bd4 ba3.1k sqft2715 COUNTRY WOODS LANE, PALM HARBOR, FL 34683For SaleMLS ID #TB8556148, Pamela Bass, COASTAL PROPERTIES GROUP INTERNATIONAL. Stellar MLS
- $590,0004 bd2 ba2k sqft1418 STONEHENGE WAY, PALM HARBOR, FL 34683For SaleMLS ID #TB8547965, Tom Taglianetti, FUTURE HOME REALTY INC. Stellar MLS
- $1,195,0004 bd3 ba2.9k sqft1528 FOREST GLEN COURT, PALM HARBOR, FL 34683For SaleMLS ID #TB8539220, Jodi Avery, KELLER WILLIAMS SOUTH TAMPA. Stellar MLS
- $639,9163 bd2 ba2.1k sqft874 PINEWOOD TERRACE W, PALM HARBOR, FL 34683For SaleMLS ID #TB8557726, Tim Kizer, KELLER WILLIAMS REALTY- PALM HARBOR. Stellar MLS
