Privacy, comfort, and thoughtful updates come together in this beautifully maintained home backing to a peaceful wooded preserve with no rear neighbors. Offering the perfect balance of indoor and outdoor living, this property is designed for buyers looking for a home that's as functional as it is inviting. Inside, the open-concept floor plan is enhanced by soaring vaulted ceilings, abundant natural light, and durable luxury vinyl plank flooring that flows throughout the main living areas. The spacious kitchen serves as the heart of the home, featuring granite countertops, white cabinetry, stainless steel appliances, a striking mosaic tile backsplash, and an oversized breakfast bar that keeps everyone connected whether preparing dinner or entertaining guests. Just beyond the living room, the oversized screened lanai creates an additional outdoor living space you'll enjoy throughout the year. Overlooking a fully fenced backyard and tranquil preserve, it's the perfect setting for morning coffee, evening relaxation, or gathering with family and friends while enjoying the privacy rarely found in neighborhood living. From the manicured landscaping and inviting curb appeal to the well-designed layout and tasteful updates throughout, every space has been carefully maintained and thoughtfully designed for everyday comfort. Conveniently located near shopping, dining, schools, and major commuter routes, this home offers exceptional value for first-time buyers, downsizers, or anyone looking for a low-maintenance lifestyle without sacrificing space or privacy.
This is the kind of backyard--and the kind of home--that buyers have been waiting to find.
Active
$373,000
1783 MOSS CREEK Drive, Fleming Island, FL 32003
4beds
1,688sqft
:
Get pre-qualified$2,471/mo
Single Family Residence
Built in 2002
7,405 Square Feet Lot
$366,200 Zestimate®
$221/sqft
$7/mo HOA
What's special
Tasteful updates throughoutOversized breakfast barGranite countertopsAbundant natural lightOversized screened lanaiOpen-concept floor planInviting curb appeal
- 9 days |
- 769 |
- 42 |
Likely to sell faster than
Zillow last checked:
Listing updated:
Listed by:
ERIC RAKERS 904-386-5589,
UNITED REAL ESTATE GALLERY 904-500-3948,
WILLIAM DANE COUSSENS 904-838-8275
Source: realMLS,MLS#: 2155749
Facts & features
Interior
Bedrooms & bathrooms
- Bedrooms: 4
- Bathrooms: 2
- Full bathrooms: 2
Heating
- Central
Cooling
- Central Air
Appliances
- Included: Dishwasher, Disposal, Dryer, Electric Cooktop, Electric Oven, Electric Range, Ice Maker, Microwave, Refrigerator, Washer
- Laundry: Electric Dryer Hookup, Washer Hookup
Features
- Breakfast Bar, Built-in Features, Ceiling Fan(s), Entrance Foyer, Kitchen Island, Open Floorplan, Primary Bathroom -Tub with Separate Shower, Smart Thermostat, Split Bedrooms, Vaulted Ceiling(s), Walk-In Closet(s)
- Flooring: Carpet, Laminate
Interior area
- Total interior livable area: 1,688 sqft
Property
Parking
- Total spaces: 2
- Parking features: Garage, Garage Door Opener, Off Street
- Garage spaces: 2
Features
- Levels: One
- Stories: 1
- Patio & porch: Covered, Patio, Screened
- Spa features: Community
- Has view: Yes
- View description: Protected Preserve, Trees/Woods
Lot
- Size: 7,405 Square Feet
- Features: Wooded
Details
- Parcel number: 08052601426600625
Construction
Type & style
- Home type: SingleFamily
- Architectural style: Ranch
- Property subtype: Single Family Residence
Materials
- Stucco
- Roof: Shingle
Condition
- Updated/Remodeled
- New construction: No
- Year built: 2002
Utilities & green energy
- Sewer: Public Sewer
- Water: Public
- Utilities for property: Cable Connected, Electricity Connected, Sewer Connected, Water Connected
Community & HOA
Community
- Subdivision: Fleming Island Plantation
HOA
- Has HOA: Yes
- Amenities included: Pool, Basketball Court, Children's Pool, Clubhouse, Golf Course, Park, Pickleball, Playground, Spa/Hot Tub, Tennis Court(s)
- HOA fee: $86 annually
- HOA name: Fleming Island Plantation
- HOA phone: 904-436-4103
Location
- Region: Fleming Island
Financial & listing details
- Price per square foot: $221/sqft
- Tax assessed value: $327,938
- Annual tax amount: $7,184
- Date on market: 7/16/2026
- Listing terms: Cash,Conventional,FHA,VA Loan
- Road surface type: Asphalt
Estimated market value
$366,200
$348,000 - $385,000
$2,307/mo
Price history
| Date | Event | Price |
|---|---|---|
| 7/16/2026 | Listed for sale | $373,000+6.6%$221/sqft |
Source:  realMLS #2155749 Report a problem realMLS #2155749 Report a problem | ||
| 2/24/2023 | Sold | $350,000$207/sqft |
Source: realMLS #1209130 Report a problem | ||
| 2/2/2023 | Pending sale | $350,000$207/sqft |
Source: realMLS #1209130 Report a problem | ||
| 1/21/2023 | Listed for sale | $350,000+75.1%$207/sqft |
Source: realMLS #1209130 Report a problem | ||
| 5/8/2017 | Sold | $199,900+1%$118/sqft |
Source: realMLS #869901 Report a problem | ||
| 3/20/2017 | Pending sale | $197,900$117/sqft |
Source: NORTHEAST FLORIDA REALTY INC #869901 Report a problem | ||
| 3/4/2017 | Listed for sale | $197,900-7.1%$117/sqft |
Source: NORTHEAST FLORIDA REALTY INC #869901 Report a problem | ||
| 5/31/2014 | Listing removed | $1,300$1/sqft |
Source: Northeast Florida Realty, Inc Report a problem | ||
| 5/14/2014 | Listed for rent | $1,300$1/sqft |
Source: NORTHEAST FLORIDA REALTY INC #718082 Report a problem | ||
| 12/7/2005 | Sold | $213,000+54.8%$126/sqft |
Source: Public Record Report a problem | ||
| 9/18/2002 | Sold | $137,600$82/sqft |
Source: Public Record Report a problem | ||
Public tax history
| Year | Property taxes | Tax assessment |
|---|---|---|
| 2025 | -- | $327,938 +1.4% |
| 2024 | $6,970 +58.2% | $323,284 +66.1% |
| 2023 | $4,405 +5.6% | $194,591 +3% |
| 2022 | $4,173 +31.9% | $188,924 +3% |
| 2021 | $3,164 -20.5% | $183,422 +1.4% |
| 2020 | $3,982 | $180,890 +2.3% |
| 2019 | $3,982 +1.4% | $176,824 +1.9% |
| 2018 | $3,925 +8.4% | $173,527 +6.8% |
| 2017 | $3,622 -10.7% | $162,449 +5.8% |
| 2016 | $4,058 +1.9% | $153,583 +4.9% |
| 2015 | $3,983 +0.8% | $146,438 +1.4% |
| 2014 | $3,950 | $144,378 +16.2% |
| 2013 | -- | $124,289 +12.4% |
| 2012 | -- | $110,619 -6.3% |
| 2011 | -- | $118,092 -9.6% |
| 2010 | -- | $130,605 -14.6% |
| 2009 | -- | $152,879 -7% |
| 2008 | -- | $164,380 -15% |
| 2007 | -- | $193,421 +14% |
| 2006 | -- | $169,729 +19.8% |
| 2005 | -- | $141,709 +14.2% |
| 2004 | -- | $124,127 +6.1% |
| 2003 | -- | $117,015 +368.1% |
| 2001 | -- | $25,000 |
| 2000 | -- | $25,000 |
Find assessor info on the county website
Monthly payment
Est. payment
Payment breakdown
Explore the cost of this home by adjusting the details. Changes won't be saved.Climate risks
Neighborhood: 32003
Nearby schools
GreatSchools rating
- 9/10Thunderbolt Elementary SchoolGrades: PK-6Distance: 0.4 mi
- 8/10Green Cove Springs Junior High SchoolGrades: 7-8Distance: 6.4 mi
- 8/10Fleming Island High SchoolGrades: PK,9-12Distance: 0.9 mi
Schools provided by the listing agent
- Elementary: Thunderbolt
- Middle: Green Cove Springs
- High: Fleming Island
Source: realMLS. This data may not be complete. We recommend contacting the local school district to confirm school assignments for this home.
- $343,0003 bd2 ba1.4k sqft1779 Moss Creek Dr, Fleming Island, FL 32003Sold

- $326,1003 bd2 ba1.5k sqft1787 Moss Creek Dr, Fleming Island, FL 32003Off Market
- $312,8003 bd2 ba1.4k sqft1775 Moss Creek Dr, Fleming Island, FL 32003Off Market
- $441,8004 bd3 ba2k sqft1791 Moss Creek Dr, Fleming Island, FL 32003Off Market
- $330,5003 bd2 ba1.5k sqft1771 Moss Creek Dr, Fleming Island, FL 32003Off Market
- $364,1004 bd2 ba1.9k sqft1795 Moss Creek Dr, Fleming Island, FL 32003Off Market
- $372,5003 bd2 ba1.7k sqft1519 Cedar Grove Ter, Fleming Island, FL 32003Off Market
- $490,7004 bd3 ba2.8k sqft2052 Belle Grove Trce, Fleming Island, FL 32003Off Market
A local agent can set up tours, give advice and negotiate with sellers.
Similar homes
- $360,0003 bd2 ba1.4k sqft1346 BROOKGREEN Way, Fleming Island, FL 32003For Sale
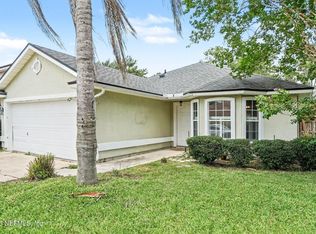 MLS ID #2156618, CHRISTINE MARIE LANDRAU. realMLS
 - $379,0003 bd2 ba2k sqft475 SPRINGBROOK Drive, Fleming Island, FL 32003For Sale
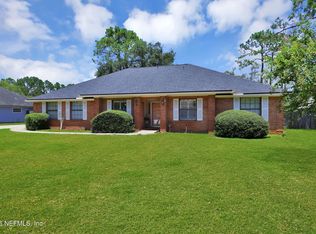 MLS ID #2157094, PRECIOUS NYATHI. realMLS
 - $384,9004 bd2 ba1.7k sqft2329 SIDE WHEEL Court, Fleming Island, FL 32003For Sale
 MLS ID #2156110, LAURA NICKMEYER. realMLS
 - $425,0004 bd2 ba2.1k sqft488 WYNFIELD Circle, Fleming Island, FL 32003For Sale
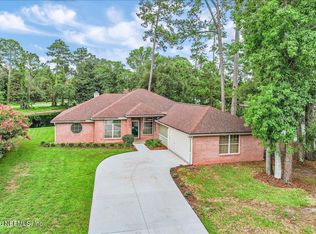 MLS ID #2153445, CINDY GAVIN. realMLS
 - $324,0004 bd2 ba1.6k sqft6258 LEEWARD Court, Fleming Island, FL 32003For SaleMLS ID #2152099, JEREMIAH CHRISTMAS. realMLS
- $400,0003 bd2 ba2.2k sqft4718 PINE Avenue, Fleming Island, FL 32003For SaleMLS ID #2155777, DEANNA FOERMAN. realMLS
- $347,5003 bd2 ba1.7k sqft542 Nassau Ct, Fleming Island, FL 32003For Sale By Owner
- $344,9003 bd2 ba1.6k sqft6602 REGAL WOOD Court, Fleming Island, FL 32003For SaleMLS ID #2136466, ROBERT E SALMONS. realMLS
- $359,9003 bd2 ba1.6k sqft4521 LONGLEAF Court, Fleming Island, FL 32003For SaleMLS ID #2152688, LAURA NICKMEYER. realMLS
- $445,0004 bd2 ba2.1k sqft461 WYNFIELD Circle, Fleming Island, FL 32003For SaleMLS ID #2154433, ERICKA GONZALEZ. realMLS
- $334,9003 bd2 ba1.5k sqft6266 BAHAMA Court, Fleming Island, FL 32003For SaleMLS ID #2139178, ROBERT E SALMONS. realMLS
- $379,9003 bd2 ba1.7k sqft1182 WILD GINGER Lane, Fleming Island, FL 32003For SaleMLS ID #2138187, KRISTINE MICHELE HAMILTON. realMLS
- $350,0003 bd2 ba1.9k sqft416 Wynfield Cir, Fleming Island, FL 32003For Sale By Owner
- $295,0003 bd2 ba1.7k sqft2110 STONE CREEK Drive #B, Fleming Island, FL 32003For SaleMLS ID #2156829, MATTHIAS BERRANG. realMLS
- $440,0003 bd2 ba1.6k sqft1608 BRIGHTON BLUFF Court, Fleming Island, FL 32003For SaleMLS ID #2155589, MINDY DICKSON. realMLS
- $415,0004 bd3 ba1.9k sqft1607 HIGHLAND VIEW Court, Orange Park, FL 32203For SaleMLS ID #2150359, JOCELYN DAVIS. realMLS
- $366,9904 bd3 ba1.9k sqft1326 CLAY Street, Fleming Island, FL 32003New ConstructionrealMLS
- $412,0003 bd2 ba1.9k sqft1522 QUAIL WOOD Court, Fleming Island, FL 32003For SaleMLS ID #2147175, HIRAM KIRKLAND. realMLS
- $361,9904 bd3 ba1.9k sqft1327 FLEMING Street, Fleming Island, FL 32003New ConstructionrealMLS
- $361,9904 bd3 ba1.9k sqft1311 FLEMING Street, Fleming Island, FL 32003New ConstructionrealMLS
