Skip main navigation
Sold for $326,998
  • $326,998

    17837 Haden Cv, Parrish, FL 34219

    4beds
    1,847sqft
    Single Family Residence
    Built in 2025
    4,800 Square Feet Lot
    $326,400 Zestimate®
    $177/sqft
    $2,734 Estimated rent

    Home value

    $326,400

    $307,000 - $346,000

    $2,734/mo

    Zestimate® history
    Loading
    Loading...

    Owner options

    List your home for rent

    $2,734/mo

    Rent Zestimate®

    Find your next renter with Zillow Rental Manager. Plus, with online applications, you can quickly screen prospective tenants – for free.

    Learn more

    $2,734/mo

    Rent Zestimate®

    Refinance and save

    $2,420/mo

    Est. payment

    Refinancing to a lower rate could help reduce your monthly payments and save thousands over the life of the loan.

    See today's rates

    $2,420/mo

    Est. payment

    Explore your selling options

    Work with a Zillow partner agent

    Leverage their expertise and Zillow's premium Showcase listings to get your home seen by more buyers.

    Get started

    List with your own agent

    Get your home in front of millions of buyers by listing it on Zillow.

    Learn how to do it

    Sell it yourself

    Take full control of how buyers see your home on Zillow by listing For Sale by Owner (FSBO).

    List your home

    What's special

    Peaceful lake viewsOpen-concept floor planDesirable corner lot
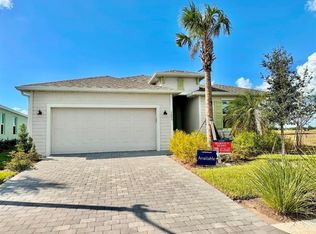

    One or more photo(s) has been virtually staged. Welcome to Rye Ranch, where modern living meets a vibrant, resort-style community in the heart of Parrish. This beautifully designed 4-bedroom, 2.5 bath home sits on a desirable corner lot with peaceful lake views, offering both privacy and a scenic backdrop. Inside, the open-concept floor plan is ideal for everyday living and entertaining, seamlessly connecting the kitchen, dining, and family room. A covered lanai extends your living space outdoors, perfect for relaxing or hosting. Upstairs, a spacious loft creates separation between the secondary bedrooms and the private owner’s suite, providing flexibility for work, play, or additional living space. Rye Ranch is more than just a neighborhood—it’s a lifestyle. Residents enjoy access to three clubhouses, two resort-style pools, fitness centers, pickleball and tennis courts, a dog park, playground, and a beautifully designed event lawn and gathering spaces that bring the community together. This move-in ready home offers the perfect combination of comfort, functionality, and community living. Schedule your private showing today and experience all that Rye Ranch has to share.

    Zillow last checked:

    Listing updated:

    Listing Provided by:

    Kerri Yanes 913-636-5037,

    FINE PROPERTIES 941-782-0000

    Bought with:

    Lyn Breedlove, 3286173

    EXP REALTY LLC

    Source: Stellar MLS,MLS#: A4687899MLS LogoOriginating MLS: Sarasota - Manatee

    Facts & features

    Interior

    Bedrooms & bathrooms
    • Bedrooms: 4
    • Bathrooms: 3
    • Full bathrooms: 2
    • 1/2 bathrooms: 1
    Primary bedroom
    • Features: Walk-In Closet(s)
    • Level: Second
    • Area: 195 Square Feet
    • Dimensions: 13x15
    Bedroom 1
    • Features: Built-in Closet
    • Level: Second
    • Area: 100 Square Feet
    • Dimensions: 10x10
    Bedroom 2
    • Features: Built-in Closet
    • Level: Second
    • Area: 110 Square Feet
    • Dimensions: 10x11
    Bedroom 3
    • Features: Built-in Closet
    • Level: Second
    • Area: 100 Square Feet
    • Dimensions: 10x10
    Dinette
    • Features: No Closet
    • Level: First
    • Area: 90 Square Feet
    • Dimensions: 10x9
    Kitchen
    • Features: No Closet
    • Level: First
    • Area: 170 Square Feet
    • Dimensions: 17x10
    Living room
    • Features: No Closet
    • Level: First
    • Area: 180 Square Feet
    • Dimensions: 18x10
    Loft
    • Level: Second
    • Area: 171 Square Feet
    • Dimensions: 19x9
    Heating
    • Central
    Cooling
    • Central Air
    Appliances
    • Included: Dishwasher, Microwave, Range, Refrigerator
    • Laundry: Laundry Closet
    Features
    • Eating Space In Kitchen, High Ceilings, Open Floorplan, PrimaryBedroom Upstairs
    • Flooring: Tile
    • Has fireplace: No
    Interior area
    • Total structure area: 2,274
    • Total interior livable area: 1,847 sqft

    Property

    Parking
    • Total spaces: 2
    • Parking features: Garage - Attached
    • Attached garage spaces: 2
    Features
    • Levels: Two
    • Stories: 2
    • Exterior features: Irrigation System
    Lot
    • Size: 4,800 sqft
    Details
    • Parcel number: 513332909
    • Zoning: RESI
    • Special conditions: None

    Construction

    Type & style
    • Home type: SingleFamily
    • Property subtype: Single Family Residence
    Materials
    • Stucco
    • Foundation: Slab
    • Roof: Shingle
    Condition
    • Completed
    • New construction: Yes
    • Year built: 2025

    Utilities & green energy

    • Sewer: Public Sewer
    • Water: None
    • Utilities for property: Electricity Connected, Sewer Connected, Water Connected

    Community & neighborhood

    Community
    • Community features: Community Mailbox, Deed Restrictions, Irrigation-Reclaimed Water, Playground, Pool, Sidewalks
    Location
    • Region: Parrish
    • Subdivision: RYE RANCH

    HOA & financial

    HOA
    • Has HOA: Yes
    • HOA fee: $266 monthly
    • Amenities included: Maintenance
    • Services included: Internet, Maintenance Grounds
    • Association name: CCMC Brad Jeffers
    Other fees
    • Pet fee: $0 monthly
    Other financial information
    • Total actual rent: 0

    Other

    Other facts
    • Listing terms: Cash,Conventional,FHA,VA Loan
    • Ownership: Fee Simple
    • Road surface type: Asphalt, Paved

    Price history

    DateEventPrice
    5/21/2026Sold$326,998-5.8%$177/sqft
    Source: Stellar MLS #A4687899 Report a problem
    4/22/2026Pending sale$347,298+8.9%$188/sqft
    Source: Stellar MLS #A4687899 Report a problem
    4/7/2026Price change$318,998-8.1%$173/sqft
    Source: Lennar Homes Report a problem
    3/24/2026Price change$347,298-0.4%$188/sqft
    Source: Lennar Homes Report a problem
    2/13/2026Price change$348,692-5.3%$189/sqft
    Source: Lennar Homes Report a problem
    1/13/2026Price change$368,107-3.1%$199/sqft
    Source: Lennar Homes Report a problem
    10/29/2025Price change$379,848-2.2%$206/sqft
    Source: Lennar Homes Report a problem
    10/21/2025Listed for sale$388,298$210/sqft
    Source: Lennar Homes Report a problem

    Public tax history

    YearProperty taxesTax assessment
    2025$2,259 $21,975

    Find assessor info on the county website

    Neighborhood: 34219

    Nearby schools

    GreatSchools rating
    Schools provided by the listing agent
    • Elementary: Gene Witt Elementary
    • Middle: Buffalo Creek Middle
    • High: Parrish Community High

    Source: Stellar MLS. This data may not be complete. We recommend contacting the local school district to confirm school assignments for this home.

    Get a cash offer in 3 minutes
    Find out how much your home could sell for in as little as 3 minutes with a no-obligation cash offer.
    Estimated market value
    $326,400
    Get a cash offer in 3 minutes
    Find out how much your home could sell for in as little as 3 minutes with a no-obligation cash offer.
    Estimated market value
    $326,400