Welcome to this charming Geneva home with a unique layout and plenty of versatility! The main home offers 3 bedrooms and 2 bathrooms, while the downstairs features a private mother-in-law suite complete with a full kitchen and full bathroom. The downstairs area provides a wonderful option for extended family, guests, or a private living space. The raised design also offers an impressive 4-car covered carport underneath, providing plenty of room for vehicles, storage, hobbies, or outdoor entertaining. Located in the peaceful community of Geneva, this property offers a unique combination of comfortable living space, flexibility, and ample covered parking. Come see all this home has to offer!
New construction
Price cut: $15K (11/3)
$434,900
1784 LAKE HARNEY ROAD, GENEVA, FL 32732
3beds
1,220sqft
Single Family Residence
Built in 2026
0.37 Acres Lot
$-- Zestimate®
$356/sqft
$-- HOA
What's special
- 26 days
- 577
- 28
Likely to sell faster than
Zillow last checked:
Listing updated:
Listed by:
Austin Failor 407-782-9991,
CHARLES RUTENBERG REALTY ORLANDO 407-622-2122
Source: Stellar MLS,MLS#: O6447384 Originating MLS: Orlando Regional
Facts & features
Interior
Bedrooms & bathrooms
- Bedrooms: 3
- Bathrooms: 3
- Full bathrooms: 3
Primary bedroom
- Features: En Suite Bathroom, Walk-In Closet(s)
- Level: Second
- Area: 125 Square Feet
- Dimensions: 12.5x10
Bedroom 2
- Features: Built-in Closet
- Level: Second
- Area: 100 Square Feet
- Dimensions: 10x10
Bedroom 3
- Features: Walk-In Closet(s)
- Level: Second
- Area: 100 Square Feet
- Dimensions: 10x10
Kitchen
- Level: Second
- Area: 76.5 Square Feet
- Dimensions: 8.5x9
Living room
- Level: Second
- Area: 132 Square Feet
- Dimensions: 11x12
Heating
- Electric
Cooling
- Central Air, Ductless
Appliances
- Included: Convection Oven, Dishwasher, Disposal, Electric Water Heater, Microwave, Refrigerator
- Laundry: Laundry Room
Features
- Ceiling Fan(s), Kitchen/Family Room Combo, Open Floorplan, Solid Surface Counters, Solid Wood Cabinets, Walk-In Closet(s), In-Law Floorplan
- Flooring: Ceramic Tile, Laminate
- Has fireplace: No
Interior area
- Total structure area: 2,062
- Total interior livable area: 1,220 sqft
Video & virtual tour
Property
Parking
- Total spaces: 4
- Parking features: Carport
- Carport spaces: 4
- Details: Garage Dimensions: 20x33
Features
- Levels: Two
- Stories: 2
- Patio & porch: Covered, Patio, Porch, Rear Porch
- Exterior features: Balcony, Lighting, Other
- Has view: Yes
- View description: Trees/Woods
Lot
- Size: 0.37 Acres
- Dimensions: 100 x 134
- Features: Private
- Residential vegetation: Mature Landscaping, Oak Trees, Trees/Landscaped, Wooded
Details
- Parcel number: 1420325UF00000280
- Zoning: A-1
- Special conditions: None
Construction
Type & style
- Home type: SingleFamily
- Property subtype: Single Family Residence
Materials
- Block, Stucco, Wood Frame
- Foundation: Slab
- Roof: Shingle
Condition
- Completed
- New construction: Yes
- Year built: 2026
Details
- Builder model: Haven
- Builder name: F&S Construction
- Warranty included: Yes
Utilities & green energy
- Sewer: Septic Tank
- Water: Well
- Utilities for property: Electricity Connected, Private
Community & HOA
Community
- Pet fee: $0 monthly
- Subdivision: LAKE HARNEY RANCH ESTATES LAKE SEC
HOA
- Has HOA: No
Location
- Region: Geneva
Financial & listing details
- Price per square foot: $356/sqft
- Tax assessed value: $18,000
- Annual tax amount: $246
- Date on market: 10/26/2026
- Cumulative days on market: 11 days
- Listing terms: Cash,Conventional,FHA,USDA Loan,VA Loan
- Ownership: Fee Simple
- Total actual rent: 0
- Electric utility on property: Yes
- Road surface type: Paved, Asphalt
Estimated market value
Not available
Estimated sales range
Not available
Not available
Price history
| Date | Event | Price |
|---|---|---|
| 11/3/2026 | Price change | $434,900-3.3%$356/sqft |
Source:  Stellar MLS #O6447384 Report a problem | ||
| 10/26/2026 | Listed for sale | $449,900+1699.6%$369/sqft |
Source: Stellar MLS #O6447384 Report a problem | ||
| 7/17/2024 | Sold | $25,000+572%$20/sqft |
Source: Public Record Report a problem | ||
| 7/8/2011 | Sold | $3,720$3/sqft |
Source: Public Record Report a problem | ||
Public tax history
| Year | Property taxes | Tax assessment |
|---|---|---|
| 2025 | $246 -25.5% | $18,000 -17.2% |
| 2024 | $331 +8.6% | $21,729 +10% |
| 2023 | $305 +4% | $19,754 +10% |
| 2022 | $293 +13.4% | $17,958 +10% |
| 2021 | $258 +25.1% | $16,325 +10% |
| 2020 | $206 -1.5% | $14,841 |
| 2019 | $210 0% | $14,841 |
| 2018 | $210 -1.4% | $14,841 |
| 2017 | $213 -1.9% | $14,841 |
| 2016 | $217 -3.8% | $14,841 |
| 2015 | $225 | $14,841 |
| 2014 | $225 -5.3% | $14,841 |
| 2013 | $238 +4.1% | $14,841 |
| 2012 | $228 -1.1% | $14,841 |
| 2011 | $231 -15.9% | $14,841 -15% |
| 2010 | $274 -4.8% | $17,460 -5.3% |
| 2009 | $288 -21.2% | $18,430 -24% |
| 2008 | $365 +2% | $24,250 |
| 2007 | $358 -8.4% | $24,250 |
| 2006 | $391 +514.6% | $24,250 +525% |
| 2005 | $64 -3% | $3,880 |
| 2004 | $66 -1.4% | $3,880 |
| 2003 | $67 -1.6% | $3,880 |
| 2002 | $68 | $3,880 |
Find assessor info on the county website
Monthly payment
Est. payment
Payment breakdown
Explore the cost of this home by adjusting the details. Changes won't be saved.Climate risks
Neighborhood: 32732


Similar homes
- $449,9993 bd2 ba1.3k sqft1360 JAYCE COURT, GENEVA, FL 32732For Sale
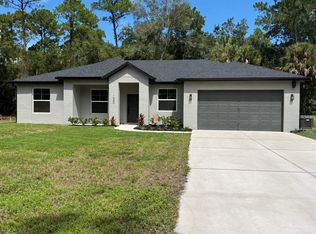
 MLS ID #O6443886, Kelly Sue Stonebreaker, RE/MAX TOWN & COUNTRY REALTY. Stellar MLS
- $500,0002 bd2 ba1.1k sqft2462 FORT LANE ROAD, GENEVA, FL 32732For Sale
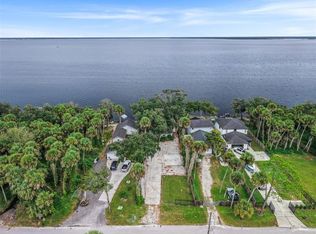 MLS ID #V4952085, Jeff Bell, LANDSHARK REALTY. Stellar MLS
- $439,0002 bd1 ba1k sqft450 OLD GENEVA ROAD, GENEVA, FL 32732For Sale
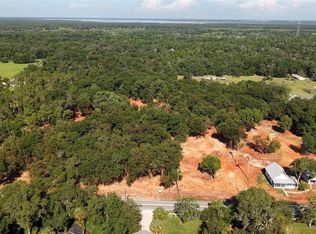 MLS ID #W7887480, Ralph Harvey, LISTWITHFREEDOM.COM. Stellar MLS
- $440,0002 bd1 ba850 sqft2415 WACCASSA STREET, GENEVA, FL 32732For Sale
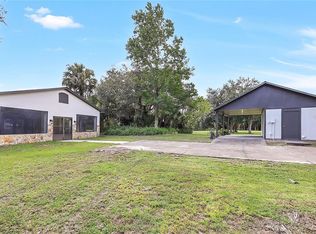 MLS ID #O6443279, Evelyn Tejada, REGENCY REAL ESTATE LLC. Stellar MLS
- $420,0003 bd2 ba1k sqft2082 SHADY LANE, GENEVA, FL 32732For SaleMLS ID #O6423482, Milton James, COLDWELL BANKER REALTY. Stellar MLS
- $649,9003 bd2 ba1.7k sqft2760 E OSCEOLA ROAD, GENEVA, FL 32732For SaleMLS ID #O6453121, Jenn Cameron, WEICHERT REALTORS HALLMARK PRO. Stellar MLS
- $385,0003 bd2 ba1.6k sqft(Undisclosed Address), GENEVA, FL 32732For SaleMLS ID #O6344072, Meshele Conley, KELLER WILLIAMS REALTY AT THE PARKS. Stellar MLS
- $424,0003 bd2 ba1.4k sqft2086 STARBOARD DRIVE, GENEVA, FL 32732For SaleMLS ID #OM723829, Allyson Pagley, WEST BROWARD REALTY AND PROPERTY MANAGEMENT. Stellar MLS
- $418,6803 bd2 ba1.6k sqft2308 PINEBROOK COURT, OVIEDO, FL 32766For SaleMLS ID #O6454743, Jennifer Nadwornik, KELLER WILLIAMS ADVANTAGE REALTY. Stellar MLS
- $440,0003 bd2 ba1.5k sqft1653 CANOE CREEK ROAD, OVIEDO, FL 32766For SaleMLS ID #O6439395, Brad Merrell, COLDWELL BANKER REALTY. Stellar MLS
- $389,0003 bd2 ba1.1k sqft1009 WHITTIER CIRCLE, OVIEDO, FL 32765For SaleMLS ID #O6454526, Karly Campbell, NOVA REAL ESTATE SERVICES INC. Stellar MLS
- $439,9004 bd2 ba1.8k sqft3812 SWANFALLS TERRACE, SANFORD, FL 32771For SaleMLS ID #O6450293, Malvys Martinez, FLORIDA REALTY INVESTMENTS. Stellar MLS
- $489,9003 bd2 ba1.5k sqft922 S County Road 419, Chuluota, FL 32766New Construction
 MLS ID #1231802, Muhammed Gencay, RE/MAX Town & Country Realty. DBAMLS
- $450,0004 bd3 ba1.6k sqft1149 BISHOP AVENUE, OVIEDO, FL 32765For SaleMLS ID #O6453323, Jeff Jones, MARK SPAIN REAL ESTATE. Stellar MLS
- $395,0003 bd2 ba1.2k sqft821 NOCTURNE DRIVE, CHULUOTA, FL 32766For SaleMLS ID #O6443692, Carol Schwartz, CHARLES RUTENBERG REALTY ORLANDO. Stellar MLS
- $469,9003 bd2 ba1.6k sqft4010 SAPSUCKER LOOP, SANFORD, FL 32773For SaleMLS ID #O6449819, Kevin Asenjo, COLDWELL BANKER REALTY. Stellar MLS
- $409,9003 bd2 ba1.3k sqft1078 MANIGAN AVE, OVIEDO, FL 32765For SaleMLS ID #O6446773, Will Navarro, CENTERGATE REALTY LLC. Stellar MLS
- $459,0003 bd2 ba1.6k sqft958 ORANGE AVENUE, OVIEDO, FL 32765For SaleMLS ID #O6431264, Belinda Gonzales, RE/MAX TOWN & COUNTRY REALTY. Stellar MLS
- $442,9004 bd2 ba1.5k sqft1131 COVINGTON STREET, OVIEDO, FL 32765For SaleMLS ID #O6444558, Dianne Blue, RED BIRD REALTY OF FLORIDA INC. Stellar MLS
