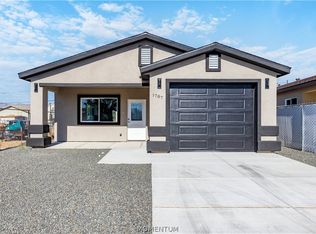
Discover the promise of tomorrow at 1785 Tejon Dr, Bullhead City, Arizona. This single-family residence, a new construction completed in 2026, offers 917 square feet of meticulously designed living space, crafted for a modern lifestyle. The heart of this home is an open-plan kitchen, seamlessly integrated with the living room, fostering an environment perfect for both daily living and entertaining. A functional peninsula provides additional counter space and a casual dining option. With two comfortable bedrooms, this home offers private retreats for rest and rejuvenation. A well-appointed bathroom serves these spaces. Additional conveniences include an attached garage, a dedicated laundry room, and inviting outdoor spaces featuring both a patio and a porch, perfect for enjoying the Arizona climate. The ranch architectural style provides a timeless aesthetic. Envision your future in this thoughtfully designed home and call you Realtor and schedule your private viewing today.
Active
$214,777
1785 Tejon Dr, Bullhead City, AZ 86442
2beds
917sqft
:
Get pre-qualified$1,374/mo
Single Family Residence
Built in 2026
3,484 Square Feet Lot
$214,000 Zestimate®
$234/sqft
$-- HOA
What's special
Attached garageOpen-plan kitchenWell-appointed bathroomDedicated laundry roomTwo comfortable bedrooms
- 9 days |
- 316 |
- 25 |
Likely to sell faster than
Zillow last checked:
Listing updated:
Listed by:
Jose Bojorquez 928-201-0519,
Key Time Realty
Source: Momentum MLS,MLS#: 040931 Originating MLS: Western AZ Regional Real Estate Data Exchange
Originating MLS: Western AZ Regional Real Estate Data ExchangeFacts & features
Interior
Bedrooms & bathrooms
- Bedrooms: 2
- Bathrooms: 1
- Full bathrooms: 1
Heating
- Central, Electric
Cooling
- Central Air, Electric
Appliances
- Included: Dishwasher, Electric Oven, Electric Range, Microwave, Water Heater
Features
- Breakfast Bar, Ceiling Fan(s), Granite Counters, Open Floorplan, Pantry
Interior area
- Total interior livable area: 917 sqft
Video & virtual tour
Property
Parking
- Total spaces: 1
- Parking features: Attached, Garage Door Opener
- Attached garage spaces: 1
Features
- Entry location: Breakfast Bar,Ceiling Fan(s),Counters-Granite/Ston
- Pool features: None
- Fencing: Chain Link,Privacy
Lot
- Size: 3,484 Square Feet
- Dimensions: 43 x 81 x 39 x 85
- Features: Street Level
Details
- Parcel number: 21909085B
- Zoning description: R1MH Res: Single Fam Mobile Home
Construction
Type & style
- Home type: SingleFamily
- Property subtype: Single Family Residence
Materials
- Roof: Shingle
Condition
- New construction: Yes
- Year built: 2026
Details
- Builder name: JCV Contractors LLC
Utilities & green energy
- Sewer: Public Sewer
- Water: Public
- Utilities for property: Electricity Available
Community & HOA
Community
- Subdivision: Riviera Sands
HOA
- Has HOA: No
Location
- Region: Bullhead City
Financial & listing details
- Price per square foot: $234/sqft
- Annual tax amount: $623
- Date on market: 7/27/2026
- Cumulative days on market: 10 days
- Date available: 07/27/2026
- Listing terms: Cash,Conventional,FHA,VA Loan
- Electric utility on property: Yes
Estimated market value
$214,000
$203,000 - $225,000
$1,288/mo
Price history
| Date | Event | Price |
|---|---|---|
| 7/28/2026 | Listed for sale | $214,777$234/sqft |
Source:  Momentum MLS #040931 Report a problem Momentum MLS #040931 Report a problem | ||
Public tax history
Tax history is unavailable.
Monthly payment
Est. payment
Payment breakdown
Explore the cost of this home by adjusting the details. Changes won't be saved.Climate risks
Neighborhood: 86442
Nearby schools
GreatSchools rating
- 2/10Bullhead City Junior High SchoolGrades: 5-8Distance: 0.6 mi
- 3/10Mohave High SchoolGrades: 9-12Distance: 1.2 mi
- 4/10Desert Valley SchoolGrades: PK-5Distance: 0.7 mi
- $214,7772 bd1 ba917 sqft1787 Tejon Dr, Bullhead City, AZ 86442Pending
- $28,065-- bd-- ba672 sqft1783 Tejon Dr, Bullhead City, AZ 86442Off Market
- $20,996-- bd-- ba-- sqft1781 Tejon Dr, Bullhead City, AZ 86442Off Market
- $211,1003 bd2 ba1.4k sqft1796 River Gardens Dr, Bullhead City, AZ 86442Off Market
- $27,7697,840 sqft1789 Tejon Dr, Bullhead City, AZ 86442Off Market
- $177,7003 bd2 ba1.5k sqft1790 River Gardens Dr, Bullhead City, AZ 86442Off Market
- $189,9003 bd2 ba1k sqft1790 Tejon Dr, Bullhead City, AZ 86442Off Market
- $31,658-- bd-- ba784 sqft1788 Tejon Dr, Bullhead City, AZ 86442Off Market
A local agent can set up tours, give advice and negotiate with sellers.
A local lender can help you make sure your offer is ready when you are.
Similar homes
- $219,8002 bd2 ba970 sqft1908 Granada Drive, Bullhead City, AZ 86442New Construction
 MLS ID #040304, Sara Entner, Black Mountain Valley Realty. Momentum MLS
 - $214,8002 bd1 ba763 sqft1841 Del Norte Drive, Bullhead City, AZ 86442New Construction
 MLS ID #039120, Sara Entner, Black Mountain Valley Realty. Momentum MLS
 - $259,0003 bd2 ba1.3k sqft1131 Pear Tree Lane, Bullhead City, AZ 86442For Sale
 MLS ID #041150, Justin Goette, eXp Realty. Momentum MLS
 - $230,0002 bd3 ba1.3k sqft2065 Trinidad Drive, Bullhead City, AZ 86442For Sale
 MLS ID #037005, Jessica Topol, Sondgeroth Real Estate Group, LLC. Momentum MLS
 - $219,0002 bd2 ba1k sqft858 Stahlman Drive, Bullhead City, AZ 86442For SaleMLS ID #040269, Hannah Walla, eXp Realty, LLC. Momentum MLS
- $210,0003 bd2 ba1.2k sqft657 Terrace Drive, Bullhead City, AZ 86442For SaleMLS ID #039523, Janelle Wetzel, eXp Realty LLC. Momentum MLS
- $214,9002 bd2 ba1.3k sqft755 Palo Verde Drive, Bullhead City, AZ 86442For SaleMLS ID #039307, Karen Summitt, Summitts River Realty. Momentum MLS
- $244,0003 bd2 ba1.2k sqft589 Citrus Street, Bullhead City, AZ 86442For SaleMLS ID #039494, Ann Pettit, US SOUTHWEST®. Momentum MLS
- $199,9992 bd1 ba766 sqft385 Harbor Drive, Bullhead City, AZ 86442For SaleMLS ID #034330, Priscilla Anderson, Priscilla LK Anderson. Momentum MLS
- $225,0003 bd2 ba1k sqft895 Terrace Drive, Bullhead City, AZ 86442For SaleMLS ID #039805, Adriana Quintana, Sondgeroth Real Estate Group, LLC. Momentum MLS
- $237,9003 bd2 ba1.2k sqft1827 Long Avenue, Bullhead City, AZ 86442For SaleMLS ID #038975, Sarah Juarez, Black Mountain Valley Realty. Momentum MLS
- $275,5003 bd2 ba1.1k sqft974 Andy Lane, Bullhead City, AZ 86442For SaleMLS ID #038988, Sherri Teafatiller, Sun River Properties. Momentum MLS
- $199,9002 bd2 ba1k sqft1611 Highway 95 #A102, Bullhead City, AZ 86442For SaleMLS ID #040899, Marcy Larch, Country Ranch Realty. Momentum MLS
- $264,9003 bd2 ba1.2k sqft949 Harbor Drive, Bullhead City, AZ 86442New ConstructionMLS ID #040722, Sheri Alverson, Sheri C Alverson. Momentum MLS
- $230,0002 bd2 ba1k sqft1800 Clubhouse Drive #145, Bullhead City, AZ 86442For SaleMLS ID #039601, Barbara Alvarez, US SOUTHWEST®. Momentum MLS
- $249,9003 bd2 ba1.2k sqft3720 Normando Drive, Bullhead City, AZ 86442For SaleMLS ID #040040, Susan King, Key Time Realty. Momentum MLS
- $299,9003 bd2 ba1.3k sqft253 Willowood Lane, Bullhead City, AZ 86442For SaleMLS ID #040802, Francisco Navarro, eXp Realty, LLC. Momentum MLS
- $232,0003 bd2 ba1.3k sqft1451 E Ruby Trail, Fort Mohave, AZ 86426For SaleMLS ID #041084, Wendyjean Ronk, US SOUTHWEST®. Momentum MLS
- $142,5003 bd2 ba900 sqft1973 Sea Breeze Lane, Bullhead City, AZ 86442For SaleMLS ID #038651, Josh Vissers, Premier Executives Real Estate. Momentum MLS
- $275,0003 bd2 ba1.3k sqft2424 Granite Circle, Bullhead City, AZ 86442For SaleMLS ID #039029, Valerie Gilbert, eXp Realty. Momentum MLS
