Hugh Price reduction: Highly desirable Windermere offers 2,286 square feet of spacious living space with move-in-ready 4 bedrooms and 2,5 bathrooms. From the moment you walk in, natural light and a cozy focal living room create a bright, comfortable atmosphere. The extensive family room features a ceiling fan, plantation shutters, and a fireplace for relaxation and entertainment. Plus a brand-new Jacuzzi located in the backyard. Modernized throughout with 200K in upgrades: new stainless steel kitchen appliances, gas cooktop, hood, dishwasher, built-in microwave and oven, new quartz countertop and island offering a breakfast bar with stainless steel sinks, new hardwood floors throughout, new carpets, new quartz countertops in the bathroom, newly painted cabinetry, and fresh interior and exterior paint throughout. A custom walk-in closet with an organized system. Within walking distance of award-winning Dougherty Valley High School, Diablo College Bellingham Park, the library, trails, the bus stop, and Walgreens. Open House Saturdays and Sundays 1-4 PM
Pending
Price cut: $49K (10/21)
$1,550,000
1788 Blakesley Dr, San Ramon, CA 94582
4beds
2,286sqft
Single Family Residence, Residential
Built in 2002
3,875 Square Feet Lot
$1,525,200 Zestimate®
$678/sqft
$-- HOA
What's special
- 37 days
- 1,097
- 43
Zillow last checked:
Listing updated:
Listed by:
Sunhwa Bek 01393599 408-394-4313,
BRG Realty 408-558-3600
Source: MLSListings Inc,MLS#: ML82061433
Facts & features
Interior
Bedrooms & bathrooms
- Bedrooms: 4
- Bathrooms: 3
- Full bathrooms: 2
- 1/2 bathrooms: 1
Rooms
- Room types: Laundry
Bedroom
- Features: WalkinCloset
Bathroom
- Features: DoubleSinks, ShowerandTub, ShowersoverTubs2plus, Stone, Tile
Dining room
- Features: BreakfastBar, EatinKitchen, NoFormalDiningRoom
Family room
- Features: SeparateFamilyRoom
Kitchen
- Features: _220VoltOutlet, IslandwithSink
Heating
- Gas
Cooling
- Ceiling Fan(s), Central Air
Appliances
- Included: Dishwasher, Microwave, Electric Oven, Gas Oven, Gas Oven/Range, Refrigerator, Washer/Dryer
- Laundry: Inside
Features
- Flooring: Carpet, Hardwood, Tile
- Number of fireplaces: 1
- Fireplace features: Family Room, Gas
Interior area
- Total structure area: 2,286
- Total interior livable area: 2,286 sqft
Video & virtual tour
Property
Parking
- Total spaces: 2
- Parking features: Attached
- Attached garage spaces: 2
Features
- Stories: 2
- Spa features: Other, Cover
Lot
- Size: 3,875 Square Feet
- Features: Level
Details
- Parcel number: 2231600020
- Zoning: r1
- Special conditions: Standard
Construction
Type & style
- Home type: SingleFamily
- Architectural style: Contemporary
- Property subtype: Single Family Residence, Residential
Materials
- Foundation: Slab
- Roof: Tile
Condition
- New construction: No
- Year built: 2002
Utilities & green energy
- Gas: PublicUtilities
- Sewer: Public Sewer
- Water: Public
- Utilities for property: Public Utilities, Water Public
Community & HOA
Location
- Region: San Ramon
Financial & listing details
- Price per square foot: $678/sqft
- Tax assessed value: $1,252,556
- Date on market: 9/22/2026
- Listing agreement: ExclusiveRightToSell
- Listing terms: CashorConventionalLoan
Estimated market value
$1,525,200
$1.45M - $1.60M
$4,487/mo
Price history
| Date | Event | Price |
|---|---|---|
| 10/26/2026 | Pending sale | $1,550,000$678/sqft |
Source:  MLSListings Inc #ML82061433 Report a problem | ||
| 10/21/2026 | Price change | $1,550,000-3.1%$678/sqft |
Source: MLSListings Inc #ML82061433 Report a problem | ||
| 10/9/2026 | Price change | $1,599,000-5.3%$699/sqft |
Source: MLSListings Inc #ML82061433 Report a problem | ||
| 9/22/2026 | Listed for sale | $1,688,000+92.7%$738/sqft |
Source: MLSListings Inc #ML82061433 Report a problem | ||
| 7/29/2005 | Sold | $876,000$383/sqft |
Source:  CCAR #40089082 Report a problem | ||
Public tax history
| Year | Property taxes | Tax assessment |
|---|---|---|
| 2026 | -- | $1,252,556 +2% |
| 2025 | $17,667 +0.3% | $1,227,997 +2% |
| 2024 | $17,616 +1.5% | $1,203,920 +2% |
| 2023 | $17,363 +1.7% | $1,180,315 +2% |
| 2022 | $17,070 +2.4% | $1,157,173 +2% |
| 2021 | $16,677 +1.1% | $1,134,484 +1% |
| 2020 | $16,503 +1.3% | $1,122,852 +2% |
| 2019 | $16,284 +5.5% | $1,100,836 +4.8% |
| 2018 | $15,439 +4.7% | $1,050,000 +6% |
| 2017 | $14,741 -0.5% | $991,000 |
| 2016 | $14,820 +13.9% | $991,000 +14.6% |
| 2015 | $13,014 | $865,000 +4.8% |
| 2014 | $13,014 | $825,000 +22.9% |
| 2013 | -- | $671,500 |
| 2012 | -- | $671,500 -4.3% |
| 2011 | -- | $701,500 +11.9% |
| 2010 | -- | $627,000 -8.7% |
| 2009 | -- | $687,000 -7.5% |
| 2008 | -- | $743,000 -14.7% |
| 2007 | -- | $871,000 -3.1% |
| 2006 | -- | $898,600 +32.2% |
| 2005 | -- | $679,845 +2% |
| 2004 | -- | $666,515 +1.9% |
| 2003 | -- | $654,300 |
Find assessor info on the county website
Monthly payment
Est. payment
Payment breakdown
Explore the cost of this home by adjusting the details. Changes won't be saved.Climate risks
Neighborhood: 94582
Nearby schools
Schools provided by the listing agent
- Elementary: HiddenHillsElementary_1
- Middle: WindemereRanchMiddle
- High: DoughertyValleyHigh
- District: SanRamonValleyUnified
Source: MLSListings Inc. This data may not be complete. We recommend contacting the local school district to confirm school assignments for this home.
- $1,614,600-- bd-- ba2.3k sqft1784 Blakesley Dr, San Ramon, CA 94582Off Market

- $1,657,0004 bd3 ba2.3k sqft1792 Blakesley Dr, San Ramon, CA 94582Off Market

- $1,601,2004 bd3 ba2.3k sqft1780 Blakesley Dr, San Ramon, CA 94582Off Market
- $1,478,0003 bd2 ba1.9k sqft300 Blakesley Ct, San Ramon, CA 94582Off Market

Similar homes
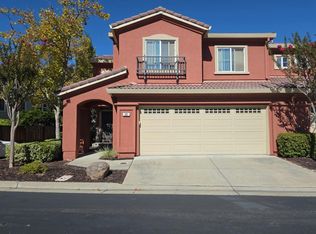
- $1,799,0004 bd3 ba2.3k sqft50 Victory Ct, San Ramon, CA 94582For Sale
 MLS ID #41151651, Gagan Singh. Bay East AOR
- $--3 bd3 ba1.4k sqft101 Coralflower Ln, San Ramon, CA 94582Auction
 Auction.com 2
- $1,240,0003 bd3 ba1.6k sqft2229 Maidenhair Way, San Ramon, CA 94582For Sale
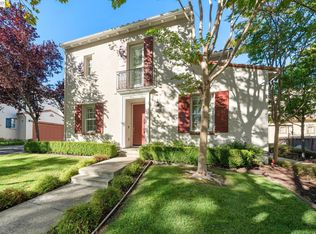 MLS ID #41152095, Rama Mehra. Bay East AOR
- $2,060,0005 bd5 ba2.9k sqft2358 Baker Way, San Ramon, CA 94582For Sale
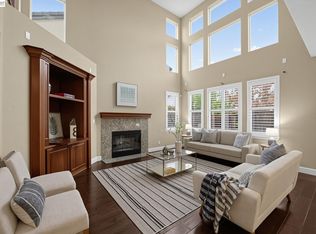 MLS ID #41152039, Danny Kang. Bay East AOR
Local buyer's agents are ready to help
