Skip main navigation
Coming soon
  • $2,060,000

    2358 Baker Way, San Ramon, CA 94582

    5beds
    3,083sqft
    : 
    $13,198/mo
    Get pre-qualified
    Single Family Residence
    Built in 2005
    4,791 Square Feet Lot
    $2,007,200 Zestimate®
    $668/sqft
    $-- HOA

    What's special

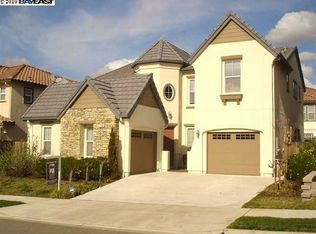
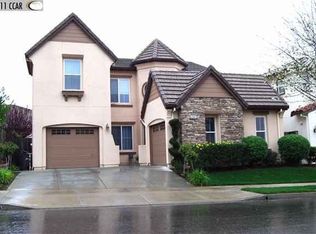
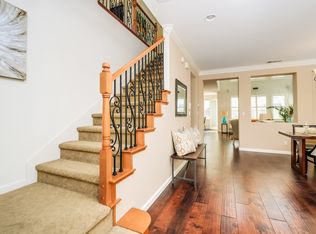
    Nestled in the highly sought-after Windemere community of San Ramon, this stunning home delivers the perfect blend of style, comfort, and convenience. Families will love being located near Dougherty Valley High School — ranked #1 in San Ramon Valley Unified, 3rd in the Bay Area, and 27th in California (U.S. News), with a top-50 national STEM program. Live Oak Elementary School and Windemere Ranch Middle School, and the San Ramon Sports Park, are all within a short walking distance. The Windemere Ranch Assessment 99 has been completely paid off for this home! Step inside to an open-concept living design anchored by soaring high ceilings that flood the home with natural light. At the heart of the home, the chef-inspired kitchen features a large center island and stainless steel appliances — perfect for everyday meals or hosting guests in style. The seamless flow between kitchen, dining, and living spaces makes this home ideal for effortless entertaining. A rare and desirable feature — a large bedroom downstairs with a full bathroom and office room — offers flexibility for multigenerational living or guests. Upstairs, you’ll find generously spacious bedrooms plus a sizable loft — perfect as a second living area, playroom, or home office. The large primary suite is a true retreat, featuring a jetted Whirlpool luxurious soaking tub and an expansive walk-in closet. This floor plan stands as one of the most spacious models in the neighborhood, offering endless possibilities. Enjoy Windemere’s community parks, walking trails, and easy access to I-680, City Center Bishop Ranch, and San Ramon’s shopping and dining. Located in the highly regarded San Ramon Valley Unified School District.
    7 days
    |
    476
    |
    16
    |

    Zillow last checked:

    Listing updated:

    Listed by:

    Danny Kang DRE #01975699 510-910-4079,

    Coldwell Banker Realty,

    Milton D'Souza DRE #02163372 925-339-5452,

    Coldwell Banker Realty

    Source: bridgeMLS/CCAR/Bay East AOR,MLS#: 41143268MLS Logo

      Facts & features

      Interior

      Bedrooms & bathrooms
      • Bedrooms: 5
      • Bathrooms: 5
      • Full bathrooms: 4
      • 1/2 bathrooms: 1
      Rooms
      • Room types: Family Room, Formal Dining Room, Office
      Kitchen
      • Features: 220 Volt Outlet, Breakfast Bar, Counter - Solid Surface, Stone Counters, Dishwasher, Double Oven, Eat-in Kitchen, Disposal, Gas Range/Cooktop, Kitchen Island, Microwave, Oven Built-in, Pantry, Range/Oven Built-in, Refrigerator
      Heating
      • Zoned, Central, Fireplace(s)
      Cooling
      • Central Air
      Appliances
      • Included: Dishwasher, Double Oven, Gas Range, Microwave, Oven, Range, Refrigerator, Dryer, Washer, Gas Water Heater
      • Laundry: 220 Volt Outlet, Dryer, Laundry Room, Washer, Cabinets
      Features
      • Den, Dining Area, Breakfast Bar, Counter - Solid Surface, Pantry
      • Flooring: Tile, Carpet, Engineered Wood
      • Windows: Double Pane Windows, Screens, Window Coverings
      • Number of fireplaces: 1
      • Fireplace features: Family Room, Gas
      Interior area
      • Total structure area: 3,083
      • Total interior livable area: 3,083 sqft

      Property

      Parking
      • Total spaces: 2
      • Parking features: Attached, Garage Faces Front, Garage Door Opener, Side By Side
      • Garage spaces: 2
      Features
      • Levels: Two Story
      • Stories: 2
      • Exterior features: Back Yard, Front Yard, Sprinklers Automatic, Sprinklers Front, Landscape Back, Landscape Front, Low Maintenance
      • Pool features: None
      • Fencing: Fenced
      Lot
      • Size: 4,791 Square Feet
      • Features: Level, Rectangular Lot, Back Yard, Landscaped, Sprinklers In Rear
      Details
      • Parcel number: 2234300313
      • Special conditions: Standard

      Construction

      Type & style
      • Home type: SingleFamily
      • Architectural style: Contemporary
      • Property subtype: Single Family Residence
      Materials
      • Composition Shingles, Stucco
      Condition
      • Existing
      • New construction: No
      • Year built: 2005

      Utilities & green energy

      • Electric: No Solar, 220 Volts in Kitchen
      • Sewer: Public Sewer
      • Water: Public
      • Utilities for property: All Utilities, Natural Gas Connected

      Community & HOA

      Community
      • Security: Fire Sprinkler System, Carbon Monoxide Detector(s), Double Strapped Water Heater, Smoke Detector(s)
      HOA
      • Has HOA: No
      Location
      • Region: San Ramon

      Financial & listing details

      • Price per square foot: $668/sqft
      • Tax assessed value: $1,026,332
      • Annual tax amount: $15,089
      • Date on market: 7/29/2026
      • Listing terms: Cash,Conventional,1031 Exchange,Potent Loan Rate Buy Down
      • Electric utility on property: Yes

        Estimated market value

        $2,007,200

        $1.87M - $2.15M

        $5,833/mo

        Price history

        DateEventPrice
        3/7/2012Listing removed$933,750$303/sqft
        Source: Homes.com Report a problem
        3/6/2012Listed for sale$933,750$303/sqft
        Source: Homes.com Report a problem
        6/24/2010Listing removed$933,750$303/sqft
        Source: RE/MAX Accord Report a problem
        8/15/2009Listed for sale$933,750+17.2%$303/sqft
        Source: Homes.com Report a problem
        4/21/2009Sold$797,000-5%$259/sqft
        Source: CCAR #40391152 Report a problem
        4/14/2009Price change$839,000-2.3%$272/sqft
        Source: RE/MAX Accord Realty #391152 Report a problem
        1/24/2009Price change$859,000-4.4%$279/sqft
        Source: RE/MAX Accord Realty #391152 Report a problem
        12/25/2008Price change$899,000-2%$292/sqft
        Source: RE/MAX Accord Realty #391152 Report a problem
        11/10/2008Price change$917,750-1.7%$298/sqft
        Source: RE/MAX Accord Realty #391152 Report a problem
        10/2/2008Listed for sale$933,750-17.7%$303/sqft
        Source: RE/MAX Accord Realty #391152 Report a problem
        1/26/2006Sold$1,134,000$368/sqft
        Source: Public Record Report a problem

        Public tax history

        YearProperty taxesTax assessment
        2025$15,089 +1.8%$1,026,332 +2%
        2024$14,829 +1.6%$1,006,209 +2%
        2023$14,601 +1.7%$986,481 +2%
        2022$14,353 +2.5%$967,139 +2%
        2021$14,000 +1.2%$948,176 +1%
        2020$13,833 +1.4%$938,455 +2%
        2019$13,645 +3.7%$920,055 +2%
        2018$13,163 -10.6%$902,015 +2%
        2017$14,721 +0.4%$884,329 +2%
        2016$14,666 +2.1%$866,990 +1.5%
        2015$14,368 $853,968 +2%
        2014$14,368 $837,241 +3.9%
        2013-- $805,500 +5.6%
        2012-- $763,000 -0.9%
        2011-- $770,000
        2010-- $770,000 -3.4%
        2009-- $797,000 -16.9%
        2008-- $959,000 -10.9%
        2007-- $1,076,500 +14.7%
        2006-- $938,577 +118.3%
        2005-- $430,000
        Find assessor info on the county website

        Monthly payment

        Est. payment

        Payment breakdown

        Explore the cost of this home by adjusting the details. Changes won't be saved.
        All calculations are estimates and provided by Zillow, Inc. for informational purposes only. Actual amounts may vary.
        HOA fees may include property taxes on listings classified as Co-Ops. Contact the listing agent and/or owner for fee details.
        Mortgage interest rates are dependent on a number of factors, including credit score, down payment, and repayment length. Interest rate data provided by Zillow Group Marketplace, Inc. as of 1/1/1970 from various mortgage lenders with which we have lead or other similar arrangements; the Estimated Payment is an average of those rates.
        See how much you could borrow to make a competitive offer.

        Climate risks

        Neighborhood: 94582

        Getting around

        18 / 100
        Car-Dependent
        16 / 100
        Somewhat Bikeable

        Nearby schools

        GreatSchools rating

        A local agent can set up tours, give advice and negotiate with sellers.

        Browse local experts

        Similar homes

          1. Local buyer's agents are ready to help