Experience refined riverfront living in this COMPLETELY RENOVATED ESTATE on 12.68 acres within the city limits of Little Falls along the scenic Mississippi River. Boasting over 790 feet of private river frontage, extensive westerly views, and breathtaking sunsets, this exceptional property offers unmatched privacy and tranquility. This 5,598 square foot home seamlessly blends high-end finishes with the original charm and character, creating a space that feels both timeless and inviting. The professionally designed floor plan includes 4 bedrooms, 4 baths, and a 3-car heated attached garage, with every detail thoughtfully curated. The luxurious primary suite features a spa-like wet room and oversized walk-in closet. Two additional main floor bedrooms, full bath and laundry make the perfect layout. Entertain effortlessly in the chef’s kitchen with a large center island, custom soft-close cabinetry, high-end appliances, six-burner gas range, and spacious butler's pantry, or host guests in the elegant dining room, living room or the family den which offers built-ins and sweeping river views. Spacious office, with abundant natural light and custom built-ins, is perfectly situated off the welcoming foyer. The Lower level offers a large recreation room, exercise room, wet bar, sitting room, and a large bedroom with walk-in closet. Gorgeous ¾ bathroom and lower-level laundry with a dog wash station and ample storage. Outdoor amenities include, covered outdoor grilling area with granite countertops, outdoor fire space, cart path to dock and waters edge, partially fenced in yard, irrigated sprinkler system, yard is adorned with perennials, saltwater hot tub, beautiful mature hardwoods and a 20x30 storage barn. A rare opportunity to enjoy elevated craftsmanship, privacy, and acreage on the banks of the Mississippi River, all while remaining close to the conveniences of Little Falls.
Active
$1,215,000
17887 Riverwood Dr, Little Falls, MN 56345
4beds
5,598sqft
Single Family
Built in 1987
12.68 Acres Lot
$1,150,000 Zestimate®
$217/sqft
$-- HOA
What's special
- 91 days
- 394
- 15
Zillow last checked:
Listing updated:
Listed by:
Sarah Morrison 218-839-1890,
Kurilla Real Estate LTD
Source: NorthstarMLS as distributed by MLS GRID,MLS#: 7085329
Facts & features
Interior
Bedrooms & bathrooms
- Bedrooms: 4
- Bathrooms: 4
- Full bathrooms: 2
- 3/4 bathrooms: 1
- 1/2 bathrooms: 1
Bedroom
- Level: Main
- Area: 289 Square Feet
- Dimensions: 17x17
Bedroom 2
- Level: Main
- Area: 182 Square Feet
- Dimensions: 13x14
Bedroom 3
- Level: Main
- Area: 154 Square Feet
- Dimensions: 11x14
Bedroom 4
- Level: Lower
- Area: 238 Square Feet
- Dimensions: 17x14
Primary bathroom
- Level: Main
- Area: 104 Square Feet
- Dimensions: 8x13
Bathroom
- Level: Main
- Area: 143 Square Feet
- Dimensions: 11x13
Bathroom
- Level: Lower
- Area: 72 Square Feet
- Dimensions: 6x12
Other
- Level: Lower
- Area: 126 Square Feet
- Dimensions: 9x14
Dining room
- Level: Main
- Area: 260 Square Feet
- Dimensions: 13x20
Exercise room
- Level: Lower
- Area: 450 Square Feet
- Dimensions: 18x25
Family room
- Level: Main
- Area: 299 Square Feet
- Dimensions: 23x13
Foyer
- Level: Main
- Area: 224 Square Feet
- Dimensions: 14x16
Kitchen
- Level: Main
- Area: 312 Square Feet
- Dimensions: 24x13
Laundry
- Level: Main
- Area: 56 Square Feet
- Dimensions: 8x7
Laundry
- Level: Lower
- Area: 104 Square Feet
- Dimensions: 8x13
Living room
- Level: Main
- Area: 288 Square Feet
- Dimensions: 16x18
Office
- Level: Main
- Area: 182 Square Feet
- Dimensions: 14x13
Other
- Level: Main
- Area: 110 Square Feet
- Dimensions: 11x10
Recreation room
- Level: Lower
- Area: 624 Square Feet
- Dimensions: 39x16
Sitting room
- Level: Lower
- Area: 336 Square Feet
- Dimensions: 21x16
Storage
- Level: Lower
- Area: 221 Square Feet
- Dimensions: 17x13
Storage
- Level: Lower
- Area: 33 Square Feet
- Dimensions: 11x3
Utility room
- Level: Lower
- Area: 128 Square Feet
- Dimensions: 16x8
Walk in closet
- Level: Main
- Area: 190 Square Feet
- Dimensions: 19x10
Walk in closet
- Level: Lower
- Area: 78 Square Feet
- Dimensions: 6x13
Heating
- Forced Air
Cooling
- Central Air
Appliances
- Included: Air-To-Air Exchanger, Cooktop, Dishwasher, Disposal, Dryer, Exhaust Fan, Freezer, Microwave, Range, Stainless Steel Appliance(s), Wall Oven, Washer
- Laundry: Lower Level, Laundry Room, Main Level, Sink
Features
- Basement: Block,Finished,Full
- Number of fireplaces: 2
- Fireplace features: Electric, Family Room, Free Standing, Living Room
Interior area
- Total structure area: 5,945
- Total interior livable area: 5,598 sqft
- Finished area above ground: 3,555
- Finished area below ground: 2,043
Video & virtual tour
Property
Parking
- Total spaces: 3
- Parking features: Attached, Concrete, Electric, Electric Vehicle Charging Station(s), Garage, Insulated Garage
- Attached garage spaces: 3
- Details: Garage Dimensions (Irregular)
Accessibility
- Accessibility features: Doors 36"+, Hallways 42"+, No Stairs External
Features
- Levels: One
- Stories: 1
- Patio & porch: Side Porch
- Fencing: Composite,Partial
- Has view: Yes
- View description: Panoramic, West
- Waterfront features: River Front, Waterfront Elevation(4-10), Lake Bottom(Hard, Rocky)
- Frontage length: Water Frontage: 789
Lot
- Size: 12.68 Acres
- Dimensions: 886 x 977 x 1345 x 390
- Features: Irregular Lot, Tree Coverage - Heavy
Details
- Additional structures: Garage(s), Storage Shed
- Foundation area: 2390
- Additional parcels included: 483074000
- Parcel number: 486745000
- Zoning description: Residential-Single Family
- Wooded area: 522720
Construction
Type & style
- Home type: SingleFamily
- Property subtype: Single Family
Materials
- Block
- Roof: Age 8 Years or Less,Asphalt
Condition
- New construction: No
- Year built: 1987
Utilities & green energy
- Electric: 200+ Amp Service
- Gas: Natural Gas
- Sewer: City Sewer/Connected
- Water: City Water/Connected, Sand Point
Community & HOA
HOA
- Has HOA: No
Location
- Region: Little Falls
Financial & listing details
- Price per square foot: $217/sqft
- Tax assessed value: $511,900
- Annual tax amount: $8,814
- Date on market: 6/3/2026
- Cumulative days on market: 151 days
Estimated market value
$1,150,000
$1.09M - $1.21M
$3,204/mo
Price history
| Date | Event | Price |
|---|---|---|
| 6/3/2026 | Price change | $1,215,000-5.8%$217/sqft |
Source:  NorthstarMLS as distributed by MLS GRID #7085329 Report a problem NorthstarMLS as distributed by MLS GRID #7085329 Report a problem | ||
| 3/13/2026 | Listed for sale | $1,290,000+111.5%$230/sqft |
Source: NorthstarMLS as distributed by MLS GRID #7029641 Report a problem | ||
| 5/26/2023 | Sold | $610,000-7.6%$109/sqft |
Source: NorthstarMLS as distributed by MLS GRID #6255125 Report a problem | ||
| 4/26/2023 | Pending sale | $659,900$118/sqft |
Source: NorthstarMLS as distributed by MLS GRID #6255125 Report a problem | ||
| 3/25/2023 | Listed for sale | $659,900$118/sqft |
Source: NorthstarMLS as distributed by MLS GRID #6255125 Report a problem | ||
| 12/5/2022 | Listing removed | -- |
Source:  Edina Realty Report a problem Edina Realty Report a problem | ||
| 9/13/2022 | Listed for sale | $659,900$118/sqft |
Source: NorthstarMLS as distributed by MLS GRID #6255125 Report a problem | ||
Public tax history
| Year | Property taxes | Tax assessment |
|---|---|---|
| 2025 | $6,864 +16.5% | $511,900 +4.7% |
| 2024 | $5,892 -9.2% | $489,100 +13.5% |
| 2023 | $6,492 +16.5% | $431,100 -3.8% |
| 2022 | $5,574 -8.2% | $448,100 +20.7% |
| 2021 | $6,072 +7.5% | $371,300 +4.2% |
| 2020 | $5,650 -11.7% | $356,500 |
| 2019 | $6,398 -1.4% | $356,500 -4.9% |
| 2018 | $6,490 +4.8% | $375,000 |
| 2017 | $6,192 +17.9% | $375,000 |
| 2016 | $5,254 +63.4% | -- |
| 2014 | $3,216 | -- |
Find assessor info on the county website
Monthly payment
Est. payment
Payment breakdown
Explore the cost of this home by adjusting the details. Changes won't be saved.Climate risks
Neighborhood: 56345
- $310,0004 bd3 ba2.9k sqft17892 Riverwood Dr, Little Falls, MN 56345Sold
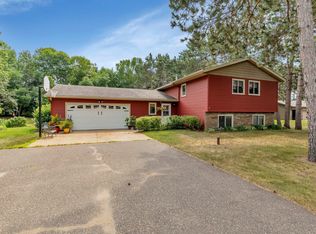
- $307,1004 bd3 ba2.2k sqft17861 Riverwood Dr, Little Falls, MN 56345Off Market
- $318,8003 bd2 ba3k sqft17862 Riverwood Dr, Little Falls, MN 56345Off Market
- $450,3001 bd2 ba4.6k sqft17983 Riverwood Dr, Little Falls, MN 56345Off Market
Similar homes
- $724,9005 bd4 ba4.9k sqft12221 Hillton Rd, Little Falls, MN 56345For Sale
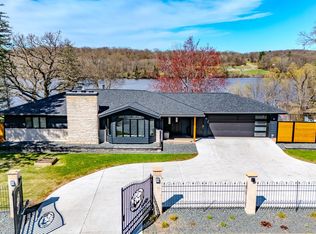
 MLS ID #7069359, Josh Klosowski, Premier Real Estate Services. NorthstarMLS as distributed by MLS GRID
 - $750,0003 bd2 ba2.8k sqft10984 Harvest Rd, Little Falls, MN 56345For Sale
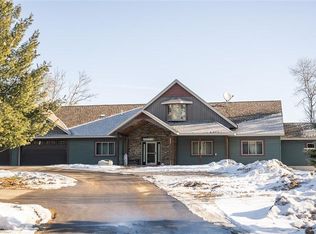 MLS ID #7018919, Peggy Crumpton, National Realty Guild. NorthstarMLS as distributed by MLS GRID
 - $1,349,0004 bd4 ba4.5k sqft31512 Lowry Cir, Cushing, MN 56443For Sale
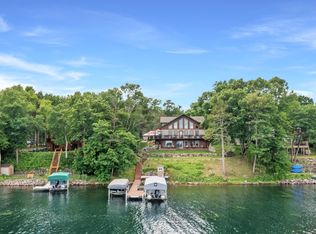 MLS ID #7072041, Jeremy Miller, Edina Realty, Inc.. NorthstarMLS as distributed by MLS GRID
 - $1,599,0004 bd3 ba2.9k sqft7643 Bear Rd, Cushing, MN 56443For Sale
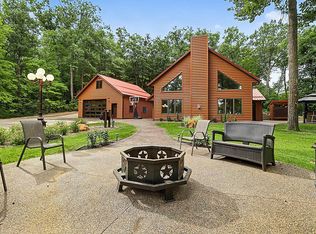 MLS ID #7133163, George Fortier, Agency North Real Estate, Inc. NorthstarMLS as distributed by MLS GRID
 - $625,0004 bd3 ba3.5k sqft23600 335th Ave, Swanville, MN 56382For SaleMLS ID #7063635, Brooke Thieschafer, MOVE IT REAL ESTATE GROUP/LAKEHOMES.COM. NorthstarMLS as distributed by MLS GRID
- $629,9004 bd3 ba3.2k sqft2761 Mississippi Shores Rd, Fort Ripley, MN 56449For SaleMLS ID #7083801, Joe Laudenbach, Keller Williams Realty Professionals. NorthstarMLS as distributed by MLS GRID
- $997,5004 bd4 ba3.1k sqft31155 Tee Rd, Cushing, MN 56443For SaleMLS ID #7107207, Linda McCarthy, Central MN Realty LLC. NorthstarMLS as distributed by MLS GRID
