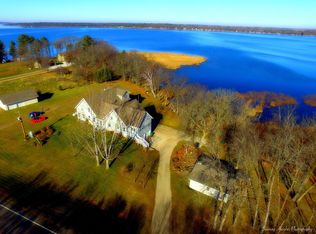
A truly unique Lake Alexander property offering privacy, acreage, extensive recent improvements, and exceptional recreational amenities. Built in 2009 by Gottwald Gwost, this four-bedroom, 2½-bath home sits on approximately 1.7 acres and has undergone extensive improvements from 2022–2026, including major updates to the home, detached garage, drainage, landscaping, concrete, utilities, and private lakeside area.
The home features a completely updated water system with a 220-foot well drilled by North Star Drilling in 2022, Kinetico water treatment system, filtered-water faucets, and exterior water service. A new heating and central air-conditioning system was installed in 2026, along with an air exchanger, additional in-floor heat, new ceiling fans, and updated lighting. Approximately 90% of the interior has been repainted, oak trim and doors refinished, and all carpeting replaced in 2026. Smart lighting, electronic keyless entry, security system, camera surveillance, and bronze-tinted front windows add comfort, convenience, and privacy.
The kitchen received extensive 2026 upgrades, including a 36-inch four-door refrigerator, gas range, dishwasher, microwave, sink, disposal, built-in cup/glass washer, and filtered-water faucet. Lower-level bathrooms and the laundry room were remodeled, with new flooring, fixtures, washer, and gas dryer.
The detached garage has been completely reconstructed from the structure up. The floor was raised approximately five inches, with new concrete, epoxy flooring, drain tile, waterproofing, siding, Andersen windows, insulation, electrical, and a 9' x 16' insulated full-glass garage door with pull-down screen and bronze-tinted windows.
Above the garage is approximately 420 square feet of finished, heated and air-conditioned loft space with knotty-pine finishes, white steel ceiling, LED lighting, waterproof vinyl plank flooring, internet, and lake views. Ideal for an office, den, kids' hangout, or additional recreation space.
A comprehensive underground drainage system was installed around the home and garage, including screened gutters and downspouts connected to underground piping, drainage grates, surface drains, drain tile, and backup sump pump. Yard and driveway elevations were raised and low areas corrected.
The grounds have been substantially redesigned, graded, and landscaped. New stamped concrete patios and walkways, a paved driveway, screened pergola, raised 20-foot exposed aggregate fire-pit area, outdoor lighting, and extensive tree work create inviting outdoor living spaces while maintaining privacy. There are no immediate neighboring homes looking directly into the property.
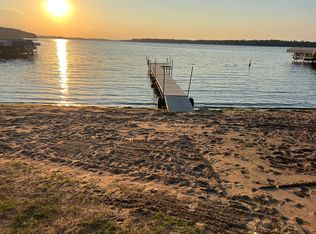
The private lakeside recreation area is a standout feature, offering premium RV sites with 30- and 50-amp electrical service, underground water, 50-amp marina/dock power, fire pit, park-style grill, decorative lighting, professional landscaping, and private lakeside access. Approximately 120 feet of shoreline includes a DNR-permitted aquatic-plant removal area extending along the shoreline and dock area.
A like-new 120-foot Beach King aluminum dock extends into Lake Alexander and features a 16' x 16' aluminum platform with ladder, bench, kayak racks, maintenance-free decking, and illuminated steps. The lake bottom is sand and gravel, and the water is reported deep enough for a 5,000-pound boat on a lift.
This is far more than a lake home—a private, extensively improved retreat combining acreage, privacy, year-round living, boating, RV capability, exceptional outdoor entertaining, a finished recreational garage and loft, and approximately 120 feet of Lake Alexander shoreline.
Active
$1,599,000
7643 Bear Rd, Cushing, MN 56443
4beds
2,931sqft
Single Family
Built in 2009
1.7 Acres Lot
$1,572,800 Zestimate®
$546/sqft
$-- HOA
What's special
- 23 days
- 825
- 20
Zillow last checked:
Listing updated:
Listed by:
George Fortier 320-232-9494,
Agency North Real Estate, Inc
Source: NorthstarMLS as distributed by MLS GRID,MLS#: 7133163
Facts & features
Interior
Bedrooms & bathrooms
- Bedrooms: 4
- Bathrooms: 3
- Full bathrooms: 2
- 1/2 bathrooms: 1
Bedroom
- Level: Main
- Area: 221 Square Feet
- Dimensions: 13X17
Bedroom 2
- Level: Main
- Area: 110 Square Feet
- Dimensions: 10X11
Bedroom 3
- Level: Upper
- Area: 143 Square Feet
- Dimensions: 13X11
Bedroom 4
- Level: Upper
- Area: 121 Square Feet
- Dimensions: 11X11
Bonus room
- Level: Upper
- Area: 420 Square Feet
- Dimensions: 14X30
Dining room
- Level: Main
- Area: 156 Square Feet
- Dimensions: 13X12
Family room
- Level: Upper
- Area: 300 Square Feet
- Dimensions: 10X30
Kitchen
- Level: Main
- Area: 110 Square Feet
- Dimensions: 11X10
Living room
- Level: Main
- Area: 168 Square Feet
- Dimensions: 14X12
Heating
- Forced Air, In-Floor Heating
Cooling
- Central Air
Appliances
- Included: Dishwasher, Dryer, Water Filtration System, Microwave, Range, Refrigerator, Stainless Steel Appliance(s), Washer, Water Softener Owned
- Laundry: Main Level
Features
- Basement: Block
- Number of fireplaces: 1
- Fireplace features: Gas, Living Room
Interior area
- Total structure area: 2,931
- Total interior livable area: 2,931 sqft
- Finished area above ground: 2,931
- Finished area below ground: 0
Property
Parking
- Total spaces: 2
- Parking features: Detached Garage, Concrete, Electric, Floor Drain, Heated Garage, Insulated Garage
- Garage spaces: 2
- Details: Garage Dimensions (28X30), Garage Door Height (9), Garage Door Width (16)
Accessibility
- Accessibility features: None
Features
- Levels: One and One Half
- Stories: 1.5
- Patio & porch: Patio, Wrap Around
- On waterfront: Yes
- Waterfront features: Lake Front, Waterfront Elevation(4-10), Lake Bottom(Gravel, Sand)
- Frontage length: Water Frontage: 120
Lot
- Size: 1.7 Acres
- Dimensions: 1.7 Acres
- Features: Tree Coverage - Medium
Details
- Foundation area: 1428
- Parcel number: 250071004
- Zoning description: Residential-Single Family
Construction
Type & style
- Home type: SingleFamily
- Property subtype: Single Family
Materials
- Roof: Metal
Condition
- New construction: No
- Year built: 2009
Utilities & green energy
- Electric: Circuit Breakers, 200+ Amp Service
- Gas: Propane
- Sewer: Private Sewer, Tank with Drainage Field
- Water: Drilled, Well
Community & HOA
HOA
- Has HOA: No
Location
- Region: Cushing
Financial & listing details
- Price per square foot: $546/sqft
- Tax assessed value: $644,700
- Annual tax amount: $5,195
- Date on market: 8/26/2026
- Road surface type: Paved
Estimated market value
$1,572,800
$1.49M - $1.65M
$2,417/mo
Price history
| Date | Event | Price |
|---|---|---|
| 8/29/2026 | Listed for sale | $1,599,000+164.3%$546/sqft |
Source:  NorthstarMLS as distributed by MLS GRID #7133163 Report a problem NorthstarMLS as distributed by MLS GRID #7133163 Report a problem | ||
| 4/29/2022 | Sold | $605,000+15.2%$206/sqft |
Source: NorthstarMLS as distributed by MLS GRID #6151389 Report a problem | ||
| 2/16/2022 | Pending sale | $525,000$179/sqft |
Source: NorthstarMLS as distributed by MLS GRID #6151389 Report a problem | ||
| 2/15/2022 | Listed for sale | $525,000+81.1%$179/sqft |
Source: NorthstarMLS as distributed by MLS GRID #6151389 Report a problem | ||
| 3/15/2007 | Sold | $289,900$99/sqft |
Source: Public Record Report a problem | ||
Public tax history
| Year | Property taxes | Tax assessment |
|---|---|---|
| 2025 | $5,142 +16% | $644,700 -0.7% |
| 2024 | $4,434 +3.9% | $649,200 +13.1% |
| 2023 | $4,266 +3.8% | $573,800 +17% |
| 2022 | $4,109 +2.9% | $490,500 +21.3% |
| 2021 | $3,995 -5.4% | $404,500 +5.3% |
| 2020 | $4,225 +18.4% | $384,300 |
| 2019 | $3,567 -8.9% | $384,300 +16.6% |
| 2018 | $3,914 +4.3% | $329,600 |
| 2017 | $3,752 -1.3% | $329,600 |
| 2016 | $3,802 +38.3% | -- |
| 2014 | $2,750 | -- |
| 2013 | $2,750 | -- |
| 2012 | -- | $324,600 +40.9% |
| 2009 | $1,561 | $230,400 |
Find assessor info on the county website
Monthly payment
Est. payment
Payment breakdown
Explore the cost of this home by adjusting the details. Changes won't be saved.Climate risks
Neighborhood: 56443
Similar homes
- $1,950,0003 bd3 ba2.3k sqft5755 320th St, Cushing, MN 56443For SaleMLS ID #7073873, Travis Johnson, Edina Realty, Inc.. NorthstarMLS as distributed by MLS GRID
- $1,050,0004 bd3 ba2.6k sqft31291 Lawrence Dr, Cushing, MN 56443For Sale

 MLS ID #7117657, Sandy Knosalla, Edina Realty, Inc.. NorthstarMLS as distributed by MLS GRID
 - $1,175,0003 bd3 ba2.2k sqft30544 Birch Acres Rd, Cushing, MN 56443For Sale
 MLS ID #7050697, Linda McCarthy, Central MN Realty LLC. NorthstarMLS as distributed by MLS GRID
 - $997,5004 bd4 ba3.1k sqft31155 Tee Rd, Cushing, MN 56443For SaleMLS ID #7107207, Linda McCarthy, Central MN Realty LLC. NorthstarMLS as distributed by MLS GRID
- $1,275,0003 bd3 ba3.1k sqft40107 County Road 17, Browerville, MN 56438For SaleMLS ID #7119570, Sandy Knosalla, Edina Realty, Inc.. NorthstarMLS as distributed by MLS GRID
- $1,494,0004 bd3 ba2.2k sqft2063 Perch Ln SW, Nisswa, MN 56468New ConstructionMLS ID #7143330, Tammy M. Nehmzow, Get You Moved Realty. NorthstarMLS as distributed by MLS GRID
- $1,795,0003 bd4 ba3.5k sqft2087 Perch Ln SW, Nisswa, MN 56468For SaleMLS ID #7110672, Alyssa Sharpe, RE/MAX Results - Nisswa. NorthstarMLS as distributed by MLS GRID
- $899,9005 bd3 ba3.9k sqft11212 Leewood Ln, East Gull Lake, MN 56401For SaleMLS ID #7130142, Chad Schwendeman, eXp Realty. NorthstarMLS as distributed by MLS GRID
- $899,0003 bd3 ba2.3k sqft1860 Deer Path Cir SW, Brainerd, MN 56401For SaleMLS ID #7135120, Sandy Knosalla, Edina Realty, Inc.. NorthstarMLS as distributed by MLS GRID
- $1,950,0005 bd3 ba4k sqft1569 Floan Point Rd, East Gull Lake, MN 56401For SaleMLS ID #7051325, Chad Schwendeman, eXp Realty. NorthstarMLS as distributed by MLS GRID
- $865,0004 bd3 ba3.9k sqft16965 Piper Ln, Brainerd, MN 56401For SaleMLS ID #7089974, Lance Nelson, Northland Sotheby's International Realty. NorthstarMLS as distributed by MLS GRID
- $892,8544 bd3 ba2.5k sqft17731 Gayle Dr, Little Falls, MN 56345For SaleMLS ID #7051440, Bre Larson, LPT Realty, LLC. NorthstarMLS as distributed by MLS GRID
- $819,9003 bd3 ba2k sqft10442 Gull Point Rd, Brainerd, MN 56401For SaleMLS ID #7088789, Jim Christensen, Kurilla Real Estate LTD. NorthstarMLS as distributed by MLS GRID
- $929,9005 bd5 ba2.8k sqft3544 Royal Lytham Ct, Brainerd, MN 56401For SaleMLS ID #7122864, William L Roemer, First Impressions Home Group. NorthstarMLS as distributed by MLS GRID
- $899,9003 bd3 ba1.8k sqft13728 Memorywood Dr, Baxter, MN 56425New ConstructionMLS ID #7127108, Chad Schwendeman, eXp Realty. NorthstarMLS as distributed by MLS GRID
- $2,150,0004 bd4 ba2.6k sqftCraguns Hillside 709 Cronobeles Ct, Brainerd, MN 56401For SaleMLS ID #7116778, Carrie Lee, eXp Realty. NorthstarMLS as distributed by MLS GRID
- $899,2486 bd4 ba3.9k sqft3682 Royal Lytham Ct #931, Brainerd, MN 56401New ConstructionMLS ID #7042123, Chad Piepho, Counselor Realty Brainerd Lakes. NorthstarMLS as distributed by MLS GRID
- $799,9003 bd2 ba1.6k sqft1399 E Pointe Dr, East Gull Lake, MN 56401For SaleMLS ID #7113859, Jeff Torfin, Positive Realty. NorthstarMLS as distributed by MLS GRID
