LOCATION-LOCATION-LOCATION! East Pointe Association -quiet end unit- East Gull Lake. Experience the quintessential Up North lifestyle in this highly desirable end-unit townhome, perfectly positioned to capture breathtaking, panoramic views of Gull Lake and the serene pond. This thoughtfully designed residence features three bedrooms, two bathrooms, and a one-car detached garage. Enjoy prime end-unit privacy with expansive windows that flood the home with natural light, while taking advantage of an exclusive array of resort-class amenities, including a private boat slip, sugar-sand swimming beach, heated pool, tennis and pickleball courts, and a dedicated owner's clubhouse. Situated just a short golf-cart ride from championship golf, local dining, and scenic trails, this property offers the perfect blend of comfort and tranquil lake living. Schedule your private tour today to experience the beauty of East Pointe firsthand.
Active
$849,900
1399 E Pointe Dr, East Gull Lake, MN 56401
3beds
1,652sqft
:
Get pre-qualified$5,717/mo
(TH) Side x Side
Built in 1988
217 Square Feet Lot
$837,400 Zestimate®
$514/sqft
$546/mo HOA
What's special
One-car detached garageTwo bathroomsEnd-unit townhomeThree bedroomsPrime end-unit privacy
- 7 days |
- 763 |
- 29 |
Likely to sell faster than
Zillow last checked:
Listing updated:
Listed by:
Jeff Torfin 218-232-0399,
Positive Realty
Source: NorthstarMLS as distributed by MLS GRID,MLS#: 7113859
Facts & features
Interior
Bedrooms & bathrooms
- Bedrooms: 3
- Bathrooms: 2
- Full bathrooms: 1
- 3/4 bathrooms: 1
Bedroom
- Level: Main
- Area: 240 Square Feet
- Dimensions: 16x15
Bedroom 2
- Level: Upper
- Area: 210 Square Feet
- Dimensions: 15x14
Bedroom 3
- Level: Upper
- Area: 105 Square Feet
- Dimensions: 15x7
Foyer
- Level: Main
- Area: 45 Square Feet
- Dimensions: 9x5
Kitchen
- Level: Main
- Area: 140 Square Feet
- Dimensions: 14x10
Living room
- Level: Main
- Area: 360 Square Feet
- Dimensions: 20x18
Loft
- Level: Upper
- Area: 162 Square Feet
- Dimensions: 18x9
Screened porch
- Level: Main
- Area: 140 Square Feet
- Dimensions: 14x10
Heating
- Forced Air
Cooling
- Central Air
Appliances
- Laundry: Main Level
Features
- Basement: Crawl Space
- Number of fireplaces: 1
- Fireplace features: Gas, Living Room
Interior area
- Total structure area: 1,652
- Total interior livable area: 1,652 sqft
- Finished area above ground: 1,652
- Finished area below ground: 0
Property
Parking
- Total spaces: 1
- Parking features: Detached Garage
- Garage spaces: 1
- Details: Garage Dimensions (14x26)
Accessibility
- Accessibility features: None
Features
- Levels: One and One Half
- Stories: 1.5
- Patio & porch: Deck, Porch, Screened
- Has private pool: Yes
- Pool features: In Ground, Heated, Outdoor Pool, Shared
- Has view: Yes
- View description: Lake
- Has water view: Yes
- Water view: Lake
- Waterfront features: Lake Front, Waterfront Elevation(10-15), Lake Bottom(Gravel, Hard, Sand)
- Frontage length: Water Frontage: 1400
Lot
- Size: 217 Square Feet
- Dimensions: 32 x 65
Details
- Foundation area: 1241
- Parcel number: 873910105
- Zoning description: Residential-Single Family
Construction
Type & style
- Home type: Townhouse
- Property subtype: (TH) Side x Side
- Attached to another structure: Yes
Materials
- Roof: Asphalt
Condition
- New construction: No
- Year built: 1988
Utilities & green energy
- Gas: Natural Gas
- Sewer: City Sewer/Connected
- Water: Drilled, Shared System, Well
Community & HOA
Community
- Subdivision: East Pointe, First Add
HOA
- Has HOA: Yes
- Amenities included: In-Ground Sprinkler System, Other, Tennis Court(s)
- Services included: Beach Access, Maintenance Structure, Dock, Hazard Insurance, Lawn Care, Maintenance Grounds, Parking, Professional Mgmt, Recreation Facility, Sanitation, Sewer, Shared Amenities, Snow Removal, Water
- HOA fee: $546 monthly
- HOA name: East Point Association
- HOA phone: 218-393-6000
Location
- Region: East Gull Lake
Financial & listing details
- Price per square foot: $514/sqft
- Tax assessed value: $761,600
- Annual tax amount: $5,066
- Date on market: 7/22/2026
- Cumulative days on market: 29 days
Estimated market value
$837,400
$796,000 - $879,000
$2,266/mo
Price history
| Date | Event | Price |
|---|---|---|
| 7/22/2026 | Listed for sale | $849,900-5.6%$514/sqft |
Source:  NorthstarMLS as distributed by MLS GRID #7113859 Report a problem NorthstarMLS as distributed by MLS GRID #7113859 Report a problem | ||
| 7/22/2026 | Listing removed | $899,995$545/sqft |
Source: NorthstarMLS as distributed by MLS GRID #7038610 Report a problem | ||
| 6/25/2026 | Listed for sale | $899,995+195.1%$545/sqft |
Source: NorthstarMLS as distributed by MLS GRID #7038610 Report a problem | ||
| 11/5/2012 | Sold | $305,000$185/sqft |
Source: NorthstarMLS as distributed by MLS GRID #4180331 Report a problem | ||
Public tax history
| Year | Property taxes | Tax assessment |
|---|---|---|
| 2025 | $5,014 +10.3% | $761,600 +3.6% |
| 2024 | $4,544 +42.3% | $735,300 |
| 2023 | $3,194 -13.3% | $735,300 +42.2% |
| 2022 | $3,682 -3.6% | $517,200 +13.3% |
| 2021 | $3,820 -1.7% | $456,400 +1.5% |
| 2020 | $3,886 +0.1% | $449,700 +3.9% |
| 2019 | $3,882 +9.7% | $433,000 +5% |
| 2018 | $3,540 +34.2% | $412,500 |
| 2017 | $2,638 | $412,500 |
| 2016 | $2,638 | -- |
| 2015 | $2,638 +15.5% | -- |
| 2014 | $2,284 +0.7% | -- |
| 2013 | $2,268 | -- |
| 2012 | -- | -- |
| 2009 | $2,868 +2.7% | $383,800 |
| 2008 | $2,792 | $383,800 |
Find assessor info on the county website
Monthly payment
Est. payment
Payment breakdown
Explore the cost of this home by adjusting the details. Changes won't be saved.Climate risks
Neighborhood: 56401
Nearby schools
GreatSchools rating
- 7/10Forestview Middle SchoolGrades: 5-8Distance: 5.5 mi
- 9/10Brainerd Senior High SchoolGrades: 9-12Distance: 7.7 mi
- 8/10Baxter Elementary SchoolGrades: PK-4Distance: 5.7 mi
- $413,0003 bd2 ba1.4k sqft1397 E Point Dr, East Gull Lake, MN 56401Off Market
- $754,0002 bd2 ba1.2k sqft1393 E Pointe Dr #1393, Brainerd, MN 56401Pending

- $899,8002 bd2 ba1k sqft1393 E Pointe Dr, East Gull Lake, MN 56401Off Market

- $685,0002 bd2 ba1.2k sqft1391 E Pointe Dr, Brainerd, MN 56401Sold
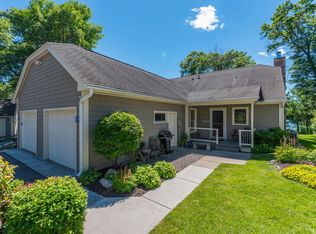
- $---- bd-- ba-- sqft1391 E Point Dr, Brainerd, MN 56401Off Market
- $582,4002 bd2 ba1.1k sqft1387 E Point Dr, East Gull Lake, MN 56401Off Market
- $750,0002 bd2 ba1.1k sqft1387 E Pointe Dr, Brainerd, MN 56401Sold
- $785,200-- bd-- ba2k sqft1385 E Pointe Dr, East Gull Lake, MN 56401Off Market
A local agent can set up tours, give advice and negotiate with sellers.
A local lender can help you make sure your offer is ready when you are.
Similar homes
- $839,9003 bd3 ba2k sqft10442 Gull Point Rd, Brainerd, MN 56401For Sale
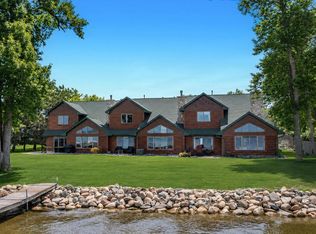
 MLS ID #7088789, Jim Christensen, Kurilla Real Estate LTD. NorthstarMLS as distributed by MLS GRID
 - $425,0003 bd2 ba2.1k sqft1145 Gull Lake Dam Rd, East Gull Lake, MN 56401For Sale
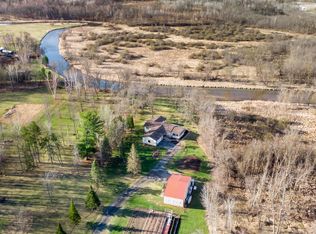 MLS ID #7063258, Albin Kuschel, Edina Realty, Inc.. NorthstarMLS as distributed by MLS GRID
 - $689,9003 bd2 ba2.2k sqft11364 Legacy Dr, East Gull Lake, MN 56401For Sale
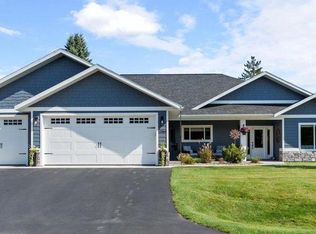 MLS ID #6799143, Chad Schwendeman, eXp Realty. NorthstarMLS as distributed by MLS GRID
 - $665,0003 bd2 ba1.9k sqft11340 Legacy Dr, East Gull Lake, MN 56401For Sale
 MLS ID #7053895, Rori Harvet, LPT Realty, LLC. NorthstarMLS as distributed by MLS GRID
 - $699,9003 bd3 ba2.1k sqft18352 Johnson Rd, Brainerd, MN 56401For SaleMLS ID #7053325, Chad Schwendeman, eXp Realty. NorthstarMLS as distributed by MLS GRID
- $529,9002 bd2 ba1.7k sqft11413 Legacy Ct, East Gull Lake, MN 56401For SaleMLS ID #7071542, Jeff Torfin, Positive Realty. NorthstarMLS as distributed by MLS GRID
- $649,9003 bd2 ba1.8k sqftMaplewood Ridge Rd, Brainerd, MN 56401For SaleMLS ID #7031566, Michelle Rodahl, LPT Realty, LLC.. NorthstarMLS as distributed by MLS GRID
- $749,0003 bd3 ba2.2k sqft10139 Rardin Rd SW, Nisswa, MN 56468For SaleMLS ID #7107407, Tyler Hendrickson, Coldwell Banker Crown Realtors. NorthstarMLS as distributed by MLS GRID
- $780,0002 bd2 ba1.1k sqft10384 Gull Point Rd #56401, Brainerd, MN 56401For SaleMLS ID #7093898, John Fritsche, Edina Realty, Inc.. NorthstarMLS as distributed by MLS GRID
- $649,0002 bd2 ba1.4k sqft5042 White Gables Rd, Brainerd, MN 56401For SaleMLS ID #7106735, Donald Fortner, Premier Real Estate Services. NorthstarMLS as distributed by MLS GRID
- $739,9002 bd2 ba1.3k sqft8510 Laurel Anne Ln, Brainerd, MN 56401For SaleMLS ID #7041253, Chad Schwendeman, eXp Realty. NorthstarMLS as distributed by MLS GRID
- $549,0003 bd2 ba2.4k sqft7101 Browns Ln, Brainerd, MN 56401For SaleMLS ID #7050170, Todd J. Swanson, Premier Real Estate Services. NorthstarMLS as distributed by MLS GRID
- $624,9003 bd2 ba2.3k sqft6740 Saint Mathias Rd, Brainerd, MN 56401For SaleMLS ID #7094042, Chad Schwendeman, eXp Realty. NorthstarMLS as distributed by MLS GRID
- $434,9003 bd3 ba2.3k sqft10640 Saint Mathias Rd, Brainerd, MN 56401For SaleMLS ID #7069115, Chad Schwendeman, eXp Realty. NorthstarMLS as distributed by MLS GRID
- $524,9004 bd2 ba2.2k sqft16715 Paul Rd, Brainerd, MN 56401For SaleMLS ID #7085932, Paul Augustinack, Woods to Water Real Estate. NorthstarMLS as distributed by MLS GRID
- $799,9003 bd2 ba1.1k sqft8678 Interlachen Rd, Lake Shore, MN 56468For SaleMLS ID #7084368, Andrew Hayes, Positive Realty. NorthstarMLS as distributed by MLS GRID
- $699,9003 bd2 ba2.2k sqft13423 Arrowwood Dr, Baxter, MN 56425For SaleMLS ID #7056906, Angela Sherack, NextHome Horizons. NorthstarMLS as distributed by MLS GRID
- $650,0003 bd2 ba2.3k sqft17212 Leonard Ln, Brainerd, MN 56401For SaleMLS ID #7099494, Jennifer Foote, Dane Arthur Real Estate Agency-Crosslake. NorthstarMLS as distributed by MLS GRID
- $595,0004 bd1 ba2.1k sqft12745 County Road 18 SW, Brainerd, MN 56401For SaleMLS ID #7050504, Brandi Breitbach, Edina Realty, Inc.. NorthstarMLS as distributed by MLS GRID
- $1,099,9002 bd2 ba1.3k sqft9968 Sunrise Over Gull Ln SW, Nisswa, MN 56468For SaleMLS ID #7091191, Travis Brevig, Re/Max Results. NorthstarMLS as distributed by MLS GRID
