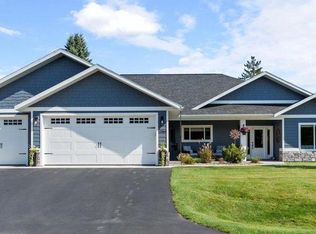
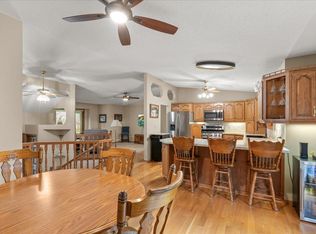
Discover main-level luxury in the sought-after Cragun’s Legacy Village! This bright, airy 2-bed, 2-bath home features striking vaulted ceilings, a cozy gas fireplace, and a large gourmet kitchen complete with sleek stainless appliances and granite countertops. Unwind in the sunroom or step out onto the patio. Perfect for outdoor lovers, you have direct access to the East Gull Lake trail system and are just a short golf cart ride away from premier resorts, golf courses, and dining.
Active with contingency
Price cut: $10K (6/22)
$529,900
11413 Legacy Ct, East Gull Lake, MN 56401
2beds
1,720sqft
:
Get pre-qualified$3,485/mo
Single Family
Built in 2022
8,102 Square Feet Lot
$524,800 Zestimate®
$308/sqft
$260/mo HOA
What's special
Cozy gas fireplaceStriking vaulted ceilingsSleek stainless appliancesGranite countertopsLarge gourmet kitchen
- 81 days |
- 250 |
- 5 |
Zillow last checked:
Listing updated:
Listed by:
Jeff Torfin 218-232-0399,
Positive Realty,
Andrew Hayes 218-820-3527
Source: NorthstarMLS as distributed by MLS GRID,MLS#: 7071542
Facts & features
Interior
Bedrooms & bathrooms
- Bedrooms: 2
- Bathrooms: 2
- Full bathrooms: 1
- 3/4 bathrooms: 1
Bedroom
- Level: Main
- Area: 180 Square Feet
- Dimensions: 12 x 15
Bedroom 2
- Level: Main
- Area: 132 Square Feet
- Dimensions: 11 x 12
Dining room
- Level: Main
- Area: 180 Square Feet
- Dimensions: 12 x 15
Kitchen
- Level: Main
- Area: 176 Square Feet
- Dimensions: 11 x 16
Living room
- Level: Main
- Area: 224 Square Feet
- Dimensions: 14 x 16
Sun room
- Level: Main
- Area: 221 Square Feet
- Dimensions: 13 x 17
Heating
- Forced Air
Cooling
- Central Air
Features
- Basement: None
- Number of fireplaces: 1
Interior area
- Total structure area: 1,720
- Total interior livable area: 1,720 sqft
- Finished area above ground: 1,720
- Finished area below ground: 0
Property
Parking
- Total spaces: 3
- Parking features: Attached, Asphalt
- Attached garage spaces: 3
- Details: Garage Dimensions (25 x 35)
Accessibility
- Accessibility features: None
Features
- Levels: One
- Stories: 1
Lot
- Size: 8,102 Square Feet
- Dimensions: 50 x 132 x 128 x 90
Details
- Foundation area: 1720
- Parcel number: 873770630
- Zoning description: Residential-Single Family
Construction
Type & style
- Home type: SingleFamily
- Property subtype: Single Family
Condition
- New construction: No
- Year built: 2022
Utilities & green energy
- Gas: Natural Gas
- Sewer: City Sewer/Connected
- Water: Drilled, Shared System
Community & HOA
Community
- Subdivision: Legacy Village
HOA
- Has HOA: Yes
- Services included: Lawn Care, Snow Removal, Water
- HOA fee: $260 monthly
- HOA name: Cragun's Legacy Village Association
- HOA phone: 218-330-9260
Location
- Region: East Gull Lake
Financial & listing details
- Price per square foot: $308/sqft
- Tax assessed value: $481,100
- Annual tax amount: $2,930
- Date on market: 5/15/2026
Estimated market value
$524,800
$499,000 - $551,000
$2,528/mo
Price history
| Date | Event | Price |
|---|---|---|
| 6/22/2026 | Price change | $529,900-1.9%$308/sqft |
Source:  NorthstarMLS as distributed by MLS GRID #7071542 Report a problem NorthstarMLS as distributed by MLS GRID #7071542 Report a problem | ||
| 5/15/2026 | Listed for sale | $539,900+24%$314/sqft |
Source: NorthstarMLS as distributed by MLS GRID #7071542 Report a problem | ||
| 9/1/2022 | Sold | $435,568-0.7%$253/sqft |
Source: NorthstarMLS as distributed by MLS GRID #6128372 Report a problem | ||
| 11/17/2021 | Pending sale | $438,481+6.6%$255/sqft |
Source: NorthstarMLS as distributed by MLS GRID #6128372 Report a problem | ||
| 6/1/2021 | Listing removed | -- |
Source: NorthstarMLS as distributed by MLS GRID #5719380 Report a problem | ||
| 3/3/2021 | Listed for sale | $411,500$239/sqft |
Source: NorthstarMLS as distributed by MLS GRID #5719380 Report a problem | ||
Public tax history
| Year | Property taxes | Tax assessment |
|---|---|---|
| 2025 | $2,930 +5.3% | $481,100 |
| 2024 | $2,782 +1059.2% | $481,100 |
| 2023 | $240 -55.1% | $481,100 +701.8% |
| 2022 | $534 -4% | $60,000 -14.3% |
| 2021 | $556 | $70,000 |
| 2020 | $556 | $70,000 |
Find assessor info on the county website
Monthly payment
Est. payment
Payment breakdown
Explore the cost of this home by adjusting the details. Changes won't be saved.Climate risks
Neighborhood: 56401
Nearby schools
GreatSchools rating
- 7/10Forestview Middle SchoolGrades: 5-8Distance: 5.4 mi
- 9/10Brainerd Senior High SchoolGrades: 9-12Distance: 7.5 mi
- 8/10Baxter Elementary SchoolGrades: PK-4Distance: 5.6 mi
- $529,8003 bd2 ba1.7k sqft11407 Legacy Ct, East Gull Lake, MN 56401Off Market
- $231,3005 bd2 ba1.2k sqft11454 E Gull Lake Dr, East Gull Lake, MN 56401Off Market
- $508,300-- bd-- ba1.7k sqft11418 Legacy Ct, East Gull Lake, MN 56401Off Market
- $433,1004 bd2 ba-- sqft11402 Legacy Ct, East Gull Lake, MN 56401Off Market
- $746,2005 bd3 ba3.6k sqft11341 Legacy Dr, East Gull Lake, MN 56401Off Market
- $495,0003 bd2 ba1.7k sqft11401 Legacy Ct, East Gull Lake, MN 56401Sold
- $641,0004 bd3 ba3k sqft11303 Dutch Cir, East Gull Lake, MN 56401Off Market
- $562,0002 bd2 ba1.7k sqft11430 Legacy Ct, East Gull Lake, MN 56401Sold
A local agent can set up tours, give advice and negotiate with sellers.
A local lender can help you make sure your offer is ready when you are.
Similar homes
- $689,9003 bd2 ba2.2k sqft11364 Legacy Dr, East Gull Lake, MN 56401For Sale
 MLS ID #6799143, Chad Schwendeman, eXp Realty. NorthstarMLS as distributed by MLS GRID
 - $665,0003 bd2 ba1.9k sqft11340 Legacy Dr, East Gull Lake, MN 56401For Sale
 MLS ID #7053895, Rori Harvet, LPT Realty, LLC. NorthstarMLS as distributed by MLS GRID
 - $449,9003 bd2 ba2k sqft10505 Kinder Cors, Brainerd, MN 56401For Sale
 MLS ID #7114723, Isaiah Moengen, Woods to Water Real Estate. NorthstarMLS as distributed by MLS GRID
 - $524,9004 bd2 ba2.2k sqft16715 Paul Rd, Brainerd, MN 56401For Sale
 MLS ID #7085932, Paul Augustinack, Woods to Water Real Estate. NorthstarMLS as distributed by MLS GRID
 - $549,0003 bd2 ba2.4k sqft7101 Browns Ln, Brainerd, MN 56401For SaleMLS ID #7050170, Todd J. Swanson, Premier Real Estate Services. NorthstarMLS as distributed by MLS GRID
- $649,9003 bd2 ba1.8k sqftMaplewood Ridge Rd, Brainerd, MN 56401For SaleMLS ID #7031566, Michelle Rodahl, LPT Realty, LLC.. NorthstarMLS as distributed by MLS GRID
- $649,0002 bd2 ba1.4k sqft5042 White Gables Rd, Brainerd, MN 56401For SaleMLS ID #7106735, Donald Fortner, Premier Real Estate Services. NorthstarMLS as distributed by MLS GRID
- $499,9004 bd3 ba2.5k sqft8080 County Road 127, Brainerd, MN 56401For SaleMLS ID #7038617, Jeff Torfin, Positive Realty. NorthstarMLS as distributed by MLS GRID
- $549,9002 bd2 ba2.2k sqft6733 Church Rd, Brainerd, MN 56401For SaleMLS ID #7044366, Chad Schwendeman, eXp Realty. NorthstarMLS as distributed by MLS GRID
- $599,9003 bd2 ba1.9k sqft2677 Fondie Ln SW, Nisswa, MN 56468New ConstructionMLS ID #7107573, Thomas Schiffler, Premier Real Estate Services. NorthstarMLS as distributed by MLS GRID
- $469,0004 bd2 ba2.5k sqft10308 S Oaks Rd, Brainerd, MN 56401For SaleMLS ID #7049426, Tyler Johnson, LPT Realty, LLC.. NorthstarMLS as distributed by MLS GRID
- $369,9004 bd2 ba2.1k sqft10878 Brent Dr, Brainerd, MN 56401For SaleMLS ID #7116823, Briana Williams, RE/MAX Advantage Plus. NorthstarMLS as distributed by MLS GRID
- $494,9004 bd2 ba2.3k sqft14425 Northwoods Dr, Baxter, MN 56425For SaleMLS ID #7109393, Debbie Hibbard, Kurilla Real Estate LTD. NorthstarMLS as distributed by MLS GRID
- $564,9003 bd3 ba2.5k sqft8343 Timber Ln, Lake Shore, MN 56468For SaleMLS ID #7092823, Ben Sommers, Woods to Water Real Estate. NorthstarMLS as distributed by MLS GRID
- $535,0004 bd2 ba2.1k sqft6108 Bittersweet Ln, Nisswa, MN 56468For SaleMLS ID #7094062, Adam Kalenberg, Northland Sotheby's International Realty. NorthstarMLS as distributed by MLS GRID
- $319,9002 bd2 ba1.9k sqft20535 Ward Ave, Brainerd, MN 56401For SaleMLS ID #6768367, Betsy Hollister, Edina Realty, Inc.. NorthstarMLS as distributed by MLS GRID
- $529,9002 bd2 ba1.6k sqft28669 County Road 4, Pequot Lakes, MN 56472For SaleMLS ID #7090682, Robert Birkeland, Larson Group Real Estate/Kelle. NorthstarMLS as distributed by MLS GRID
- $479,5603 bd2 ba1.6k sqft15800 Old Stonebridge Trl, Brainerd, MN 56401For SaleNextHome
- $558,1164 bd3 ba2.1k sqft12157 Butternut Rd, Brainerd, MN 56401New ConstructionMLS ID #7085646, Chad Piepho, Counselor Realty Brainerd Lakes. NorthstarMLS as distributed by MLS GRID
- $599,9003 bd2 ba1k sqft10032 N Long Lake Rd, Brainerd, MN 56401For SaleMLS ID #7041533, Chad Schwendeman, eXp Realty. NorthstarMLS as distributed by MLS GRID
