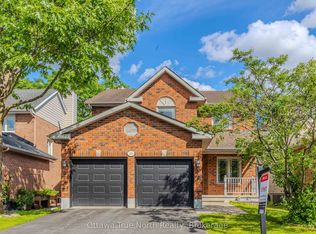
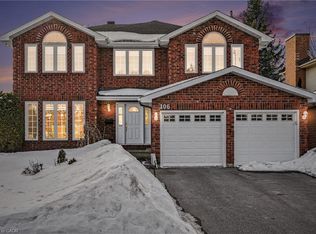
Spacious & Elegant family home in prestigious Kanata Lakes! Rarely offered, this stunning family home provides the perfect combination of luxury, space, and tranquility. Surrounded by mature trees on a generous lot, this property is a private oasis while being just minutes from top-rated schools, parks, and all essential amenities. Boasting over 3,000 square feet of above-grade living space, this home is designed for both comfort and sophistication. The main level features bright and expansive living areas, including formal ling and dining room.The open-concept family room has a cozy gas fireplace, soaring cathedral ceilings, and an elegant overlook from the second floor. The kitchen is a true standout, offering granite countertops, ample cabinetry, and premium stainless steel appliances a dream for any home cook. Adjacent to the kitchen, the eating area is bathed in natural light and offers stunning views of the Kanata Lakes Golf Course. Main floor laundry room. Luxurious living on the second level, the primary suite serves as a peaceful retreat, featuring a spacious walk-in closet and a spa-like 4-piece ensuite with a glass-enclosed shower and deep stand alone soaking tub. Three additional generously sized bedrooms provide plenty of space for family or guests, complemented by a well-appointed 4-piece bathroom.Versatile & Inviting Lower Level. The fully finished walk-out basement is designed for both relaxation and entertainment. Whether you envision a home theater, games room, or recreation space, this level offers endless possibilities. The walkout access to the backyard makes it an ideal extension of your outdoor living space. An additional bedroom provides the perfect setup for a teen retreat, guest suite, or private home office. A Rare Gem in Kanata Lakes, with its spacious layout, elegant design, unbeatable location, this remarkable residence is a rare opportunity in one of Ottawas most sought after communities! **EXTRAS** Roof 2022, front porch and steps 2022, deck 2024, AC & furnace 2012, windows 2011, renovated/updated bathrooms, new carpet family room 2023, Hunter Douglas blinds. Roof 2022, front porch and steps 2022, deck 2024, AC & furnace 2012, windows 2011, renovated/updated bathrooms, new carpet family room 2023, Hunter Douglas blinds.
This property is off market, which means it's not currently listed for sale or rent on Zillow. This may be different from what's available on other websites or public sources.