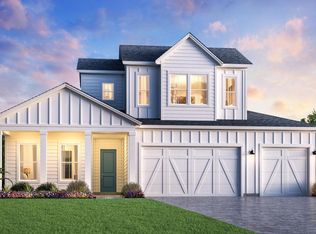
Luxury meets lifestyle in this stunning brand new Boling Quick Move-In home, perfectly situated on a private wooded cul-de-sac homesite in the sought-after gated community of Evergreen Island at SilverLeaf--with NO CDD fees, saving homeowners thousands each year! This impressive two-story home offers 3,051 square feet, 5 spacious bedrooms, 3.5 baths, and an oversized upstairs retreat/bonus room, providing the perfect space for entertaining, a media room, playroom, or home office.
The heart of the home is a designer gourmet kitchen featuring elegant quartz countertops, beautiful two-tone cabinetry, a 36'' GE Café gas cooktop, premium finishes, and an oversized island overlooking the expansive family room. Enjoy seamless indoor-outdoor living with the extended covered lanai and upgraded sliding glass doors, all while taking in peaceful wooded views with no rear neighbors. The first-floor guest suite with a full bath offers ideal flexibility for visitors or multigenerational living. Upstairs, the luxurious Owner's Retreat is complemented by a spa-inspired bath with designer tile extending to the ceiling, quartz countertops, and upscale fixtures. Throughout the home you'll find luxury with upgraded lighting, stylish hardware, and thoughtfully selected designer finishes.
Located in one of St. Johns County's premier master-planned communities, residents enjoy exceptional amenities, top-rated schools, and convenient access to shopping, dining, beaches, and Jacksonville--all while enjoying the rare advantage of a gated neighborhood with no CDD fees.
With all of the luxury upgrades and the best wooded homesite, this is the one you've been waiting for!
Active
$697,860
179 LUCIA Place, St. Augustine, FL 32092
5beds
3,051sqft
:
Get pre-qualified$4,668/mo
Single Family Residence
Built in 2026
-- sqft lot
$-- Zestimate®
$229/sqft
$167/mo HOA
What's special
Stylish hardwareThoughtfully selected designer finishesPremium finishesDesigner gourmet kitchenElegant quartz countertopsExtended covered lanaiBest wooded homesite
- 9 days |
- 135 |
- 3 |
Likely to sell faster than
Zillow last checked:
Listing updated:
Listed by:
BARBARA D SPECTOR-CRONIN 904-445-9875,
WEEKLEY HOMES REALTY 904-416-0041,
Robert St. Pierre
Source: realMLS,MLS#: 2155397
Facts & features
Interior
Bedrooms & bathrooms
- Bedrooms: 5
- Bathrooms: 4
- Full bathrooms: 3
- 1/2 bathrooms: 1
Primary bedroom
- Description: Carpet
- Level: Second
Bedroom 2
- Description: Carpet
- Level: Second
Bedroom 3
- Description: Carpet
- Level: Second
Bedroom 4
- Description: Carpet
- Level: Second
Bedroom 5
- Description: Carpet
- Level: First
Dining room
- Description: LVP
- Level: First
Family room
- Description: LVP
- Level: First
Kitchen
- Description: LVP
- Level: First
Loft
- Description: Carpet
- Level: Second
Heating
- Electric, Heat Pump
Cooling
- Central Air, Electric, Zoned
Appliances
- Included: Dishwasher, Disposal, Electric Oven, Gas Cooktop, Gas Water Heater, Microwave, Tankless Water Heater
- Laundry: Electric Dryer Hookup, Gas Dryer Hookup, Sink, Upper Level, Washer Hookup
Features
- Eat-in Kitchen, Entrance Foyer, Kitchen Island, Open Floorplan, Pantry, Primary Bathroom - Shower No Tub, Split Bedrooms, Walk-In Closet(s)
- Flooring: Carpet, Tile, Vinyl
Interior area
- Total interior livable area: 3,051 sqft
Property
Parking
- Total spaces: 2
- Parking features: Garage, Garage Door Opener, Gated
- Garage spaces: 2
Features
- Levels: Two
- Stories: 2
Details
- Parcel number: 00000000
Construction
Type & style
- Home type: SingleFamily
- Architectural style: A-Frame
- Property subtype: Single Family Residence
Materials
- Frame
- Roof: Shingle
Condition
- To Be Built
- New construction: Yes
- Year built: 2026
Utilities & green energy
- Electric: Underground
- Sewer: Public Sewer
- Water: Public
- Utilities for property: Cable Available, Electricity Connected, Natural Gas Connected, Sewer Connected, Water Connected
Green energy
- Energy efficient items: Appliances, Construction, Doors, Exposure/Shade, HVAC, Insulation, Lighting, Roof, Water Heater, Windows
- Water conservation: Gray Water System
Community & HOA
Community
- Security: Carbon Monoxide Detector(s), Security Gate, Smoke Detector(s)
- Subdivision: Evergreen Island at Silverleaf
HOA
- Has HOA: Yes
- Amenities included: Pool, Children's Pool, Clubhouse, Dog Park, Gated, Maintenance Grounds, Management - Full Time, Park, Pickleball, Playground, Tennis Court(s)
- HOA fee: $2,000 annually
Location
- Region: Saint Augustine
Financial & listing details
- Price per square foot: $229/sqft
- Date on market: 7/15/2026
- Listing terms: Cash,Conventional,FHA,VA Loan
- Road surface type: Asphalt
Estimated market value
Not available
Estimated sales range
Not available
$3,457/mo
Price history
| Date | Event | Price |
|---|---|---|
| 7/15/2026 | Listed for sale | $697,860$229/sqft |
Source:  realMLS #2155397 Report a problem realMLS #2155397 Report a problem | ||
Public tax history
Tax history is unavailable.
Monthly payment
Est. payment
Payment breakdown
Explore the cost of this home by adjusting the details. Changes won't be saved.Climate risks
Neighborhood: 32092
Nearby schools
GreatSchools rating
- 10/10Trout Creek AcademyGrades: K-8Distance: 2.6 mi
- 6/10Tocoi Creek High SchoolGrades: 9-12Distance: 4.4 mi
Schools provided by the listing agent
- Elementary: Magnolia Oaks Academy
- Middle: Magnolia Oaks Academy
- High: Tocoi Creek
Source: realMLS. This data may not be complete. We recommend contacting the local school district to confirm school assignments for this home.
- $531,9553 bd3 ba2.2k sqft166 Lucia St, Augustine, FL 32092Pending

- $598,3493 bd3 ba2.4k sqft161 Lucia Pl, Saint Augustine, FL 32092Sold
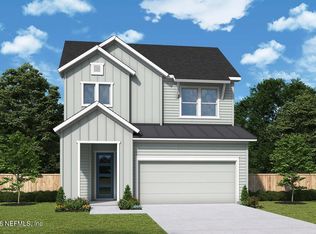
- $624,2304 bd3 ba2.3k sqft173 Lucia Pl, Saint Augustine, FL 32092Pending
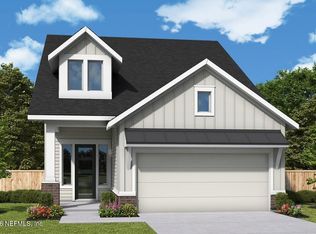
- $541,4704 bd3 ba2.4k sqft163 Mariana Island Dr, Saint Augustine, FL 32092Pending

- $614,2104 bd3 ba2.4k sqft155 Lucia Pl, Saint Augustine, FL 32092Pending
- $600,7703 bd3 ba2.4k sqft102 Lucia Pl, Saint Augustine, FL 32092Pending
- $673,3955 bd4 ba3k sqft80 Lucia Pl, Saint Augustine, FL 32092Pending
- $640,8353 bd3 ba2.4k sqft191 Lucia Pl, Saint Augustine, FL 32092Pending
- $555,9303 bd2 ba1.9k sqft94 Lucia Pl, Saint Augustine, FL 32092Pending
A local agent can set up tours, give advice and negotiate with sellers.
A local lender can help you make sure your offer is ready when you are.
Similar homes
- $599,7104 bd3 ba2.3k sqft125 MCCALLUM Court, St. Augustine, FL 32092New ConstructionMLS ID #2156538, BARBARA D SPECTOR-CRONIN. realMLS
- $699,9905 bd5 ba3.5k sqft507 BROOK FOREST Drive, St. Augustine, FL 32092New Construction
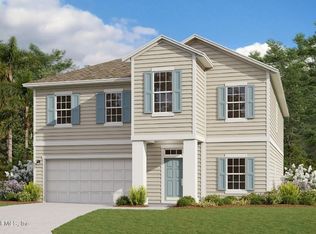 realMLS
 - $715,0005 bd4 ba3.2k sqft271 HOLLY LANDING Way, St. Augustine, FL 32092For Sale
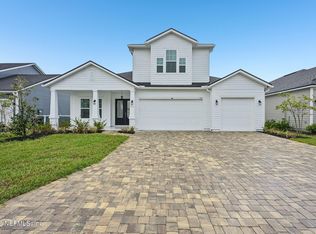 MLS ID #2139946, MARIA RAYMER. realMLS
 - from $711,9953 bd4 ba2.8k sqftBarnwell Elite Plan, Newbrook - Juniper Collection, Saint Augustine, FL 32092New Construction
 Toll Brothers Inc.
 - $591,8174 bd3 ba2.5k sqft19 Chestnut Grove Rd, Saint Augustine, FL 32092New ConstructionDream Finders Homes
- from $695,9954 bd3 ba2.8k sqftBellflower Plan, Newbrook - Juniper Collection, Saint Augustine, FL 32092New ConstructionToll Brothers Inc.
- from $605,9905 bd4 ba3.5k sqftWellington Plan, Brook Forest, Saint Augustine, FL 32092New ConstructionDream Finders Homes
- $620,3404 bd3 ba2.3k sqft149 LUCIA Place, St. Augustine, FL 32092New ConstructionrealMLS
- from $789,9954 bd4 ba3.3k sqftBelfort Plan, Newbrook - River Birch Collection, Saint Augustine, FL 32092New ConstructionToll Brothers Inc.
- from $527,9003 bd3 ba2.5k sqftNavarro Plan, Evergreen Island at Silverleaf - Executive Collection, Saint Augustine, FL 32092New ConstructionDavid Weekley Homes
- from $724,9954 bd4 ba3.2k sqftScarlett Plan, Newbrook - Juniper Collection, Saint Augustine, FL 32092New ConstructionToll Brothers Inc.
- from $671,9954 bd3 ba2.6k sqftCordata Plan, Newbrook - Juniper Collection, Saint Augustine, FL 32092New ConstructionToll Brothers Inc.
- $566,7004 bd3 ba2.3k sqft167 LUCIA Place, St. Augustine, FL 32092New ConstructionrealMLS
- $599,0004 bd3 ba2.1k sqft193 PINE LEAF DRIVE Drive #177, St. Augustine, FL 32092New ConstructionMLS ID #2155545, DEBORAH CANDELETTI. realMLS
- from $753,9954 bd4 ba2.8k sqftSamuel Plan, Newbrook - River Birch Collection, Saint Augustine, FL 32092New ConstructionToll Brothers Inc.
- $511,0003 bd3 ba2.3k sqft309 Bedford Ter, Saint Augustine, FL 32092New ConstructionToll Brothers Inc.
- from $562,9004 bd3 ba3k sqftBoling Plan, Evergreen Island at Silverleaf - Executive Collection, Saint Augustine, FL 32092New ConstructionDavid Weekley Homes
- $488,2144 bd3 ba2.1k sqft413 Brook Forest Dr, Saint Augustine, FL 32092New ConstructionDream Finders Homes
- $617,1403 bd3 ba2.4k sqft90 WEBKING HEIGHTS Drive, St. Augustine, FL 32092New ConstructionrealMLS
- from $545,9904 bd4 ba2.7k sqftStonehurst II Plan, Brook Forest, Saint Augustine, FL 32092New ConstructionDream Finders Homes
