OPEN HOUSE SAT 8/1 fm 11am-1pm!
PECK LAKE! Experience the Adirondack lifestyle with dock and lake access just across the road from this beautifully furnished, turnkey retreat offering a filtered lake view. Located in Sunrise Bay with deeded boat slip ($500/yr fee). Spend your days kayaking, fishing, boating, or simply relaxing by the water, then gather around the wood stove on cool Adirondack evenings. Well insulated in the attic, walls, and underneath, this seasonal home offers excellent potential to convert to year-round use with electric heat and a wood stove already in place.
Featuring 3 bedrooms, a loft, and 2 full baths, there's plenty of room for family and friends. An oversized 2-car garage with overhead storage and an additional storage shed provide ample space for all your outdoor gear and lake toys. Nestled on a wooded lot, you'll spend your weekends enjoying nature instead of mowing the lawn. Just bring your toothbrush and kayak--everything else is included, as this home is being sold turnkey with beautiful furnishings (excluding a few personal items). Pontoon boat available separately. GPS**334 N shore rd Peck Lake Gloversville NY
Just 14 min from shopping and 5 min to nearby Peck State Forest.
Pending
$397,500
179 Maplewood Drive, Gloversville, NY 12078
3beds
1,200sqft
Cabin, Residential
Built in 1984
1 Acres Lot
$397,900 Zestimate®
$331/sqft
$-- HOA
What's special
Additional storage shedWood stoveDeeded boat slipFiltered lake view
- 30 days
- 1,116
- 79
Likely to sell faster than
Zillow last checked:
Listing updated:
Listed by:
Inglenook Realty Inc 518-882-6236,
Kathleen M Gordon 518-365-5137
Source: Global MLS,MLS#: 202622949
Facts & features
Interior
Bedrooms & bathrooms
- Bedrooms: 3
- Bathrooms: 2
- Full bathrooms: 2
Bedroom
- Description: 1st flr bedroom
- Level: First
Bedroom
- Level: Second
Bedroom
- Level: Second
Full bathroom
- Level: First
Full bathroom
- Level: Second
Other
- Level: First
Foyer
- Level: First
Kitchen
- Level: First
Living room
- Level: First
Loft
- Level: Second
Heating
- Electric, Wood Stove
Cooling
- Window Unit(s)
Appliances
- Included: Range, Refrigerator, Washer/Dryer
- Laundry: Main Level
Features
- High Speed Internet, Vaulted Ceiling(s), Walk-In Closet(s), Central Vacuum
- Flooring: Wood
- Basement: None
- Number of fireplaces: 1
- Fireplace features: Wood Burning Stove, Living Room
Interior area
- Total structure area: 1,200
- Total interior livable area: 1,200 sqft
- Finished area above ground: 1,200
- Finished area below ground: 0
Property
Parking
- Total spaces: 6
- Parking features: Stone, Detached, Driveway, Garage Door Opener
- Garage spaces: 2
- Has uncovered spaces: Yes
Features
- Patio & porch: Screened, Deck
- Exterior features: None, Dock
- Has view: Yes
- View description: Lake
- Has water view: Yes
- Water view: Lake
- Waterfront features: Lake/River Across Rd, Deeded Water Access
- Body of water: Peck Lake
Lot
- Size: 1 Acres
- Features: Secluded, Views, Wooded
Details
- Additional structures: Shed(s)
- Parcel number: 172000 100.11134
- Special conditions: Standard
Construction
Type & style
- Home type: SingleFamily
- Architectural style: Custom
- Property subtype: Cabin, Residential
Materials
- Wood Siding
- Foundation: None, Pillar/Post/Pier
- Roof: Shingle,Asphalt
Condition
- New construction: No
- Year built: 1984
Utilities & green energy
- Sewer: Septic Tank
- Utilities for property: Cable Connected
Community & HOA
Community
- Security: Smoke Detector(s)
HOA
- Has HOA: No
Location
- Region: Gloversville
Financial & listing details
- Price per square foot: $331/sqft
- Tax assessed value: $259,000
- Annual tax amount: $6,663
- Date on market: 7/30/2026
Estimated market value
$397,900
$378,000 - $418,000
$2,244/mo
Price history
| Date | Event | Price |
|---|---|---|
| 8/11/2026 | Contingent | $397,500$331/sqft |
Source: NY State MLS #11910808 Report a problem | ||
| 8/7/2026 | Pending sale | $397,500$331/sqft |
Source:  Global MLS #202622949 Report a problem Global MLS #202622949 Report a problem | ||
| 7/30/2026 | Listed for sale | $397,500+59%$331/sqft |
Source: Global MLS #202622949 Report a problem | ||
| 7/18/2024 | Sold | $250,000$208/sqft |
Source: Public Record Report a problem | ||
Public tax history
| Year | Property taxes | Tax assessment |
|---|---|---|
| 2025 | -- | $259,000 +55.1% |
| 2024 | -- | $167,000 +4.4% |
| 2023 | -- | $160,000 +29% |
| 2022 | -- | $124,000 +25.3% |
| 2021 | -- | $99,000 |
| 2020 | -- | $99,000 |
| 2019 | -- | $99,000 |
| 2018 | -- | $99,000 |
| 2017 | $4,299 | $99,000 -21.4% |
| 2016 | -- | $126,000 |
| 2015 | -- | $126,000 |
| 2014 | -- | $126,000 |
| 2013 | -- | $126,000 |
| 2012 | -- | $126,000 |
| 2011 | -- | $126,000 -2.3% |
| 2010 | -- | $129,000 |
| 2009 | -- | $129,000 |
| 2008 | -- | $129,000 +19.4% |
| 2007 | -- | $108,000 +5.9% |
| 2006 | -- | $102,000 +8.5% |
| 2005 | -- | $94,000 +4.4% |
| 2004 | -- | $90,000 -10% |
| 2003 | -- | $100,000 +92.3% |
| 2002 | -- | $52,000 |
| 2001 | -- | $52,000 |
| 2000 | -- | $52,000 |
Find assessor info on the county website
Monthly payment
Climate risks
Neighborhood: 12078
Nearby schools
Schools provided by the listing agent
- High: Gloversville
Source: Global MLS. This data may not be complete. We recommend contacting the local school district to confirm school assignments for this home.

Similar homes
- $350,0003 bd2 ba1.2k sqft601 N Shore Peck Lake Road, Gloversville, NY 12078Active
 MLS ID #202619170, Clayton J Sitterly, Listing by: Coldwell Banker Prime Properties. Global MLS
 - $415,0003 bd2 ba1.4k sqft106 Wesskum Woods Road, Gloversville, NY 12078Active
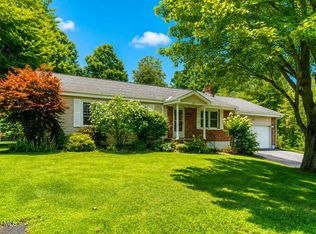 MLS ID #202623885, Mary Calabrese, Listing by: Inglenook Realty Inc. Global MLS
 - $299,9003 bd1 ba1.1k sqft303 N Shore Rd Peck Road, Gloversville, NY 12078Active
 MLS ID #202620285, Kathleen M Gordon, Listing by: Inglenook Realty Inc. Global MLS
 - $385,0004 bd1 ba1.5k sqft204 Mountain Lake South Shore Road, Gloversville, NY 12078Active
 MLS ID #202618627, Kathy A Johnson, Listing by: Monticello. Global MLS
