Come tour the Hayden at 179 Saddle Mare Street, Clayton, NC 27520 at Swift Creek Farm! Welcome to the Hayden, one of our two-story floorplans in Swift Creek Farm, located in Clayton, North Carolina, offering 3 modern elevations. This home features 5 bedrooms, 3 bathrooms, 2,511 sq. ft. of living space, and a 2-car garage. Upon entering the home, you'll be greeted by an inviting foyer passing by the flex room, then led into the center of the home. This open-concept space features a functional kitchen overlooking the living room, a breakfast area, a guest bedroom and a full bathroom in the back left of the home. The kitchen is equipped with a corner walk-in pantry, quartz countertops, stainless steel appliances, kitchen island, and a breakfast area. From the breakfast area you can step out onto the back patio, perfect for entertaining guests or relaxing after a long day. The second floor hosts the spacious primary bedroom and primary bathroom boasting two walk-in closets, a walk-in shower, dual vanity, and separate water closet for ultimate privacy. The additional three bedrooms share a third full bathroom the upstairs loft space is perfect for family entertainment, work out area, or a reading space. The laundry room completes the second floor. One-year builder's warranty and 10-year structural warranty provided. Your new home also includes our smart home technology package! With its luxurious design and ample space, the Hayden is the perfect place to call home. Do not miss this opportunity to make the Hayden yours at Swift Creek Farm. Contact us today to schedule a personal tour! * Photos are not of actual home or interior features and are representative of floor plan only. *
Pending
$382,000
179 Saddle Mare St, Clayton, NC 27520
5beds
2,511sqft
:
Get pre-qualified$2,402/mo
Single Family Residence, Residential
Built in 2026
8,276 Square Feet Lot
$382,300 Zestimate®
$152/sqft
$91/mo HOA
What's special
Functional kitchenFlex roomWalk-in showerBreakfast areaKitchen islandCorner walk-in pantryLaundry room
- 28 days |
- 63 |
- 0 |
Zillow last checked:
Listing updated:
Listed by:
Kenneth Ward 919-713-8414,
D.R. Horton, Inc.
Source: Doorify MLS,MLS#: 10176785
Facts & features
Interior
Bedrooms & bathrooms
- Bedrooms: 5
- Bathrooms: 3
- Full bathrooms: 3
Heating
- Electric, Heat Pump
Cooling
- Central Air
Appliances
- Included: Dishwasher, Electric Range, Electric Water Heater, Free-Standing Electric Range, Microwave, Plumbed For Ice Maker, Stainless Steel Appliance(s), Tankless Water Heater
- Laundry: Electric Dryer Hookup, Laundry Room, Upper Level, Washer Hookup
Features
- Bathtub/Shower Combination, Entrance Foyer, Kitchen Island, Living/Dining Room Combination, Open Floorplan, Pantry, Quartz Counters, Recessed Lighting, Smart Home, Smart Light(s), Smart Thermostat, Smooth Ceilings, Walk-In Closet(s), Walk-In Shower, Water Closet
- Flooring: Carpet, Laminate, Vinyl
- Doors: French Doors, Sliding Doors
- Has fireplace: No
Interior area
- Total structure area: 2,511
- Total interior livable area: 2,511 sqft
- Finished area above ground: 2,511
- Finished area below ground: 0
Property
Parking
- Total spaces: 4
- Parking features: Attached, Concrete, Driveway, Garage, Garage Door Opener, Garage Faces Front
- Attached garage spaces: 2
Accessibility
- Accessibility features: Smart Technology
Features
- Levels: Two
- Stories: 2
- Patio & porch: Patio
- Fencing: None
- Has view: Yes
Lot
- Size: 8,276 Square Feet
- Features: Landscaped
Details
- Parcel number: tbd179smsscf
- Special conditions: Standard
Construction
Type & style
- Home type: SingleFamily
- Architectural style: Traditional
- Property subtype: Single Family Residence, Residential
Materials
- Vinyl Siding
- Foundation: Slab
- Roof: Shingle
Condition
- New construction: Yes
- Year built: 2026
- Major remodel year: 2026
Details
- Builder name: D.R. Horton
Utilities & green energy
- Sewer: Septic Tank
- Water: Public
- Utilities for property: Electricity Available, Water Available
Community & HOA
Community
- Features: Sidewalks, Street Lights
- Subdivision: Swift Creek Farm
HOA
- Has HOA: Yes
- Amenities included: Management, Trail(s)
- Services included: Maintenance Grounds
- HOA fee: $91 monthly
Location
- Region: Clayton
Financial & listing details
- Price per square foot: $152/sqft
- Tax assessed value: $70,000
- Annual tax amount: $445
- Date on market: 6/26/2026
- Road surface type: Asphalt
Estimated market value
$382,300
$363,000 - $401,000
$2,441/mo
Price history
| Date | Event | Price |
|---|---|---|
| 6/26/2026 | Pending sale | $382,000$152/sqft |
Source:  Doorify MLS #10176785 Report a problem Doorify MLS #10176785 Report a problem | ||
| 6/26/2026 | Listed for sale | $382,000-0.8%$152/sqft |
Source: Doorify MLS #10176785 Report a problem | ||
| 6/4/2026 | Listing removed | $385,250$153/sqft |
Source:  DR Horton Report a problem DR Horton Report a problem | ||
| 5/28/2026 | Price change | $385,250-2%$153/sqft |
Source: DR Horton Report a problem | ||
| 5/22/2026 | Listed for sale | $393,250$157/sqft |
Source: DR Horton Report a problem | ||
Public tax history
| Year | Property taxes | Tax assessment |
|---|---|---|
| 2025 | $445 | $70,000 |
Find assessor info on the county website
Monthly payment
Est. payment
Payment breakdown
Explore the cost of this home by adjusting the details. Changes won't be saved.Climate risks
Neighborhood: 27520
Nearby schools
GreatSchools rating
- 8/10Polenta ElementaryGrades: PK-5Distance: 2.1 mi
- 8/10Swift Creek MiddleGrades: 6-8Distance: 0.2 mi
- 6/10Cleveland High SchoolGrades: 9-12Distance: 1.9 mi
Schools provided by the listing agent
- Elementary: Johnston - Polenta Elementary
- Middle: Johnston - Swift Creek Middle School
- High: Johnston - Cleveland High School
Source: Doorify MLS. This data may not be complete. We recommend contacting the local school district to confirm school assignments for this home.
- $480,1405 bd4 ba3.4k sqft79 Bronco Pace Dr, Clayton, NC 27520New Construction

- $400,0004 bd3 ba2.8k sqft148 Saddle Mare St, Clayton, NC 27520Sold
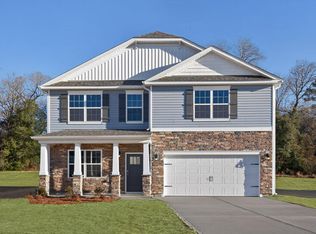
- $386,7005 bd3 ba2.5k sqft194 Saddle Mare St, Clayton, NC 27520New Construction
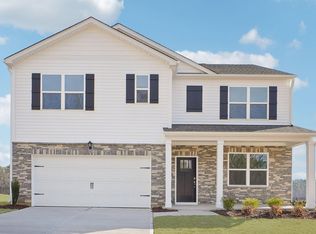
- $474,9904 bd3 ba3.1k sqft134 Pony Gallop Ln, Clayton, NC 27520Pending

- $491,4905 bd3 ba3.2k sqft35 Pony Gallop Ln, Clayton, NC 27520Pending
- $343,7504 bd2 ba1.7k sqft103 Saddle Mare St, Clayton, NC 27520Pending
- $470,2404 bd3 ba3.1k sqft368 Swift Creek Farm Ln, Clayton, NC 27520New Construction
- $499,9404 bd3 ba3.1k sqft354 Swift Creek Farm Ln, Clayton, NC 27520New Construction
A local agent can set up tours, give advice and negotiate with sellers.
Similar homes
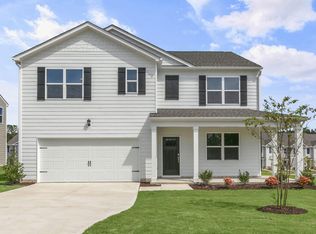

- $382,4605 bd3 ba2.5k sqft157 Reagan Crest Dr, Clayton, NC 27520New Construction
 Doorify MLS
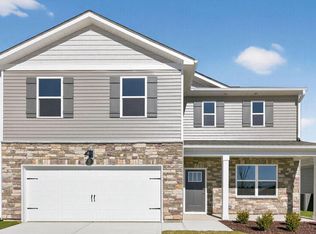
 - $386,0415 bd3 ba2.5k sqft175 Reagan Crest Dr, Clayton, NC 27520New Construction
 Doorify MLS
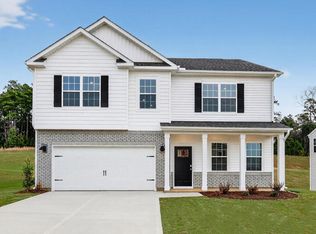
 - $369,9904 bd3 ba2.3k sqft178 Reagan Crest Dr, Clayton, NC 27520New Construction
 Doorify MLS
 - $403,4154 bd3 ba2.8k sqft172 Reagan Crest Dr, Clayton, NC 27520New Construction
 MLS ID #10162104, Kenneth Ward. Doorify MLS
 - $480,1405 bd4 ba3.4k sqft79 Bronco Pace Dr, Clayton, NC 27520New ConstructionDoorify MLS
- $369,9904 bd2 ba1.7k sqft184 Reagan Crest Dr, Clayton, NC 27520New ConstructionDoorify MLS
- $409,9405 bd3 ba2.5k sqft71 Cheyenne Dr, Clayton, NC 27520New ConstructionDoorify MLS
- $366,2905 bd3 ba2.5k sqft112 Daniel Rd, Smithfield, NC 27577New ConstructionDoorify MLS
- from $382,9003 bd2 ba1.5k sqftStanley Plan, Castlewood, Archer Lodge, NC 27527New ConstructionEastwood Homes
- $329,9904 bd2 ba1.7k sqft126 S Waterstone Ln, Wilsons Mills, NC 27520New ConstructionDoorify MLS
- $368,0004 bd3 ba2.6k sqft87 Anise Tree Way, Clayton, NC 27527For SaleMLS ID #10161221, Nicole Hu. Doorify MLS
- $400,0004 bd3 ba2.3k sqft134 Wedmore Dr, Fuquay Varina, NC 27526For SaleMLS ID #10179532, Adam Lindsay. Doorify MLS
- from $545,9004 bd3 ba3k sqftDavidson Plan, High Springs, Clayton, NC 27520New ConstructionEastwood Homes
- $490,0404 bd3 ba3.1k sqft154 Red Jasper Way, Clayton, NC 27520New ConstructionDoorify MLS
- $504,5934 bd3 ba3.1k sqft142 Red Jasper Way, Clayton, NC 27520New ConstructionDoorify MLS
- $379,9903 bd3 ba2.1k sqft3516 Sugarplum Rd, Raleigh, NC 27604For SaleMLS ID #10177253, Hui Li. Doorify MLS
- $529,6405 bd4 ba3.4k sqft55 Pink Iris Ct, Clayton, NC 27520New ConstructionDoorify MLS
- $320,7504 bd2 ba1.7k sqft113 Daniel Rd, Smithfield, NC 27577New ConstructionDoorify MLS
- from $369,9003 bd2 ba1.5k sqftStanley Plan, Ford Meadows, Garner, NC 27529New ConstructionEastwood Homes
- $409,0303 bd2 ba2.3k sqft160 Golfview Ave, Benson, NC 27504New ConstructionMLS ID #10154301, Donald Tracy. Doorify MLS
