Designed by a Yale architect and custom built in 2014, this truly one-of-a-kind home offers exceptional flexibility, modern efficiency, and a low carbon footprint in New Haven's West River neighborhood. Currently used as a single-family residence, the property presents multiple options, including a single-family, a single-family with an in-law, teen or primary BR suite, or a two-family configuration. The thoughtfully designed main level features high ceilings and an open-concept living room, dining area, and kitchen with island, along with a full bath & doors to the patio. The second level offers a bedroom, built-in desk area, and laundry. The third floor is a studio complete with kitchenette, full bath, laundry and an additional exterior entrance. Adding an interior door would easily create two distinct living spaces. Custom built-ins throughout maximize storage and functionality on every level. Outside, the charming front garden with raised beds interspersed provides a welcoming retreat, while the backyard patio with grill and fire pit create the perfect setting for relaxing or entertaining. Split systems on each floor for efficient heating and cooling and a private driveway provides off-street parking. Conveniently located just minutes from Yale University, downtown New Haven, restaurants, shopping, and major highways, this unique property offers an outstanding opportunity, for homeowners, multigenerational living, or investors.
For sale
$380,000
179 Scranton Street, New Haven, CT 06511
2beds
1,080sqft
Multi Family
Built in 2014
-- sqft lot
$-- Zestimate®
$352/sqft
$-- HOA
What's special
High ceilingsAdditional exterior entranceKitchen with islandBuilt-in desk areaCustom built-ins throughoutDining areaDoors to the patio
- 2 days
- 1,772
- 130
Zillow last checked:
Listing updated:
Listed by:
Beth R. Cantor (203)927-6244,
Coldwell Banker Realty 203-239-2553
Source: Smart MLS,MLS#: 24203298
Facts & features
Interior
Bedrooms & bathrooms
- Bedrooms: 2
- Bathrooms: 2
- Full bathrooms: 2
Heating
- Other
Cooling
- Ductless
Appliances
- Included: Gas Water Heater, Tankless Water Heater
- Laundry: In Unit
Features
- Doors: French Doors
- Windows: Thermopane Windows
- Basement: None
- Attic: None
- Has fireplace: No
Interior area
- Total structure area: 1,080
- Total interior livable area: 1,080 sqft
- Finished area above ground: 1,080
Property
Parking
- Total spaces: 3
- Parking features: Driveway, Private
- Has uncovered spaces: Yes
Features
- Patio & porch: Patio
- Exterior features: Outdoor Grill, Sidewalk, Rain Gutters, Garden
Lot
- Size: 5,227 Square Feet
- Features: Level
Details
- Additional structures: Shed(s)
- Parcel number: 1257636
- Zoning: RM2
Construction
Type & style
- Home type: MultiFamily
- Architectural style: Units on different Floors
- Property subtype: Multi Family
Materials
- Shingle Siding, Cedar
- Foundation: Slab
- Roof: Other
Condition
- New construction: No
- Year built: 2014
Utilities & green energy
- Sewer: Public Sewer
- Water: Public
Green energy
- Energy efficient items: Windows
Community & HOA
Community
- Features: Medical Facilities
HOA
- Has HOA: No
Location
- Region: New Haven
Financial & listing details
- Price per square foot: $352/sqft
- Tax assessed value: $189,420
- Annual tax amount: $7,570
- Date on market: 9/1/2026
Estimated market value
Not available
Estimated sales range
Not available
Not available
Price history
| Date | Event | Price |
|---|---|---|
| 9/1/2026 | Listed for sale | $380,000+35.7%$352/sqft |
Source:  Smart MLS #24203298 Report a problem Smart MLS #24203298 Report a problem | ||
| 9/30/2021 | Sold | $280,000+5.7%$259/sqft |
Source: Smart MLS #170428688 Report a problem | ||
| 8/24/2021 | Pending sale | $265,000$245/sqft |
Source: Real Living Real Estate #170428688 Report a problem | ||
| 8/24/2021 | Contingent | $265,000$245/sqft |
Source: Smart MLS #170428688 Report a problem | ||
| 8/17/2021 | Listed for sale | $265,000+71%$245/sqft |
Source: Smart MLS #170428688 Report a problem | ||
| 5/6/2015 | Listing removed | $155,000$144/sqft |
Source: RE/MAX Alliance #E10013887 Report a problem | ||
| 4/8/2015 | Sold | $155,000$144/sqft |
Source: Smart MLS #E10013887 Report a problem | ||
| 7/28/2014 | Listed for sale | $155,000$144/sqft |
Source: Heritage Properties SPC #E278336 Report a problem | ||
Public tax history
| Year | Property taxes | Tax assessment |
|---|---|---|
| 2025 | $7,463 +2.3% | $189,420 |
| 2024 | $7,293 +3.5% | $189,420 |
| 2023 | $7,046 -6.4% | $189,420 |
| 2022 | $7,529 +47.1% | $189,420 +62.3% |
| 2021 | $5,120 | $116,690 |
| 2020 | $5,120 +2.1% | $116,690 |
| 2019 | $5,015 | $116,690 |
| 2018 | $5,015 +11.1% | $116,690 |
| 2017 | $4,514 +2.1% | $116,690 +9.7% |
| 2016 | $4,421 -3.8% | $106,400 -3.8% |
| 2015 | $4,595 +529.5% | $110,600 +529.5% |
| 2014 | $730 +1.8% | $17,570 |
| 2013 | $717 +5% | $17,570 |
| 2012 | $683 -49.9% | $17,570 -43.5% |
| 2011 | $1,364 | $31,080 |
| 2010 | $1,364 +4% | $31,080 |
| 2009 | $1,312 +34.4% | $31,080 +34.4% |
| 2007 | $976 +3% | $23,128 +9.4% |
| 2006 | $948 +13.4% | $21,140 |
| 2004 | $836 +2.6% | $21,140 |
| 2003 | $815 +55.5% | $21,140 +40.9% |
| 2000 | $524 | $15,000 |
Find assessor info on the county website
Monthly payment
Est. payment
Payment breakdown
Explore the cost of this home by adjusting the details. Changes won't be saved.Climate risks
Neighborhood: West River
Similar homes
- $320,0002 bd2 ba1k sqft26 Grace Street, New Haven, CT 06511For Sale
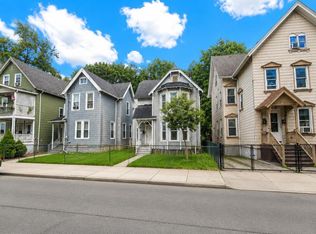
 MLS ID #24200829, Jacob Mochkin, Roundtree Realty LLC. Smart MLS
 - $380,0003 bd2 ba936 sqft78 Adeline Street, New Haven, CT 06519For Sale
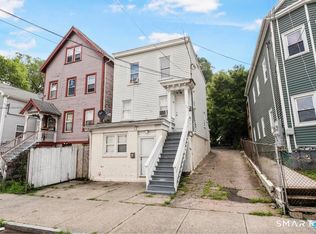 MLS ID #24201250, Amanda R. Faroni-Sheehan, Oxford Realty. Smart MLS
 - $389,0004 bd2 ba1.4k sqft84 Sylvan Avenue, New Haven, CT 06519For Sale
 MLS ID #24171928, Michael Treviso, Alpha Capital Realty, LLC. Smart MLS
 - $359,9003 bd3 ba1.4k sqft74 Huntington Avenue, New Haven, CT 06511For Sale
 MLS ID #24203238, Ray Foote, Divided Sky Realty. Smart MLS
 - $415,0005 bd2 ba1.5k sqft76 Rock Street, New Haven, CT 06511For SaleMLS ID #24187748, Javyn Roundtree, Roundtree Realty LLC. Smart MLS
- $349,0002 bd2 ba1.2k sqftCondominiums At Center Court, New Haven, CT 06511For SaleMLS ID #24196144, Jonathan Minerick, Homecoin.com. Smart MLS
- $389,9004 bd2 ba1.1k sqft59 North Place, West Haven, CT 06516For SaleMLS ID #24198532, Amanda R. Faroni-Sheehan, Oxford Realty. Smart MLS
- $399,9903 bd2 ba1.1k sqft17 Shelton Avenue, New Haven, CT 06511For SaleMLS ID #24177169, Omar Ruizesparza, eRealty Advisors, Inc.. Smart MLS
- $359,0003 bd2 ba1.3k sqft71 Lenox Street, New Haven, CT 06511For SaleMLS ID #24185354, Rick Bassett, Coldwell Banker Realty. Smart MLS
- $374,9003 bd1 ba1.2k sqft122 Union Avenue, West Haven, CT 06516For SaleMLS ID #24202775, Karly Worth, Call It Closed Realty. Smart MLS
- $329,9993 bd1 ba1.4k sqft79 West Helen Street, Hamden, CT 06514For SaleMLS ID #24202803, Henry Guo, eXp Realty. Smart MLS
- $325,0002 bd2 ba1k sqft63 Terrace Street, New Haven, CT 06512For SaleMLS ID #24201046, Enilda Rosas, Coldwell Banker Realty. Smart MLS
- $249,9002 bd1 ba1.1k sqft31 Boylston Street, West Haven, CT 06516For SaleMLS ID #24203934, Karen Kline, Coldwell Banker Realty. Smart MLS
- $325,0002 bd2 ba772 sqft84 Hudson Street, New Haven, CT 06511For SaleMLS ID #24181596, Brian D. Gallagher, Coldwell Banker Realty. Smart MLS
- $495,9993 bd1 ba1.6k sqft731 George Street, New Haven, CT 06511For SaleMLS ID #24191209, Kate Usovich, P2P Realty Group LLC. Smart MLS
- $279,0003 bd1 ba1.1k sqft21 Marshall Street, West Haven, CT 06516For SaleMLS ID #24201882, Thomas Mele, Social & Co Realty. Smart MLS
- $365,0002 bd2 ba1.2k sqftHarbour Close, New Haven, CT 06405For SaleMLS ID #24197329, Carl Decarli, Coldwell Banker Realty. Smart MLS
- $399,9003 bd1 ba1.2k sqft17 Woodhill Lane, West Haven, CT 06516For SaleMLS ID #24202335, Jeanne Coscia, Higgins Group Real Estate. Smart MLS
- $265,0002 bd1 ba1.3k sqft46 Watson Street, New Haven, CT 06511For SaleMLS ID #24201903, Shpresa Camaj, Real Broker CT, LLC. Smart MLS
