Just as a firefly lights up the night with its quiet brilliance, 1791 Firefly Dr shines as one of Lake Havasu City's most captivating view homes. This exceptional furnished 3-bedroom plus den residence welcomes you with vaulted ceilings, an open floor plan, and panoramic lake views that create an unforgettable backdrop from sunrise to sunset. Designed for both relaxation and entertaining, the backyard is your private oasis featuring a sparkling pool, spa, and plenty of space to soak in Arizona's spectacular evenings. Car enthusiasts and outdoor adventurers will appreciate the incredible garage setup, featuring a 45-foot-deep RV garage with a 12-foot-tall garage door, plus a two-car garage, providing ample room for your RV, boat, off-road vehicles, and all your toys. Additional side parking offers even more flexibility for guests or extra storage. Whether you're searching for a primary home, a vacation retreat, or the perfect place to entertain family and friends, this home offers comfort, space, and everything you need to enjoy the Lake Havasu lifestyle.
Pending
$925,000
1791 Firefly Dr, Lake Havasu City, AZ 86404
3beds
2,602sqft
Single Family Residence
Built in 1998
0.35 Acres Lot
$900,400 Zestimate®
$355/sqft
$-- HOA
What's special
Sparkling poolOpen floor planPanoramic lake viewsAdditional side parkingTwo-car garageVaulted ceilings
- 48 days |
- 1,166 |
- 41 |
Zillow last checked:
Listing updated:
Listed by:
The Jennifer Luzzi Group jenniferl@kw.com,
Keller Williams Arizona Living Realty,
Kristin Dreisbach 928-846-1392,
Keller Williams Arizona Living Realty
Source: Lake Havasu AOR,MLS#: 1041499
Facts & features
Interior
Bedrooms & bathrooms
- Bedrooms: 3
- Bathrooms: 3
- Full bathrooms: 1
- 3/4 bathrooms: 2
Primary bedroom
- Area: 344.28
- Dimensions: 15.1 x 22.8
Bedroom 2
- Area: 194.25
- Dimensions: 11.1 x 17.5
Bedroom 3
- Area: 218.9
- Dimensions: 11 x 19.9
Den
- Area: 147.5
- Dimensions: 11.8 x 12.5
Dining room
- Area: 246.33
- Dimensions: 15.3 x 16.1
Family room
- Area: 412.09
- Dimensions: 20.3 x 20.3
Kitchen
- Area: 185.9
- Dimensions: 13 x 14.3
Heating
- Central, Electric
Cooling
- Central Air, Electric
Appliances
- Included: Electric Cooktop, Electric Dryer, Electric Water Heater, Microwave
- Laundry: Utility Room, Inside
Features
- Tile Counters, Vaulted Ceiling(s), Casual Dining, Rear Kitchen, Breakfast Bar, Ceiling Fan(s), Open Floorplan, Pantry, Walk-In Closet(s)
- Flooring: Carpet, Tile
- Windows: Window Coverings
- Has fireplace: Yes
- Fireplace features: Pellet Stove
- Furnished: Yes
Interior area
- Total structure area: 2,602
- Total interior livable area: 2,602 sqft
Video & virtual tour
Property
Parking
- Total spaces: 3
- Parking features: RV Garage, Garage Door Opener, Built In Cabinets, Door - 8 Ft Height, Door - 12 Ft Height, Side Parking 8-10 Ft + Wide, Oversized
- Attached garage spaces: 3
Features
- Levels: One
- Stories: 1
- Patio & porch: Covered Patio
- Exterior features: RV Hookup, Water Feature, Watering System
- Has private pool: Yes
- Pool features: Gunite, Heated
- Spa features: Spa
- Fencing: Stucco,Back Yard,Block,Wrought Iron
- Has view: Yes
- View description: Rear Lake View, Panoramic, Mountain(s)
- Has water view: Yes
- Water view: Rear Lake View
Lot
- Size: 0.35 Acres
- Dimensions: 56 x 35 x 146 x 105 x 173
- Features: Level, Lake Side of Highway
Details
- Parcel number: 11506164
- Zoning description: L-R-1 Single-Family Residential
Construction
Type & style
- Home type: SingleFamily
- Property subtype: Single Family Residence
Materials
- Frame, Block, Stucco
- Roof: Tile
Condition
- New construction: No
- Year built: 1998
Details
- Builder name: Ww Homes Inc.
Utilities & green energy
- Sewer: Public Sewer
- Water: Public
- Utilities for property: Propane
Community & HOA
Community
- Subdivision: Lake Havasu City
Location
- Region: Lake Havasu City
Financial & listing details
- Price per square foot: $355/sqft
- Tax assessed value: $807,717
- Annual tax amount: $3,266
- Date on market: 7/31/2026
- Cumulative days on market: 27 days
- Listing terms: 1031 Exchange,Cash,Conventional
Estimated market value
$900,400
$855,000 - $945,000
$3,491/mo
Price history
| Date | Event | Price |
|---|---|---|
| 8/23/2026 | Pending sale | $925,000$355/sqft |
Source:  Lake Havasu AOR #1041499 Report a problem Lake Havasu AOR #1041499 Report a problem | ||
| 8/1/2026 | Listed for sale | $925,000$355/sqft |
Source: Lake Havasu AOR #1041499 Report a problem | ||
| 7/13/2026 | Pending sale | $925,000$355/sqft |
Source: Lake Havasu AOR #1041499 Report a problem | ||
| 7/9/2026 | Listed for sale | $925,000$355/sqft |
Source: Lake Havasu AOR #1041499 Report a problem | ||
Public tax history
| Year | Property taxes | Tax assessment |
|---|---|---|
| 2026 | $3,266 +2% | $80,772 +9.6% |
| 2025 | $3,200 -1.6% | $73,697 -11.6% |
| 2024 | $3,251 +5.4% | $83,329 +14.8% |
| 2023 | $3,086 -6.6% | $72,603 +29% |
| 2022 | $3,303 +2.9% | $56,269 +16.2% |
| 2021 | $3,210 +7.2% | $48,406 +11.8% |
| 2019 | $2,995 | $43,309 +3.5% |
| 2018 | $2,995 +69.5% | $41,843 +0.7% |
| 2017 | $1,767 +7.8% | $41,541 +7.3% |
| 2016 | $1,639 -2% | $38,716 +63.4% |
| 2015 | $1,672 | $23,700 |
| 2014 | -- | $23,700 |
| 2013 | -- | $23,700 |
| 2012 | -- | $23,700 -17.5% |
| 2011 | -- | $28,725 -15.3% |
| 2010 | -- | $33,894 -9.2% |
| 2009 | -- | $37,345 -15.8% |
| 2008 | -- | $44,353 |
| 2007 | -- | -- |
| 2006 | -- | -- |
| 2005 | -- | -- |
| 2004 | -- | -- |
| 2003 | -- | -- |
| 2002 | -- | -- |
| 2000 | $936 | -- |
Find assessor info on the county website
Monthly payment
Est. payment
Payment breakdown
Explore the cost of this home by adjusting the details. Changes won't be saved.Climate risks
Neighborhood: 86404
Nearby schools
GreatSchools rating
- 8/10Nautilus Elementary SchoolGrades: PK-6Distance: 0.9 mi
- 4/10Thunderbolt Middle SchoolGrades: 7-8Distance: 5.3 mi
- 6/10Lake Havasu High SchoolGrades: 9-12Distance: 3 mi
- $801,4003 bd2 ba2.6k sqft1781 Firefly Dr, Lake Havasu City, AZ 86404Off Market

- $568,4003 bd2 ba1.7k sqft1880 Cabana Dr, Lake Havasu City, AZ 86404Off Market
- $547,7003 bd2 ba1.8k sqft1870 Cabana Dr, Lake Havasu City, AZ 86404Off Market
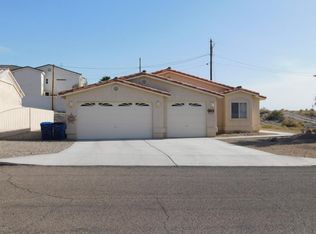
- $145,93810,018 sqft1860 Cabana Dr, Lake Havasu City, AZ 86404Off Market
- $691,200-- bd2 ba2.4k sqft1771 Firefly Dr, Lake Havasu City, AZ 86404Off Market
- $455,800-- bd3 ba1.6k sqft1790 Firefly Dr, Lake Havasu City, AZ 86404Off Market
- $592,100-- bd-- ba1.8k sqft1850 Cabana Dr, Lake Havasu City, AZ 86404Off Market
- $---- bd-- ba-- sqft1801 Firefly Dr, Lake Havasu City, AZ 86404Off Market
A local agent can set up tours, give advice and negotiate with sellers.
Similar homes
- $849,9003 bd3 ba1.8k sqft1782 Lockheed Bay, Lake Havasu City, AZ 86404For Sale
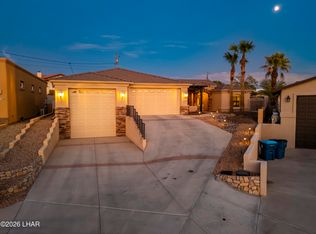
 MLS ID #1042202, The Gedalje Group, eXp Realty. Lake Havasu AOR
 - $749,9004 bd3 ba2.7k sqft3851 Canyon Cove Dr, Lake Havasu City, AZ 86404For Sale
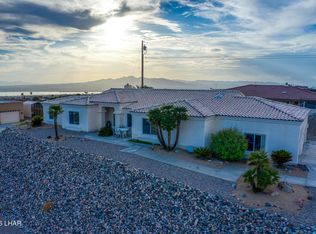 MLS ID #1042182, The Sandy Norman Team, Realty ONE Group Mountain Desert-LH. Lake Havasu AOR
 - $739,0003 bd2 ba2.2k sqft2320 Dawn Dr, Lake Havasu City, AZ 86404For Sale
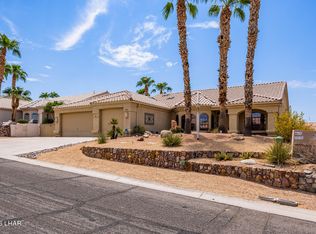 MLS ID #1041967, Georgeann Hoover, Coldwell Banker Realty. Lake Havasu AOR
 - $1,074,5004 bd3 ba2.5k sqft3495 N Arnold Palmer Dr, Lake Havasu City, AZ 86404For Sale
 MLS ID #1041958, 928 Living, Destination Havasu, LLC. Lake Havasu AOR
 - $979,0003 bd3 ba1.7k sqft3239 Palmtree Dr, Lake Havasu City, AZ 86404For SaleMLS ID #1041992, Patty Caperon, Coldwell Banker Realty. Lake Havasu AOR
- $795,0004 bd3 ba2.1k sqft1854 E Troon Dr, Lake Havasu City, AZ 86404For SaleMLS ID #1041529, Jill McLain, Keller Williams Arizona Living Realty. Lake Havasu AOR
- $669,9003 bd3 ba1.9k sqft1940 Deer Run Ln, Lake Havasu City, AZ 86404For SaleMLS ID #1040866, The Jennifer Luzzi Group, Keller Williams Arizona Living Realty. Lake Havasu AOR
- $775,0004 bd3 ba2k sqft3065 Applewood Dr, Lake Havasu City, AZ 86404For SaleMLS ID #1042078, Sunstone Real Estate Group, Coldwell Banker Realty. Lake Havasu AOR
- $929,9003 bd2 ba2.6k sqft2195 Jamaica Blvd S, Lake Havasu City, AZ 86406For SaleMLS ID #1041619, Sunstone Real Estate Group, Coldwell Banker Realty. Lake Havasu AOR
- $775,0004 bd3 ba2.4k sqft2760 Barbara Dr, Lake Havasu City, AZ 86404For SaleMLS ID #1039995, Roxann Amundson, Realty ONE Group Mountain Desert. Lake Havasu AOR
- $819,9005 bd5 ba2.9k sqft3361 Pocahontas Dr, Lake Havasu City, AZ 86404For SaleMLS ID #1041001, Alexandra Irvine, Brooks-Clark And Assoc.. Lake Havasu AOR
- $649,9003 bd3 ba2.2k sqft1810 Sentinel Dr, Lake Havasu City, AZ 86404For SaleMLS ID #1041323, Dan Heath, Brooks-Clark And Assoc.. Lake Havasu AOR
- $975,0004 bd4 ba2.8k sqft219 Snead Dr, Lake Havasu City, AZ 86406For SaleMLS ID #1041936, Troy Wixom, Havasu Life Properties. Lake Havasu AOR
- $615,0003 bd3 ba1.3k sqft2376 Catamaran Dr, Lake Havasu City, AZ 86404For SaleMLS ID #1041280, Noreen Gilmartin, Realty ONE Group Mountain Desert-LH. Lake Havasu AOR
- $1,299,9003 bd3 ba2.5k sqft3871 Vega Dr, Lake Havasu City, AZ 86404For SaleMLS ID #1041865, Matthew Oppen, Realty ONE Group Mountain Desert-LH. Lake Havasu AOR
- $700,0003 bd3 ba2.2k sqft1210 Madera Dr, Lake Havasu City, AZ 86404For SaleMLS ID #1040294, The Jennifer Luzzi Group, Keller Williams Arizona Living Realty. Lake Havasu AOR
- $675,0003 bd2 ba1.7k sqft3834 Surrey Hills Ln, Lake Havasu City, AZ 86404For SaleMLS ID #1042029, Tim Thompson, Keller Williams Arizona Living Realty. Lake Havasu AOR
- $639,0003 bd2 ba1.9k sqft2720 Papeete Dr, Lake Havasu City, AZ 86404For SaleMLS ID #1041987, APX Real Estate Group, eXp Realty. Lake Havasu AOR
- $1,250,0004 bd4 ba2.4k sqft1704 Sailing Hawk Dr, Lake Havasu City, AZ 86404For SaleMLS ID #1041330, The Gedalje Group, eXp Realty. Lake Havasu AOR
- $1,125,0004 bd3 ba2.2k sqft1864 E Savannah Bnd, Lake Havasu City, AZ 86404For SaleMLS ID #1041260, Jesse Sides, eXp Realty. Lake Havasu AOR
