Country living, room to roam, and plenty of space to make memories! Sitting on just over 10 acres, this 3-bedroom, 2-full-bath home offers the opportunity to enjoy your own piece of the American dream. Since purchasing the property in 2021, the sellers have made numerous updates and improvements, including new flooring throughout, painted kitchen cabinets, accent walls, a new gas stove (2025), new metal roof on the home (2025), and a new central air unit (2026). The water heater is approximately 4 years old.
An added bonus is the office area in the attached garage, offering a great space for working from home, a hobby room, playroom, or whatever fits your needs.
Outdoor fun is everywhere! The 21-foot round above-ground pool features a large deck and slide, perfect for summertime gatherings and making memories. Covered front and back porches provide great spots to relax and enjoy the peaceful surroundings. A children's playground and plenty of open and wooded acreage give everyone room to enjoy the outdoors. The wooded acreage features trails throughout, providing easy access for ATV riding, exploring, or hunting. There's even an 8' x 8' treated-lumber platform in the woods with a small outbuilding ready to be placed on it—use it as a kids' hideout, hunting retreat, storage space, or let your imagination decide!
The location makes country living convenient, too—less than 20 miles to the main shopping area in Athens and approximately 30 miles from the Marietta/Parkersburg area. Space, privacy, updates, and outdoor recreation—all without being too far from town. Not a bad commute, right? Property borders the Morgan / Athens county line.
Get your showing scheduled soon - you don't want to miss out on this one!
Active
Price cut: $5K (9/27)
$215,000
17927 Plantsville Rd, Amesville, OH 45711
3beds
1,188sqft
Manufactured Home, Single Family Residence
Built in 1997
10.4 Acres Lot
$-- Zestimate®
$181/sqft
$-- HOA
What's special
Large deck and slideNew gas stoveNew central air unitNew flooring throughoutPainted kitchen cabinets
- 14 days
- 1,184
- 40
Likely to sell faster than
Zillow last checked:
Listing updated:
Listed by:
Janet Slisher 740-610-4966 janetteam1st@gmail.com,
Team Realty 1st
Source: MLS Now,MLS#: 5246426 Originating MLS: Guernsey-Muskingum Valley Association of REALTORS
Originating MLS: Guernsey-Muskingum Valley Association of REALTORSFacts & features
Interior
Bedrooms & bathrooms
- Bedrooms: 3
- Bathrooms: 2
- Full bathrooms: 2
- Main level bathrooms: 2
- Main level bedrooms: 3
Primary bedroom
- Description: Flooring: Carpet
- Level: First
- Dimensions: ND x ND
Bedroom
- Description: Flooring: Luxury Vinyl Tile
- Level: First
- Dimensions: ND x ND
Bedroom
- Description: Flooring: Carpet
- Level: First
- Dimensions: ND x ND
Primary bathroom
- Description: Flooring: Luxury Vinyl Tile
- Features: Soaking Tub
- Level: First
- Dimensions: ND x ND
Dining room
- Description: Flooring: Luxury Vinyl Tile
- Features: Built-in Features
- Level: First
- Dimensions: ND x ND
Kitchen
- Description: Flooring: Luxury Vinyl Tile
- Level: First
- Dimensions: ND x ND
Laundry
- Description: Flooring: Luxury Vinyl Tile
- Level: First
- Dimensions: ND x ND
Living room
- Description: Flooring: Carpet
- Features: Window Treatments
- Level: First
- Dimensions: ND x ND
Office
- Description: Flooring: Luxury Vinyl Tile
- Level: Lower
- Dimensions: ND x ND
Heating
- Forced Air, Gas
Cooling
- Central Air
Appliances
- Included: Dishwasher, Freezer, Range, Refrigerator
- Laundry: Inside, Main Level
Features
- Built-in Features, See Remarks, Soaking Tub
- Windows: Drapes
- Basement: None
- Has fireplace: No
Interior area
- Total structure area: 1,188
- Total interior livable area: 1,188 sqft
- Finished area above ground: 1,188
Video & virtual tour
Property
Parking
- Total spaces: 2
- Parking features: Attached, Driveway, Detached, Garage, Gravel
- Attached garage spaces: 2
Features
- Levels: One
- Stories: 1
- Patio & porch: Rear Porch, Covered, Front Porch
- Exterior features: Fire Pit, Playground
- Has private pool: Yes
- Pool features: Above Ground, Pool Cover
- Fencing: None
Lot
- Size: 10.4 Acres
- Features: Back Yard, Front Yard, Wooded
Details
- Additional structures: Other
- Additional parcels included: D010010017700
- Parcel number: D010010017000
Construction
Type & style
- Home type: MobileManufactured
- Architectural style: Manufactured Home,Mobile Home
- Property subtype: Manufactured Home, Single Family Residence
Materials
- Vinyl Siding
- Foundation: Block
- Roof: Asphalt,Fiberglass,Metal
Condition
- Updated/Remodeled
- Year built: 1997
Utilities & green energy
- Sewer: Septic Tank
- Water: Well
Community & HOA
HOA
- Has HOA: No
Location
- Region: Amesville
Financial & listing details
- Price per square foot: $181/sqft
- Tax assessed value: $62,410
- Annual tax amount: $1,236
- Date on market: 9/19/2026
- Cumulative days on market: 14 days
Estimated market value
Not available
Estimated sales range
Not available
Not available
Price history
| Date | Event | Price |
|---|---|---|
| 9/27/2026 | Price change | $215,000-2.3%$181/sqft |
Source:  MLS Now #5246426 Report a problem MLS Now #5246426 Report a problem | ||
| 9/19/2026 | Listed for sale | $220,000+136.6%$185/sqft |
Source: MLS Now #5246426 Report a problem | ||
| 5/11/2021 | Sold | $93,000+37.6%$78/sqft |
Source: Public Record Report a problem | ||
| 11/6/2017 | Sold | $67,600+4%$57/sqft |
Source: Agent Provided Report a problem | ||
| 2/22/2006 | Sold | $65,000$55/sqft |
Source: Public Record Report a problem | ||
Public tax history
| Year | Property taxes | Tax assessment |
|---|---|---|
| 2025 | $1,013 +3.5% | $21,840 |
| 2024 | $978 +0.4% | $21,840 |
| 2023 | $974 +5.2% | $21,840 +8.5% |
| 2022 | $926 -0.3% | $20,120 |
| 2021 | $929 -0.1% | $20,120 |
| 2020 | $930 +1.1% | $20,120 +0.7% |
| 2019 | $920 +0.6% | $19,990 |
| 2018 | $914 -6% | $19,990 +29.2% |
| 2017 | $972 +2% | $15,470 +3.4% |
| 2016 | $953 +1.8% | $14,960 |
| 2015 | $936 | $14,960 +1.8% |
| 2014 | $936 +4.8% | $14,690 -0.5% |
| 2013 | $894 -0.7% | $14,760 |
| 2012 | $900 +1.7% | $14,760 |
| 2011 | $885 -8% | $14,760 -5.6% |
| 2010 | $961 +43.7% | $15,640 |
| 2009 | $669 +1% | $15,640 |
| 2008 | $662 -1.9% | $15,640 +2.8% |
| 2007 | $675 +0.3% | $15,220 |
| 2006 | $673 | $15,220 |
Find assessor info on the county website
Monthly payment
Climate risks
Neighborhood: 45711
Nearby schools
Schools provided by the listing agent
- District: Federal Hocking LSD - 503
Source: MLS Now. This data may not be complete. We recommend contacting the local school district to confirm school assignments for this home.
- $6,3803 bd2 ba1.1k sqft17927 Plantsville Rd, Amesville, OH 45711Off Market
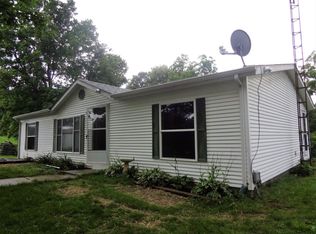
- $14,630-- bd-- ba-- sqft17927 Plantsville Rd, Amesville, OH 45711Off Market
- $75,5803 bd1 ba1.6k sqft17850 Plantsville Rd, Amesville, OH 45711Off Market
- $4,150-- bd-- ba-- sqft17959 Plantsville Rd, Chesterhill, OH 43728Off Market
Similar homes
- $237,5003 bd2 ba1.3k sqft4536 Perry Ridge Rd, Nelsonville, OH 45764For Sale
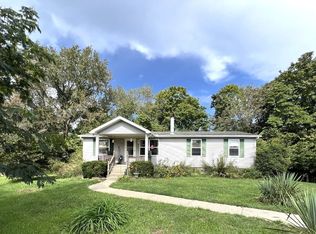 MLS ID #2435581, Susan Barga, The Athens Real Estate Co., Ltd.. Athens County BOR
 - $--3 bd2 ba1.2k sqft202 Ashton Ave, Nelsonville, OH 45764Auction
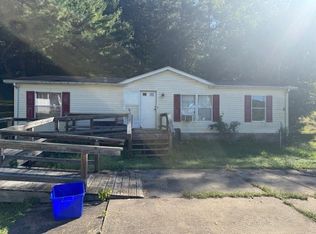 ServiceLink Auction
 - $149,0003 bd2 ba1.1k sqft1780 Coal St, Chesterhill, OH 43728For Sale
 MLS ID #5241206, Janet Slisher, Team Realty 1st. MLS Now
 - $--2 bd2 ba1.1k sqft7837 Township Road 331 SE, Corning, OH 43730Auction
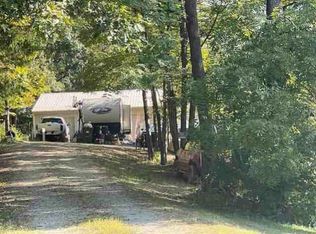 ServiceLink Auction
 - $220,9173 bd2 ba1.3k sqft10 Oak St, The Plains, OH 45780For Sale
 MLS ID #1047482, Leta Lynn Callicoat Gunnell, Howard Hanna Real Estate Services. WRIST
 - $219,9004 bd1 ba1.7k sqft12 S 6th St, Jacksonville, OH 45740For Sale
 MLS ID #226036809, James A Reitano, Rise Realty. Columbus and Central Ohio Regional MLS
