Skip main navigation
Closed
  • $1,028,000

    17929 Kings Point Dr APT F, Cornelius, NC 28031

    3beds
    2,114sqft
    Condominium
    Built in 1991
    -- sqft lot
    $1,029,400 Zestimate®
    $486/sqft
    $2,501 Estimated rent

    Home value

    $1,029,400

    $957,000 - $1.10M

    $2,501/mo

    Zestimate® history
    Loading
    Loading...

    Owner options

    List your home for rent

    $2,501/mo

    Rent Zestimate®

    Find your next renter with Zillow Rental Manager. Plus, with online applications, you can quickly screen prospective tenants – for free.

    Learn more

    $2,501/mo

    Rent Zestimate®

    Refinance and save

    $6,868/mo

    Est. payment

    Refinancing to a lower rate could help reduce your monthly payments and save thousands over the life of the loan.

    See today's rates

    $6,868/mo

    Est. payment

    Explore your selling options

    Work with a Zillow partner agent

    Leverage their expertise and Zillow's premium Showcase listings to get your home seen by more buyers.

    Get started

    List with your own agent

    Get your home in front of millions of buyers by listing it on Zillow.

    Learn how to do it

    Sell it yourself

    Take full control of how buyers see your home on Zillow by listing For Sale by Owner (FSBO).

    List your home

    What's special

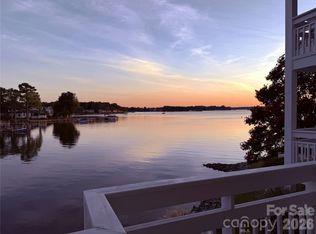
    Panoramic lake viewsDual primary suitesPier with gazeboLarge walk-in closetsWalking trailsGreat roomPrivate retreats
    LUXURY, LIFESTYLE, AND LAKEFRONT LIVING, ALL IN ONE EXCEPTIONAL OPPORTUNITY. Experience refined waterfront living in this stunning two-story condo showcasing breathtaking, unobstructed four-mile views of Lake Norman from nearly every room. Opportunities like this are rare. Designed for both comfort and elegance, this spacious residence features dual primary suites, one on the main level and one upstairs, each offering large walk-in closets and private retreats. With three bedrooms and three full baths, the layout provides exceptional flexibility for guests or multigenerational living. The Great Room and main level suite open to an expansive balcony where panoramic lake views create the perfect backdrop for morning coffee or evening sunsets. The upstairs primary suite features its own private balcony, offering a serene escape overlooking the water. A versatile loft space adds endless possibilities, ideal for a home office, media lounge, or additional living area. Enjoy resort-style amenities including a lakeside pool, tennis and pickleball courts, basketball court, beach volleyball, pier with gazebo, floating dock for boat loading and unloading, and paddleboard/kayak launch, walking trails and much more. Additional attach large storage unit enhances everyday convenience. Perfectly positioned just minutes from Birkdale Village and I-77, with the added convenience of walking distance to the marina offering wet slips, dry storage, and Carefree Boat Club access.

    Zillow last checked:

    Listing updated:

    Listed by:

    Stephannie McKinney stephannie.mckinney@cbrealty.com,

    Coldwell Banker Realty

    Bought with:

    Jeff Welliver

    Real Broker, LLC

    Source: Canopy MLS as distributed by MLS GRID,MLS#: 4351327MLS Logo

    Facts & features

    Interior

    Bedrooms & bathrooms
    • Bedrooms: 3
    • Bathrooms: 3
    • Full bathrooms: 3
    • Main level bedrooms: 2
    Primary bedroom
    • Features: Ceiling Fan(s), En Suite Bathroom, Walk-In Closet(s)
    • Level: Main
    Primary bedroom
    • Features: Ceiling Fan(s), En Suite Bathroom, Walk-In Closet(s)
    • Level: Upper
    Bedroom s
    • Features: Ceiling Fan(s)
    • Level: Main
    Bathroom full
    • Features: Garden Tub
    • Level: Main
    Bathroom full
    • Level: Main
    Bathroom full
    • Features: Ceiling Fan(s), Walk-In Closet(s)
    • Level: Upper
    Dining room
    • Features: Open Floorplan
    • Level: Main
    Kitchen
    • Features: Breakfast Bar, Kitchen Island, Open Floorplan, Walk-In Closet(s)
    • Level: Main
    Laundry
    • Level: Main
    Living room
    • Features: Ceiling Fan(s), Open Floorplan, Vaulted Ceiling(s)
    • Level: Main
    Loft
    • Features: Open Floorplan
    • Level: Upper
    Heating
    • Central, Forced Air, Natural Gas
    Cooling
    • Ceiling Fan(s), Central Air
    Appliances
    • Included: Dishwasher, Disposal, ENERGY STAR Qualified Dishwasher, Gas Oven, Gas Range, Gas Water Heater, Microwave, Refrigerator, Washer/Dryer
    • Laundry: Laundry Closet
    Features
    • Attic Other, Breakfast Bar, Built-in Features, Kitchen Island, Open Floorplan, Pantry, Walk-In Closet(s)
    • Flooring: Carpet, Hardwood, Tile, Wood
    • Doors: Sliding Doors, Storm Door(s)
    • Windows: Insulated Windows
    • Has basement: No
    • Attic: Other
    • Fireplace features: Gas, Gas Log, Great Room
    Interior area
    • Total structure area: 2,114
    • Total interior livable area: 2,114 sqft
    • Finished area above ground: 2,114
    • Finished area below ground: 0

    Property

    Parking
    • Parking features: Parking Space(s)
    • Details: Parking spaces are available directly in front of the unit, in addition to ample guest parking.
    Features
    • Levels: Two
    • Stories: 2
    • Entry location: Upper
    • Patio & porch: Balcony, Covered, Front Porch
    • Exterior features: In-Ground Irrigation, Lawn Maintenance, Storage, Tennis Court(s)
    • Pool features: Community
    • Has view: Yes
    • View description: Water, Year Round
    • Has water view: Yes
    • Water view: Water
    • Waterfront features: Beach - Public, Boat Slip – Community, Paddlesport Launch Site, Other - See Remarks, Waterfront
    • Body of water: Lake Norman
    Lot
    • Features: Level, Views
    Details
    • Additional structures: Other
    • Parcel number: 00167142
    • Zoning: GR
    • Special conditions: Standard

    Construction

    Type & style
    • Home type: Condo
    • Property subtype: Condominium
    Materials
    • Synthetic Stucco, Wood
    • Foundation: Slab
    Condition
    • New construction: No
    • Year built: 1991

    Utilities & green energy

    • Sewer: Public Sewer
    • Water: City
    • Utilities for property: Underground Utilities

    Community & HOA

    Community
    • Features: Lake Access, Sidewalks, Sport Court, Street Lights, Tennis Court(s), Walking Trails, Other
    • Security: Carbon Monoxide Detector(s), Fire Sprinkler System, Smoke Detector(s)
    • Subdivision: Biscayne
    HOA
    • Has HOA: Yes
    • HOA fee: $786 monthly
    • HOA name: Cedar Management Group
    Location
    • Region: Cornelius

    Financial & listing details

    • Price per square foot: $486/sqft
    • Tax assessed value: $846,371
    • Date on market: 3/6/2026
    • Cumulative days on market: 3 days
    • Listing terms: Cash,Conventional
    • Road surface type: Asphalt, Paved

    Price history

    DateEventPrice
    4/8/2026Sold$1,028,000$486/sqft
    Source: Canopy MLS as distributed by MLS GRID #4351327 Report a problem
    3/6/2026Listed for sale$1,028,000+74.2%$486/sqft
    Source: Canopy MLS as distributed by MLS GRID #4351327 Report a problem
    4/5/2019Sold$590,000-3.3%$279/sqft
    Source: Canopy MLS as distributed by MLS GRID #3463251 Report a problem
    2/21/2019Pending sale$610,000$289/sqft
    Source: Lake Realty #3463251 Report a problem
    2/7/2019Listed for sale$610,000+106.8%$289/sqft
    Source: Lake Realty #3463251 Report a problem
    4/28/2000Sold$295,000$140/sqft
    Source: Public Record Report a problem

    Public tax history

    YearProperty taxesTax assessment
    2025-- $846,371
    2024-- $846,371
    2023-- $846,371 +43%
    2022-- $592,000
    2021-- $592,000
    2020$5,006 +0.1%$592,000
    2019$5,000 +20.3%$592,000 +54.6%
    2018$4,155 +0.9%$382,800
    2017$4,119 $382,800
    2016$4,119 $382,800
    2015$4,119 +1.6%$382,800
    2014$4,056 $382,800
    2013-- $382,800
    2012-- $382,800
    2011-- $382,800 +29.2%
    2010-- $296,300
    2009-- $296,300
    2008-- $296,300
    2007-- $296,300
    2006-- $296,300
    2005-- $296,300
    2004-- $296,300
    2003-- $296,300 +11.5%
    2002-- $265,840
    2001-- $265,840
    2000-- $265,840
    Find assessor info on the county website

    Neighborhood: 28031

    Nearby schools

    GreatSchools rating
    Get a cash offer in 3 minutes
    Find out how much your home could sell for in as little as 3 minutes with a no-obligation cash offer.
    Estimated market value
    $1,029,400
    Get a cash offer in 3 minutes
    Find out how much your home could sell for in as little as 3 minutes with a no-obligation cash offer.
    Estimated market value
    $1,029,400