A RARE FIND IN TRILOGY GOLF & SOCIAL CLUB. Discover exceptional space, style, and breathtaking views in this impressive 2,900+sq. ft Alora model-featuring 3 bedrooms and 3.5 baths. Freshly painted inside & out, this beautifully updated home showcases brand-new engineered wood flooring and a new front & back irrigation. Plantation shutters throughout complement the spacious interior, while the gourmet kitchen impress with GE Monogram appliances, custom granite countertops, recessed lighting, elegant pendant lights & undercounter lighting. The generous primary suite offers ample living space, a large bath and walk-in closet. The 2nd bedroom feature its own bath/shower. An exceptional bonus is the private 3rd bedroom/lock-off casita, with separate living rm, bedroom & full bath & walk in closet-ideal for guest or extended stays. Open the dramatic sliding wall of glass step into your backyard retreat, where panoramic golf course & mountain views create a stunning backdrop for Arizona living. Gather around the firepit, enjoy outdoor dining in the covered patio. Garage is temperature controlled with new epoxy flooring, and plenty of storage.
Spacious beautifully updated, and offering a versatile private casita with incredible views--this is a Trilogy home you won't want to miss. Plan you visit today
For sale
$1,375,000
17938 E VISTA DESIERTO --, Rio Verde, AZ 85263
3beds
2,946sqft
Single Family Residence
Built in 2017
8,680 Square Feet Lot
$-- Zestimate®
$467/sqft
$541/mo HOA
What's special
Breathtaking viewsRecessed lightingCustom granite countertopsGourmet kitchenPlantation shutters throughoutGe monogram appliancesBrand-new engineered wood flooring
- 22 days
- 217
- 12
Zillow last checked:
Listing updated:
Listed by:
James E. Lillibridge 415-465-2301,
Sonoran Properties Associates,
Robert Lontkowski 480-375-1940,
Sonoran Properties Associates
Source: ARMLS,MLS#: 7096047
Facts & features
Interior
Bedrooms & bathrooms
- Bedrooms: 3
- Bathrooms: 4
- Full bathrooms: 3
- 1/2 bathrooms: 1
Heating
- Heat Pump, Electric, Ceiling
Cooling
- Heat Pump, Central Air, Ceiling Fan(s), Evaporative Cooling, Programmable Thmstat
Appliances
- Included: Dryer, Washer, Refrigerator, Built-in Microwave, Dishwasher, Disposal, Gas Range, Gas Oven, Gas Cooktop, Built-In Electric Oven
Features
- High Speed Internet, Granite Counters, Double Vanity, See Remarks, Eat-in Kitchen, 9+ Flat Ceilings, Central Vacuum, No Interior Steps, Roller Shields, Kitchen Island, Pantry, Full Bth Master Bdrm
- Flooring: Wood
- Windows: Low Emissivity Windows, Double Pane Windows
- Has basement: No
- Has fireplace: No
Interior area
- Total structure area: 2,946
- Total interior livable area: 2,946 sqft
Property
Parking
- Total spaces: 4
- Parking features: Garage Door Opener, Direct Access, Attch'd Gar Cabinets, Temp Controlled
- Garage spaces: 2
- Uncovered spaces: 2
Accessibility
- Accessibility features: Zero-Grade Entry
Features
- Stories: 1
- Patio & porch: Covered, Patio
- Exterior features: Private Street(s), Private Yard
- Spa features: None
- Fencing: Back Yard,Wrought Iron
- Has view: Yes
- View description: Mountain(s)
Lot
- Size: 8,680 Square Feet
- Features: North/South Exposure, Sprinklers In Rear, Sprinklers In Front, Desert Back, Desert Front, On Golf Course, Gravel/Stone Front, Gravel/Stone Back, Synthetic Grass Back, Auto Timer H2O Front, Auto Timer H2O Back, Irrigation Front, Irrigation Back
Details
- Parcel number: 21938521
Construction
Type & style
- Home type: SingleFamily
- Architectural style: Contemporary
- Property subtype: Single Family Residence
Materials
- Stucco, Wood Frame, Low VOC Paint, Painted, Stone
- Foundation: Slab
- Roof: Concrete
Condition
- Year built: 2017
Details
- Builder name: SHEA BUILDERS
Utilities & green energy
- Electric: 220 Volts in Kitchen
- Sewer: Public Sewer
- Water: Pvt Water Company
- Utilities for property: Propane
Community & HOA
Community
- Features: Pool, Golf, Pickleball, Gated, Community Spa, Community Spa Htd, Guarded Entry, Tennis Court(s), Biking/Walking Path, Fitness Center
- Security: Fire Sprinkler System, Security System Owned
- Subdivision: TEGAVAH UNIT 2.1 REPLAT OF VISTA VERDE UNIT 1 TR
HOA
- Has HOA: Yes
- Services included: Maintenance Grounds, Street Maint
- HOA fee: $1,622 quarterly
- HOA name: Verde River Comm Ass
- HOA phone: 480-977-1241
Location
- Region: Rio Verde
Financial & listing details
- Price per square foot: $467/sqft
- Tax assessed value: $1,132,700
- Annual tax amount: $5,621
- Date on market: 10/22/2026
- Cumulative days on market: 22 days
- Listing terms: VA Loan,Cash,Conventional
- Ownership: Fee Simple
- Electric utility on property: Yes
- Road surface type: Asphalt
Estimated market value
Not available
Estimated sales range
Not available
Not available
Price history
| Date | Event | Price |
|---|---|---|
| 10/22/2026 | Listed for sale | $1,375,000+1.9%$467/sqft |
Source:  ARMLS #7096047 Report a problem | ||
| 4/27/2026 | Listing removed | $1,350,000$458/sqft |
Source: ARMLS #7016675 Report a problem | ||
| 4/21/2026 | Listed for sale | $1,350,000+9.8%$458/sqft |
Source: ARMLS #7016675 Report a problem | ||
| 10/31/2025 | Sold | $1,230,000-2.4%$418/sqft |
Source: ARMLS #6916703 Report a problem | ||
| 10/18/2025 | Pending sale | $1,260,000$428/sqft |
Source: ARMLS #6916703 Report a problem | ||
| 9/11/2025 | Listed for sale | $1,260,000+0.8%$428/sqft |
Source: ARMLS #6916703 Report a problem | ||
| 6/21/2025 | Listing removed | $1,249,999$424/sqft |
Source: ARMLS #6678773 Report a problem | ||
| 3/26/2025 | Price change | $1,249,999-3.8%$424/sqft |
Source: ARMLS #6678773 Report a problem | ||
| 12/4/2024 | Listed for sale | $1,299,999-7.1%$441/sqft |
Source: ARMLS #6678773 Report a problem | ||
| 5/24/2024 | Price change | $1,399,000-1.8%$475/sqft |
Source: ARMLS #6678773 Report a problem | ||
| 3/20/2024 | Listed for sale | $1,425,000-16.2%$484/sqft |
Source: ARMLS #6678773 Report a problem | ||
| 12/30/2023 | Listing removed | $1,700,000$577/sqft |
Source: ARMLS #6596309 Report a problem | ||
| 8/29/2023 | Listed for sale | $1,700,000+30.8%$577/sqft |
Source: ARMLS #6596309 Report a problem | ||
| 1/12/2022 | Sold | $1,300,000-7.1%$441/sqft |
Source: ARMLS #6316661 Report a problem | ||
| 12/2/2021 | Pending sale | $1,400,000$475/sqft |
Source: ARMLS #6316661 Report a problem | ||
| 11/19/2021 | Contingent | $1,400,000$475/sqft |
Source: ARMLS #6316661 Report a problem | ||
| 11/4/2021 | Listed for sale | $1,400,000+81.3%$475/sqft |
Source: ARMLS #6316661 Report a problem | ||
| 3/24/2017 | Sold | $772,308$262/sqft |
Source: Public Record Report a problem | ||
Public tax history
| Year | Property taxes | Tax assessment |
|---|---|---|
| 2025 | $1,890 +4.9% | $113,270 -5.8% |
| 2024 | $1,802 +1.7% | $120,300 +101.4% |
| 2023 | $1,771 -63.6% | $59,740 -11.7% |
| 2022 | $4,866 +4.1% | $67,670 +0.6% |
| 2021 | $4,674 +3.6% | $67,250 +2.1% |
| 2020 | $4,512 +4.2% | $65,860 +0.2% |
| 2019 | $4,332 | $65,760 +189.9% |
| 2018 | $4,332 +279% | $22,680 +18.6% |
| 2017 | $1,143 | $19,125 |
Find assessor info on the county website
Monthly payment
Est. payment
Payment breakdown
Explore the cost of this home by adjusting the details. Changes won't be saved.Climate risks
Neighborhood: 85263
Nearby schools
Schools provided by the listing agent
- Elementary: Desert Willow Elementary School
- Middle: Desert Sun Academy
- High: Cactus Shadows High School
- District: Cave Creek Unified District
Source: ARMLS. This data may not be complete. We recommend contacting the local school district to confirm school assignments for this home.
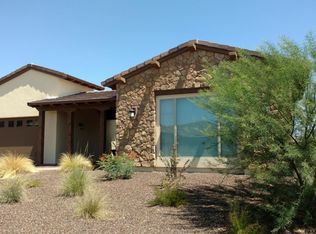
- $990,400-- bd3 ba2.1k sqft17930 E Vista Desierto, Rio Verde, AZ 85263Off Market
- $981,1003 bd3 ba2.2k sqft17946 E Vista Desierto, Rio Verde, AZ 85263Off Market

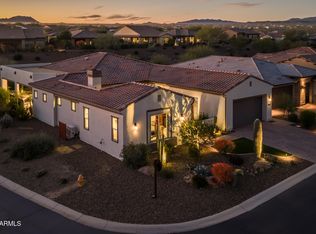
- $1,275,0003 bd4 ba2.6k sqft17922 E Vista Desierto, Rio Verde, AZ 85263Sold

- $1,165,8003 bd4 ba2.6k sqft17954 E Vista Desierto, Rio Verde, AZ 85263Off Market
Similar homes
- $1,445,0003 bd4 ba2.6k sqft18129 E PARKER CREEK Road, Rio Verde, AZ 85263For Sale
 MLS ID #7075075, Irina Liakhovich, Realty ONE Group. ARMLS
- $1,749,0003 bd4 ba3.3k sqft17795 E STOCKING Trail, Rio Verde, AZ 85263For Sale
 MLS ID #7093144, T. Craig Harland, My Home Group Real Estate. ARMLS
- $1,700,0003 bd4 ba2.9k sqft17340 E HIDDEN GREEN Court, Rio Verde, AZ 85263For Sale
 MLS ID #7097573, Alyvia McConnell, Berkshire Hathaway HomeServices Arizona Properties. ARMLS
- $999,0003 bd4 ba2.6k sqft29612 N EL PUEBLO Boulevard, Rio Verde, AZ 85263For Sale
 MLS ID #7083944, Beth M Rider, Keller Williams Arizona Realty. ARMLS
