Just Repainted – Move-In Ready! Welcome to 17942 Sommerset Falls Lane, Crosby, TX, a beautifully upgraded 4-bedroom, 3-bathroom home built in 2023, offering nearly 2,300 sq. ft. of modern, open-concept living. This rare floor plan features two bedrooms and two full bathrooms downstairs, including the spacious primary suite with a walk-in closet and private bath.
The stylish kitchen flows seamlessly into the living and dining areas, making it ideal for everyday living and entertaining.
Priced to sell! This is currently the lowest-priced home per square foot in the area, making it one of the best values on the market. Located in one of Crosby’s most desirable neighborhoods, this move-in-ready home offers modern finishes, a functional layout, and exceptional value. Schedule your showing today and bring your offers before it’s gone!
Pending
Price cut: $10K (8/5)
$269,000
17942 Sommerset Falls Ln, Crosby, TX 77532
4beds
2,290sqft
Single Family Residence
Built in 2023
6,311 Square Feet Lot
$261,800 Zestimate®
$117/sqft
$54/mo HOA
What's special
Modern finishesFunctional layout
- 24 days
- 248
- 26
Likely to sell faster than
Zillow last checked:
Listing updated:
Listed by:
Rizwan Adenwalla TREC #0491797 832-620-2200,
CLIENT FIRST REAL ESTATE
Source: HAR,MLS#: 77118522
Facts & features
Interior
Bedrooms & bathrooms
- Bedrooms: 4
- Bathrooms: 3
- Full bathrooms: 3
Primary bedroom
- Level: First
- Area: 238
- Dimensions: 17x14
Bedroom
- Level: First
- Area: 130
- Dimensions: 13x10
Bedroom
- Level: Second
- Area: 130
- Dimensions: 13x10
Bedroom
- Level: Second
- Area: 132
- Dimensions: 12x11
Breakfast
- Level: First
- Area: 99
- Dimensions: 11x9
Family room
- Level: First
- Area: 252
- Dimensions: 18x14
Game room
- Level: Second
- Area: 247
- Dimensions: 19x13
Heating
- Natural Gas
Cooling
- Ceiling Fan(s), Electric
Appliances
- Included: Microwave, Gas Range, Dishwasher
- Laundry: Electric Dryer Hookup, Washer Hookup
Features
- 1 Bedroom Down - Not Primary BR, 2 Bedrooms Down, Primary Bed - 1st Floor
- Flooring: Carpet, Vinyl
- Doors: Insulated Doors
- Windows: Insulated/Low-E windows
Interior area
- Total structure area: 2,290
- Total interior livable area: 2,290 sqft
Property
Parking
- Total spaces: 2
- Parking features: Attached
- Attached garage spaces: 2
Features
- Stories: 2
- Patio & porch: Patio/Deck
- Fencing: Back Yard
Lot
- Size: 6,311 Square Feet
- Features: Back Yard, Subdivided, 0 Up To 1/4 Acre
Details
- Parcel number: 1461630010036
Construction
Type & style
- Home type: SingleFamily
- Architectural style: Traditional
- Property subtype: Single Family Residence
Materials
- Batts Insulation, Brick, Cement Siding
- Foundation: Slab
- Roof: Composition,Energy Star/Reflective Roof
Condition
- New construction: No
- Year built: 2023
Utilities & green energy
- Sewer: Public Sewer
- Water: Water District
Green energy
- Energy efficient items: Thermostat, Lighting, HVAC>13 SEER
Community & HOA
Community
- Subdivision: Newport Pointe Sec 1
HOA
- Has HOA: Yes
- HOA fee: $650 annually
Location
- Region: Crosby
Financial & listing details
- Price per square foot: $117/sqft
- Tax assessed value: $293,845
- Annual tax amount: $9,782
- Date on market: 8/5/2026
- Listing terms: Cash,Conventional,FHA,VA Loan
- Road surface type: Concrete, Curbs
Estimated market value
$261,800
$246,000 - $275,000
$2,440/mo
Price history
| Date | Event | Price |
|---|---|---|
| 8/14/2026 | Listing removed | $2,750$1/sqft |
Source:  HAR #16766511 Report a problem HAR #16766511 Report a problem | ||
| 8/13/2026 | Pending sale | $269,000$117/sqft |
Source:  HAR #77118522 Report a problem HAR #77118522 Report a problem | ||
| 8/5/2026 | Listed for rent | $2,750$1/sqft |
Source: HAR #16766511 Report a problem | ||
| 8/5/2026 | Price change | $269,000-3.6%$117/sqft |
Source: HAR #77118522 Report a problem | ||
| 7/23/2026 | Listed for sale | $279,000$122/sqft |
Source: HAR #53545054 Report a problem | ||
| 7/23/2026 | Pending sale | $279,000$122/sqft |
Source: HAR #53545054 Report a problem | ||
| 6/21/2026 | Listed for sale | $279,000-6.1%$122/sqft |
Source: HAR #53545054 Report a problem | ||
| 6/16/2026 | Sold | -- |
Source: Public Record Report a problem | ||
| 7/3/2025 | Price change | $297,000-6.6%$130/sqft |
Source: HAR #34881726 Report a problem | ||
| 6/12/2025 | Price change | $317,900+1.9%$139/sqft |
Source: HAR #34881726 Report a problem | ||
| 5/12/2025 | Price change | $311,990-2.5%$136/sqft |
Source: HAR #53930534 Report a problem | ||
| 3/24/2025 | Listed for sale | $319,990+6.7%$140/sqft |
Source: HAR #53930534 Report a problem | ||
| 12/12/2023 | Listing removed | -- |
Source: HAR #31628304 Report a problem | ||
| 11/13/2023 | Pending sale | $299,775$131/sqft |
Source:  DR Horton Report a problem DR Horton Report a problem | ||
| 11/6/2023 | Price change | $299,775-6.5%$131/sqft |
Source: HAR #31628304 Report a problem | ||
| 10/24/2023 | Price change | $320,775+3.2%$140/sqft |
Source: HAR #31628304 Report a problem | ||
| 9/25/2023 | Pending sale | $310,740$136/sqft |
Source: HAR #31628304 Report a problem | ||
| 9/6/2023 | Listed for sale | $310,740$136/sqft |
Source: HAR #31628304 Report a problem | ||
Public tax history
| Year | Property taxes | Tax assessment |
|---|---|---|
| 2025 | $1,657 -12.6% | $293,845 -3.9% |
| 2024 | $1,896 +2635.5% | $305,846 +2615% |
| 2023 | $69 | $11,265 |
Find assessor info on the county website
Monthly payment
Est. payment
Payment breakdown
Explore the cost of this home by adjusting the details. Changes won't be saved.Climate risks
Neighborhood: 77532
Nearby schools
Schools provided by the listing agent
- Elementary: Crosby Elementary School (Crosby)
- Middle: Crosby Middle School (Crosby)
- High: Crosby High School
Source: HAR. This data may not be complete. We recommend contacting the local school district to confirm school assignments for this home.
- $335,0005 bd3 ba2.7k sqft17946 Sommerset Falls Ln, Crosby, TX 77532For Sale

- $285,6004 bd2 ba2k sqft17934 Sommerset Falls Ln, Crosby, TX 77532Off Market
- $269,5004 bd2 ba1.7k sqft335 Springfield Shores Ct, Crosby, TX 77532Off Market
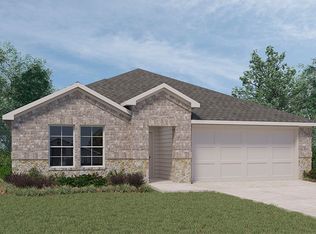
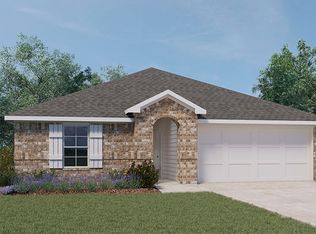
- $270,0004 bd2 ba1.8k sqft334 Springfield Shores Ct, Crosby, TX 77532Off Market
Similar homes
- $294,5003 bd3 ba2k sqft1219 Vilamoura Ct, Crosby, TX 77532For Sale
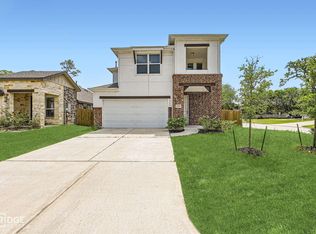 MLS ID #18131114, Monica Vargas, Bridge Tower Realtors. HAR
 - $284,9904 bd3 ba2.2k sqft2442 Evergreen Falls Dr, Crosby, TX 77532New Construction
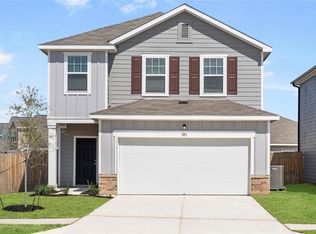 HAR
HAR - $279,9904 bd3 ba2.1k sqft2010 Cotton Bluff Ln, Crosby, TX 77532New Construction
 HAR
HAR - from $281,0403 bd2 ba1.8k sqftVoyager Plan, Cedar Pointe, Crosby, TX 77532New Construction
 Starlight Homes
