Built in 2023, this spacious 5-bedroom, 3.5-bath home offers a flexible floor plan with room to live, work, and gather. Two bedrooms and two full baths are conveniently located downstairs, including an oversized primary suite with space for a sitting area, soaking tub, separate shower and dual vanities. The open-concept kitchen anchors the main living area with a large island, abundant cabinetry and counter space, stainless appliances and seamless flow into the dining and family rooms. Upstairs, three additional bedrooms, two full baths and a generous game room provide plenty of options for guests, work, play or relaxation. LVP flooring enhances the main living areas, while large windows bring in abundant natural light. Step outside to a covered patio and spacious backyard with NO REAR NEIGHBORS. Located in Newport Pointe with community pool access and convenient access to FM 2100 and Hwy 90.
For sale
$335,000
17946 Sommerset Falls Ln, Crosby, TX 77532
5beds
2,733sqft
Single Family Residence
Built in 2023
6,834 Square Feet Lot
$327,800 Zestimate®
$123/sqft
$63/mo HOA
What's special
Stainless appliancesFlexible floor planCovered patioSoaking tubGenerous game roomOpen-concept kitchenLarge island
- 7 days |
- 83 |
- 11 |
Likely to sell faster than
Zillow last checked:
Listing updated:
Listed by:
Mia Romar-Price TREC #0439629 281-946-9121,
eXp Realty LLC
Source: HAR,MLS#: 59925502
Facts & features
Interior
Bedrooms & bathrooms
- Bedrooms: 5
- Bathrooms: 3
- Full bathrooms: 3
Primary bedroom
- Level: First
- Area: 252.22
- Dimensions: 18'11" x 13'4"
Bedroom
- Level: Second
- Area: 142.44
- Dimensions: 13'3" x 10'9"
Bedroom
- Level: Second
- Area: 151.47
- Dimensions: 13'8" x 11'1"
Bedroom
- Level: Second
- Area: 157.34
- Dimensions: 13'7" x 11'7"
Bedroom
- Level: First
- Area: 141.22
- Dimensions: 13'8" x 10'4"
Dining room
- Level: First
- Area: 236.83
- Dimensions: 19'4" x 12'3"
Game room
- Level: Second
- Area: 250.75
- Dimensions: 19'8" x 12'9"
Kitchen
- Level: First
- Area: 112.75
- Dimensions: 10'3" x 11'
Living room
- Level: First
- Area: 273.15
- Dimensions: 23'1" x 11'10'
Heating
- Natural Gas
Cooling
- Ceiling Fan(s), Electric
Appliances
- Included: Disposal, Microwave, Dishwasher
- Laundry: Electric Dryer Hookup, Washer Hookup
Features
- Flooring: Vinyl
Interior area
- Total structure area: 2,733
- Total interior livable area: 2,733 sqft
Property
Parking
- Total spaces: 2
- Parking features: Attached
- Attached garage spaces: 2
Features
- Stories: 2
Lot
- Size: 6,834 Square Feet
- Features: Subdivided, 0 Up To 1/4 Acre
Details
- Parcel number: 1461630010035
Construction
Type & style
- Home type: SingleFamily
- Architectural style: Traditional
- Property subtype: Single Family Residence
Materials
- Brick
- Foundation: Slab
- Roof: Composition
Condition
- New construction: No
- Year built: 2023
Utilities & green energy
- Water: Water District
Community & HOA
Community
- Subdivision: Newport Pointe Sec 1
HOA
- Has HOA: Yes
- Amenities included: Pool
- HOA fee: $750 annually
Location
- Region: Crosby
Financial & listing details
- Price per square foot: $123/sqft
- Tax assessed value: $321,289
- Annual tax amount: $2,265
- Date on market: 8/19/2026
- Listing terms: Cash,Conventional,VA Loan
Estimated market value
$327,800
$308,000 - $344,000
$2,656/mo
Price history
| Date | Event | Price |
|---|---|---|
| 8/19/2026 | Listed for sale | $335,000+2.7%$123/sqft |
Source:  HAR #59925502 Report a problem HAR #59925502 Report a problem | ||
| 2/22/2024 | Listing removed | -- |
Source: HAR #47295842 Report a problem | ||
| 11/13/2023 | Pending sale | $326,040$119/sqft |
Source:  DR Horton Report a problem DR Horton Report a problem | ||
| 11/1/2023 | Listed for sale | $326,040$119/sqft |
Source: DR Horton Report a problem | ||
Public tax history
| Year | Property taxes | Tax assessment |
|---|---|---|
| 2025 | $2,265 -1.7% | $321,289 -4% |
| 2024 | $2,304 +3175.8% | $334,576 +2826.2% |
| 2023 | $70 | $11,434 |
Find assessor info on the county website
Monthly payment
Est. payment
Payment breakdown
Explore the cost of this home by adjusting the details. Changes won't be saved.Climate risks
Neighborhood: 77532
Nearby schools
GreatSchools rating
- NACrosby Kindergarten CenterGrades: PK-KDistance: 2 mi
- 5/10Crosby Middle SchoolGrades: 6-8Distance: 2.9 mi
- 4/10Crosby High SchoolGrades: 9-12Distance: 3.1 mi
Schools provided by the listing agent
- Elementary: Crosby Elementary School (Crosby)
- Middle: Crosby Middle School (Crosby)
- High: Crosby High School
Source: HAR. This data may not be complete. We recommend contacting the local school district to confirm school assignments for this home.
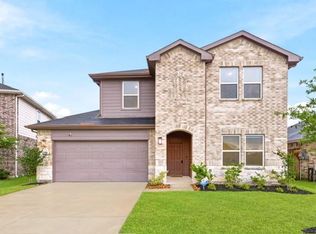
- $269,0004 bd3 ba2.2k sqft17942 Sommerset Falls Ln, Crosby, TX 77532Pending
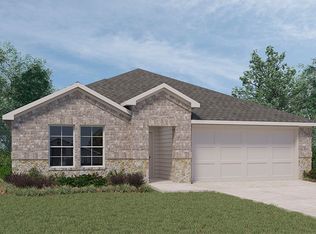
- $269,5004 bd2 ba1.7k sqft335 Springfield Shores Ct, Crosby, TX 77532Off Market
- $317,7004 bd2 ba2.5k sqft17950 Sommerset Falls Ln, Crosby, TX 77532Off Market
- $297,8004 bd3 ba1.9k sqft339 Springfield Shores Ct, Crosby, TX 77532Off Market
- $270,0004 bd2 ba1.8k sqft334 Springfield Shores Ct, Crosby, TX 77532Off Market
- $285,6004 bd2 ba2k sqft17934 Sommerset Falls Ln, Crosby, TX 77532Off Market
- $287,8004 bd3 ba2.3k sqft17930 Sommerset Falls Ln, Crosby, TX 77532Off Market
- $287,4004 bd2 ba2k sqft330 Springfield Shores Ct, Crosby, TX 77532Off Market
A local agent can set up tours, give advice and negotiate with sellers.
Similar homes
- $330,0004 bd3 ba2.6k sqft451 Beach Rose Xing, Crosby, TX 77532For Sale
 MLS ID #76118663, Karina Barbosa, Realty Of America, LLC. HAR
 - $324,9995 bd3 ba2.7k sqft306 Springfield Shores Ct, Crosby, TX 77532For Sale
 MLS ID #31045364, Toni Hite, LPT Realty, LLC. HAR
 - from $325,9905 bd3 ba2.1k sqftBurnet Plan, Newport Pointe, Crosby, TX 77532New Construction
 DR Horton
 - $330,0004 bd3 ba2.2k sqft17706 Sommerset Falls Ln, Crosby, TX 77532For Sale
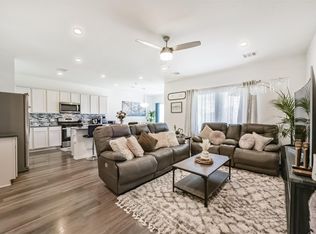 MLS ID #46850420, Kimberly Gillespie, Only 1 Realty Group Houston. HAR
 - $374,9003 bd3 ba2.4k sqft17035 Brine Pool Ln, Crosby, TX 77532New ConstructionMLS ID #3880731, Corby Callaway, eXp Realty LLC. HAR
- from $348,9905 bd3 ba2.4k sqftReid Plan, Newport Grove 50s, Crosby, TX 77532New ConstructionTaylor Morrison
- $--3 bd2 ba1.5k sqft17502 Morning Star Ave, Crosby, TX 77532AuctionAuction.com 1
- $294,9004 bd2 ba1.4k sqft17043 Brine Pool Ln, Crosby, TX 77532New ConstructionMLS ID #51033894, Corby Callaway, eXp Realty LLC. HAR
- $369,9004 bd4 ba2.3k sqft415 Zeus Mountains Dr, Crosby, TX 77532New ConstructionMLS ID #92574326, Jennifer Palacios, Alliance Properties. HAR
- from $313,9904 bd2 ba2k sqftZion Plan, Newport Pointe, Crosby, TX 77532New ConstructionDR Horton
- $304,5504 bd3 ba2.2k sqft326 Smugglers Bay Ln, Crosby, TX 77532New ConstructionCentex
- $325,6203 bd3 ba2k sqft427 Vane Way, Crosby, TX 77532New ConstructionMLS ID #55892055, Emily Guillen, HomeSmart. HAR
- $379,9004 bd4 ba2.7k sqft503 Zeus Mountains Dr, Crosby, TX 77532New ConstructionMLS ID #92689683, Jennifer Palacios, Alliance Properties. HAR
- $310,0004 bd2 ba2k sqft319 Chateau Bay Ln, Crosby, TX 77532For SaleMLS ID #37335585, Maria Navejas, Grand Terra Realty. HAR
- $345,0005 bd3 ba2.6k sqft18402 Timberland Peak Ln, Crosby, TX 77532New ConstructionHAR
- $326,9904 bd3 ba2k sqft17706 Ebling Terrace Dr, Crosby, TX 77532New ConstructionHAR
- $414,8004 bd4 ba2.4k sqft17027 Brine Pool Ln, Crosby, TX 77532New ConstructionMLS ID #3768997, Corby Callaway, eXp Realty LLC. HAR
- $310,0004 bd2 ba2k sqft314 Dyers Pointe Dr, Crosby, TX 77532For SaleMLS ID #20310722, Eric Wolter, Connect Realty.com. HAR
- $357,9905 bd3 ba2.4k sqft243 Daylight Crest Dr, Crosby, TX 77532New ConstructionHAR
- $309,9004 bd3 ba1.6k sqft407 Dorion Lagoon Dr, Crosby, TX 77532New ConstructionMLS ID #78419188, Jennifer Palacios, Alliance Properties. HAR
