Brand-New & Designed to Impress! The Iris floorplan offers 4 bedrooms (primary down), 3.5 baths, a game room, and a 2-car garage in a stunning two-story layout. Soaring ceilings create an open, airy feel, complemented by quartz countertops, soft-close shaker cabinets, designer backsplash, faux wood blinds, and full sod front & back. The gourmet kitchen features stainless steel appliances including a gas range, dishwasher, and microwave. The primary suite is a true retreat with a spa-inspired bath showcasing a modern soaking tub within the oversized walk-in shower. Upstairs, one secondary bedroom includes a private ensuite, while the others share a dual-sink bath, perfectly designed for comfort and convenience. Great for large family or multi gen living. Beautiful stone & stucco exterior, plus community lakes, trails & park. HOA $650/year. Builder warranties included. Photos may vary.
New construction
$379,900
503 Zeus Mountains Dr, Crosby, TX 77532
4beds
2,720sqft
Single Family Residence
Built in 2025
6,764 Square Feet Lot
$297,200 Zestimate®
$140/sqft
$54/mo HOA
What's special
Faux wood blindsStainless steel appliancesQuartz countertopsSoft-close shaker cabinetsGame roomGourmet kitchenDesigner backsplash
- 1 hour |
- 0 |
- 0 |
Zillow last checked:
Listing updated:
Listed by:
Jennifer Palacios TREC #0842904 281-923-5287,
Alliance Properties
Source: HAR,MLS#: 92689683
Facts & features
Interior
Bedrooms & bathrooms
- Bedrooms: 4
- Bathrooms: 4
- Full bathrooms: 3
- 1/2 bathrooms: 1
Rooms
- Room types: Utility Room
Primary bedroom
- Level: First
- Area: 196
- Dimensions: 14x14
Bedroom
- Level: Second
- Area: 165
- Dimensions: 15x11
Bedroom
- Level: Second
- Area: 182
- Dimensions: 13x14
Bedroom
- Level: Second
- Area: 169
- Dimensions: 13x13
Breakfast
- Level: First
- Area: 108
- Dimensions: 12x9
Game room
- Level: Second
- Area: 285
- Dimensions: 15x19
Kitchen
- Level: First
- Area: 225
- Dimensions: 15x15
Living room
- Level: First
- Area: 195
- Dimensions: 13x15
Heating
- Natural Gas
Cooling
- Ceiling Fan(s), Electric
Appliances
- Included: Disposal, Refrigerator, Washer, Electric Oven, Microwave, Gas Range, Dishwasher
- Laundry: Electric Dryer Hookup, Gas Dryer Hookup, Washer Hookup
Features
- High Ceilings, Vaulted Ceiling, 3 Bedrooms Up, Primary Bed - 1st Floor, Walk-In Closet(s)
- Flooring: Carpet, Vinyl
Interior area
- Total structure area: 2,720
- Total interior livable area: 2,720 sqft
Property
Parking
- Total spaces: 2
- Parking features: Attached
- Attached garage spaces: 2
Features
- Levels: Split Level
- Stories: 2
- Patio & porch: Covered, Patio/Deck
- Fencing: Back Yard
Lot
- Size: 6,764 Square Feet
- Features: Corner Lot, Subdivided, 0 Up To 1/4 Acre
Details
- Parcel number: 1478760020005
Construction
Type & style
- Home type: SingleFamily
- Architectural style: Contemporary,Traditional
- Property subtype: Single Family Residence
Materials
- Stucco
- Foundation: Slab
- Roof: Composition
Condition
- New construction: Yes
- Year built: 2025
Details
- Builder name: Saratoga Homes
Utilities & green energy
- Sewer: Public Sewer
- Water: Public
Community & HOA
Community
- Subdivision: Crosby Farms
HOA
- Has HOA: Yes
- HOA fee: $650 annually
Location
- Region: Crosby
Financial & listing details
- Price per square foot: $140/sqft
- Tax assessed value: $53,882
- Annual tax amount: $1,848
- Date on market: 8/24/2026
- Listing terms: Cash,Conventional,FHA,Investor,Owner Will Carry,USDA Loan,VA Loan
- Road surface type: Concrete
Estimated market value
$297,200
$279,000 - $315,000
$2,573/mo
Price history
| Date | Event | Price |
|---|---|---|
| 8/24/2026 | Listed for sale | $379,900+8.6%$140/sqft |
Source:  HAR #92689683 Report a problem HAR #92689683 Report a problem | ||
| 1/7/2026 | Listing removed | $349,888$129/sqft |
Source:  Saratoga Homes Report a problem Saratoga Homes Report a problem | ||
| 11/13/2025 | Listed for sale | $349,888$129/sqft |
Source: Saratoga Homes Report a problem | ||
Public tax history
| Year | Property taxes | Tax assessment |
|---|---|---|
| 2025 | $380 | $53,882 |
Find assessor info on the county website
Monthly payment
Est. payment
Payment breakdown
Explore the cost of this home by adjusting the details. Changes won't be saved.Climate risks
Neighborhood: 77532
Nearby schools
GreatSchools rating
- NACrosby Kindergarten CenterGrades: PK-KDistance: 1.4 mi
- 5/10Crosby Middle SchoolGrades: 6-8Distance: 2.3 mi
- 4/10Crosby High SchoolGrades: 9-12Distance: 2.6 mi
Schools provided by the listing agent
- Elementary: Crosby Elementary School (Crosby)
- Middle: Crosby Middle School (Crosby)
- High: Crosby High School
Source: HAR. This data may not be complete. We recommend contacting the local school district to confirm school assignments for this home.
- $329,8884 bd3 ba1.6k sqft502 Zeus Mountains Dr, Crosby, TX 77532New Construction
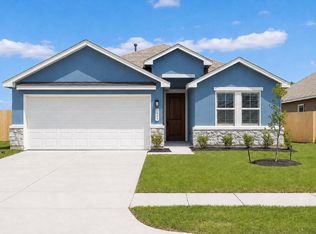
- $368,800-- bd-- ba-- sqft506 Zeus Mountains Dr, Crosby, TX 77532Off Market
- $379,100-- bd-- ba-- sqft422 Zeus Mountains Dr, Crosby, TX 77532Off Market
- $359,9003 bd3 ba2.4k sqft419 Zeus Mountains Dr, Crosby, TX 77532New Construction
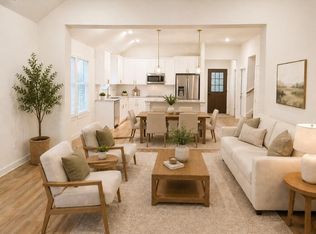
- $299,9003 bd2 ba1.5k sqft418 Zeus Mountains Dr, Crosby, TX 77532New Construction
- $248,2003 bd2 ba1.7k sqft518 Zeus Mountains Dr, Crosby, TX 77532Off Market
- $310,600-- bd-- ba-- sqft438 Magnetic Hill Dr, Crosby, TX 77532Off Market
- $359,9003 bd2 ba2.1k sqft414 Zeus Mountains Dr, Crosby, TX 77532New Construction
A local agent can set up tours, give advice and negotiate with sellers.
A local lender can help you make sure your offer is ready when you are.
Similar homes
- $429,9004 bd4 ba2.4k sqft16951 Brine Pool Ln, Crosby, TX 77532New Construction
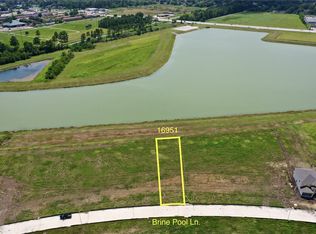 MLS ID #98668233, Corby Callaway, eXp Realty LLC. HAR
 - $369,9004 bd4 ba2.3k sqft415 Zeus Mountains Dr, Crosby, TX 77532New Construction
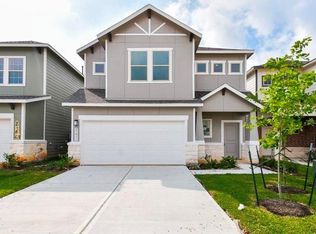 MLS ID #92574326, Jennifer Palacios, Alliance Properties. HAR
 - $374,9003 bd3 ba2.4k sqft17035 Brine Pool Ln, Crosby, TX 77532New Construction
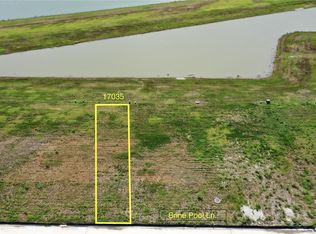 MLS ID #3880731, Corby Callaway, eXp Realty LLC. HAR
 - $439,9004 bd4 ba2.4k sqft16935 Brine Pool Ln, Crosby, TX 77532New Construction
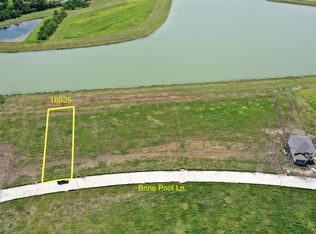 MLS ID #76652675, Corby Callaway, eXp Realty LLC. HAR
 - $294,9004 bd2 ba1.4k sqft17043 Brine Pool Ln, Crosby, TX 77532New ConstructionMLS ID #51033894, Corby Callaway, eXp Realty LLC. HAR
- from $358,9905 bd3 ba2.6k sqftTavern Plan, Newport Grove 50s, Crosby, TX 77532New ConstructionTaylor Morrison
- $312,7105 bd4 ba2.4k sqft1538 Vanessa Gold Ct, Crosby, TX 77532New ConstructionHAR
- from $355,9904 bd3 ba2.7k sqftThe Pearl (L452) Plan, Sundance Cove - Classic Series, Crosby, TX 77532New ConstructionMeritage Homes
- from $326,9904 bd4 ba2.7k sqftThe Texoma (3L08) Plan, Sundance Cove - Premier Series, Crosby, TX 77532New ConstructionMeritage Homes
- from $322,9904 bd3 ba2k sqftJasper Plan, Newport Pointe, Crosby, TX 77532New ConstructionDR Horton
- from $345,9904 bd3 ba2.5k sqftYuma Plan, Sundance Cove, Crosby, TX 77532New ConstructionCastlerock Communities
- from $334,9904 bd3 ba2.5k sqftYuma Plan, Pecan Estates, Crosby, TX 77532New ConstructionCastlerock Communities
- $334,9904 bd3 ba2.1k sqft15811 Oak Leaf Gap Dr, Crosby, TX 77532New ConstructionHAR
- from $341,9904 bd3 ba2.3k sqftThe Ian (L465) Plan, Sundance Cove - Classic Series, Crosby, TX 77532New ConstructionMeritage Homes
- from $327,9905 bd4 ba2.8k sqftThe Reynolds (890) Plan, Sundance Cove - Premier Series, Crosby, TX 77532New ConstructionMeritage Homes
- from $306,9904 bd3 ba2.5k sqftThe Winedale (880) Plan, Sundance Cove - Premier Series, Crosby, TX 77532New ConstructionMeritage Homes
- from $301,9904 bd3 ba2.1k sqftThe Summerfield (865) Plan, Sundance Cove - Premier Series, Crosby, TX 77532New ConstructionMeritage Homes
- from $277,9905 bd4 ba2.4k sqftWillow Plan, Sweetgrass Village, Crosby, TX 77532New ConstructionCastlerock Communities
- from $363,9904 bd3 ba2.5k sqftThe Winedale (880) Plan, Heights of Barbers Hill, Baytown, TX 77523New ConstructionMeritage Homes
- from $285,9904 bd3 ba2k sqftThe Hughes (841) Plan, Sundance Cove - Premier Series, Crosby, TX 77532New ConstructionMeritage Homes
