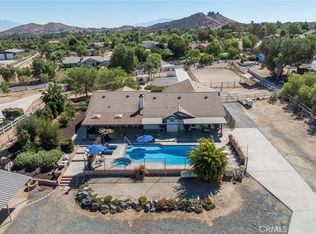
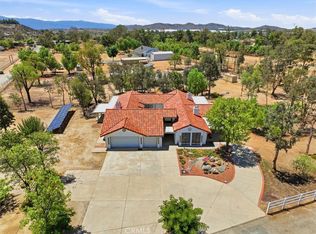
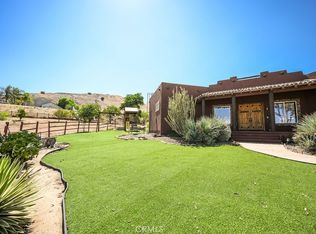
2 UNITS ON A LOT! MAIN RESIDENCE: 4 beds/3 baths, 3,788 sqft | REMODELED DETACHED APARTMENT: 2 beds/1 bath, 900 sqft. Welcome to this one-of-a-kind semi-custom property in the desirable equestrian community of Santa Rosa Ranchos! Situated on 1.83 acres with PAID-OFF SOLAR, tankless water heater with instant hot water, detached 6-car garage, and equestrian amenities. The main residence features two primary suites with private en-suites, plantation shutters, recessed lighting, travertine and waterproof LVP flooring, two fireplaces, and abundant storage. The chef’s kitchen features granite countertops, Thermador 6-burner cooktop with griddle, built-in refrigerator, double convection ovens, warming drawer, pull-out cabinetry, oversized island, and huge walk-in pantry with sink. A built-in office offers two desks. The original attached garage was converted into a LARGE FAMILY GREAT ROOM, all permitted, plus a custom interior laundry room. The expanded primary suite offers dual vanities and an impressive walk-in closet with dedicated shoe storage. Additional upgrades include 6-ft-thick insulated walls, 1 brand-new A/C unit, recently serviced HVAC systems, and a well-maintained roof. The remodeled detached apartment features a large island, its own propane tank, and laundry area below in the garage—ideal for multigenerational living, guests, or potential rental income. The approximately 40’ x 46’ detached 6-car garage features three garage doors plus a 4th pull-through door, built-in air compressor, and plumbing roughed in for an additional bathroom. The property also offers two 30-amp connections and an RV dump station. Two approximately 24’ x 32’ covered pipe stalls provide access to the approximately 100’ x 50’ arena. Additional improvements include a large enclosed storage barn with attached chicken coop or dog kennel, storage sheds, fenced paddock, and established garden with irrigation. Mature landscaping includes Asian pear, apple, nectarine, peach, plum, and a grove of citrus trees, many connected to drip irrigation. A permitted drainage system directs water from the backyard toward the front of the property. Santa Rosa Ranchos offers maintained equestrian trails, arena, turnout areas, dressage ring, and restrooms, all with a low HOA of approximately $60/month. With exceptional garage capacity, and nearly two acres of usable property, this rare property offers incredible space and versatility.
For sale
Listed by: Elevate Real Estate Agency • Katie Steeber • Contact: 951-642-0211
Price cut: $26K (9/10)
$1,199,000
17945 Copper Queen Ln, Perris, CA 92570
6beds
4,688sqft
Single Family Residence
Built in 1989
1.83 Acres Lot
$-- Zestimate®
$256/sqft
$72/mo HOA
What's special
- 62 days
- 947
- 67
Zillow last checked:
Listing updated:
Listed by:
Katie Steeber DRE #01950773 951-642-0211,
Elevate Real Estate Agency
Source: CRMLS,MLS#: IG26180776 Originating MLS: California Regional MLS
Originating MLS: California Regional MLSFacts & features
Interior
Bedrooms & bathrooms
- Bedrooms: 6
- Bathrooms: 4
- Full bathrooms: 4
- Main level bathrooms: 3
- Main level bedrooms: 4
Rooms
- Room types: Bedroom, Family Room, Guest Quarters, Great Room, Kitchen, Laundry, Living Room, Primary Bedroom, Other, Pantry, Workshop
Primary bedroom
- Features: Primary Suite
Primary bedroom
- Features: Main Level Primary
Primary bedroom
- Features: Multiple Primary Suites
Bathroom
- Features: Bathroom Exhaust Fan, Bathtub, Dual Sinks, Soaking Tub, Separate Shower, Tub Shower, Walk-In Shower
Kitchen
- Features: Granite Counters, Kitchen Island, Pots & Pan Drawers, Remodeled, Self-closing Cabinet Doors, Updated Kitchen, Walk-In Pantry
Pantry
- Features: Walk-In Pantry
Heating
- Central
Cooling
- Central Air
Appliances
- Included: 6 Burner Stove, Built-In Range, Gas Range, Microwave, Refrigerator, Tankless Water Heater, Vented Exhaust Fan, Warming Drawer, Dryer, Washer
- Laundry: Inside, Laundry Room
Features
- Beamed Ceilings, Built-in Features, Ceiling Fan(s), Crown Molding, Recessed Lighting, All Bedrooms Down, Instant Hot Water, Main Level Primary, Multiple Primary Suites, Primary Suite, Walk-In Pantry, Walk-In Closet(s), Workshop
- Flooring: Stone, Vinyl
- Windows: Double Pane Windows, Insulated Windows, Shutters
- Has fireplace: Yes
- Fireplace features: Gas, Living Room, Primary Bedroom, Wood Burning
- Common walls with other units/homes: No Common Walls
Interior area
- Total interior livable area: 4,688 sqft
Video & virtual tour
Property
Parking
- Total spaces: 6
- Parking features: Door-Multi, Driveway, Garage, Gated, Oversized, RV Hook-Ups, RV Potential, RV Gated, RV Access/Parking, On Street, See Remarks, Workshop in Garage
- Garage spaces: 6
Accessibility
- Accessibility features: See Remarks
Features
- Levels: One
- Stories: 1
- Entry location: 1
- Patio & porch: Rear Porch, Front Porch
- Exterior features: Kennel
- Pool features: None
- Spa features: None
- Fencing: Vinyl,Wrought Iron
Lot
- Size: 1.83 Acres
- Features: 2-5 Units/Acre, Drip Irrigation/Bubblers, Garden, Horse Property, Landscaped
Details
- Additional structures: Guest House Detached, Gazebo, Outbuilding, Shed(s), Storage, Two On A Lot, Workshop, Corral(s)
- Parcel number: 289430005
- Special conditions: Trust
- Horses can be raised: Yes
- Horse amenities: Riding Trail
Construction
Type & style
- Home type: SingleFamily
- Property subtype: Single Family Residence
Materials
- Foundation: Slab
- Roof: Tile
Condition
- Building Permit,Updated/Remodeled
- New construction: No
- Year built: 1989
Utilities & green energy
- Sewer: Septic Type Unknown
- Water: Public
- Utilities for property: Propane
Community & HOA
Community
- Features: Foothills, Hiking, Horse Trails, Rural, Suburban
- Security: Carbon Monoxide Detector(s), Smoke Detector(s)
HOA
- Has HOA: Yes
- Amenities included: Horse Trails
- HOA fee: $72 monthly
- HOA name: Santa Rosa Ranchos
- HOA phone: 951-683-6170
Location
- Region: Perris
Financial & listing details
- Price per square foot: $256/sqft
- Tax assessed value: $656,862
- Date on market: 8/24/2026
- Cumulative days on market: 62 days
- Listing terms: Cash,Cash to New Loan,Conventional,1031 Exchange,VA Loan
- Inclusions: garage washer and dryer, house washer and dryer, 5 grey cabinets in garage.
- Road surface type: Paved
Estimated market value
Not available
Estimated sales range
Not available
Not available
Price history
| Date | Event | Price |
|---|---|---|
| 10/7/2026 | Listed for sale | $1,199,000$256/sqft |
Source:  CRMLS #IG26180776 Report a problem CRMLS #IG26180776 Report a problem | ||
| 9/29/2026 | Contingent | $1,199,000$256/sqft |
Source: CRMLS #IG26180776 Report a problem | ||
| 9/10/2026 | Price change | $1,199,000-2.1%$256/sqft |
Source: CRMLS #IG26180776 Report a problem | ||
| 8/24/2026 | Listed for sale | $1,225,000$261/sqft |
Source: CRMLS #IG26180776 Report a problem | ||
Public tax history
| Year | Property taxes | Tax assessment |
|---|---|---|
| 2026 | -- | $656,862 +2% |
| 2025 | $7,272 +2.6% | $643,983 +2% |
| 2024 | $7,091 -0.3% | $631,357 +2% |
| 2023 | $7,111 +1.4% | $618,978 +2% |
| 2022 | $7,011 +2% | $606,842 +2% |
| 2021 | $6,873 +1.3% | $594,944 +1% |
| 2020 | $6,785 +2.4% | $588,844 +2% |
| 2019 | $6,624 +4.8% | $577,299 +2% |
| 2018 | $6,319 +1.4% | $565,981 +2% |
| 2017 | $6,231 | $554,884 +2% |
| 2016 | $6,231 +4.2% | $544,005 +1.5% |
| 2015 | $5,980 +2.4% | $535,835 +2% |
| 2014 | $5,839 | $525,340 +0.5% |
| 2013 | -- | $522,968 +2% |
| 2012 | -- | $512,715 +2% |
| 2011 | -- | $502,663 +0.8% |
| 2010 | -- | $498,908 -0.2% |
| 2009 | -- | $500,095 +2% |
| 2008 | -- | $490,290 +47.2% |
| 2007 | -- | $333,031 +15.4% |
| 2006 | -- | $288,659 +2% |
| 2005 | -- | $283,000 +3.9% |
| 2003 | -- | $272,369 +29.7% |
| 2002 | -- | $210,000 |
| 2001 | $2,115 +31.8% | $210,000 +31.3% |
| 2000 | $1,605 | $160,000 |
Find assessor info on the county website
Monthly payment
Est. payment
Payment breakdown
Explore the cost of this home by adjusting the details. Changes won't be saved.Climate risks
Neighborhood: 92570
Similar homes
- $1,099,9996 bd3 ba4.6k sqft17720 Copper Queen Ln, Perris, CA 92570For Sale
 MLS ID #SW26192674, Tiffany Williams, Williams Realty Group, Inc.. CRMLS
 - $1,100,0003 bd5 ba3.4k sqft22801 Norbert St, Perris, CA 92570For Sale
 MLS ID #IV26166032, KARI JANIKOWSKI, KJ Realty Group Inc.. CRMLS
 - $1,075,0004 bd4 ba4.1k sqft18689 Hawkhill Ave, Perris, CA 92570For Sale
 MLS ID #CV26224342, Adan Bautista, PROSPERA REALTORS. CRMLS
 - $1,350,0003 bd2 ba2.6k sqft19217 Idaleona Rd, Perris, CA 92570For Sale
 MLS ID #PW26183963, Colin Jones, Red Door Previews. CRMLS
