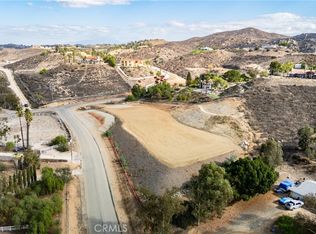
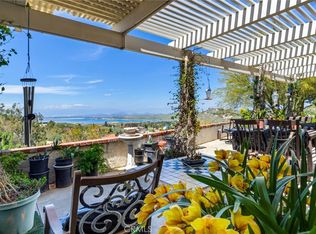
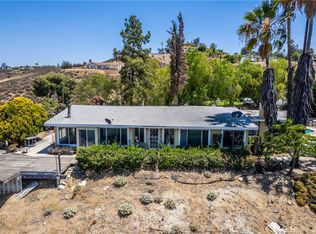
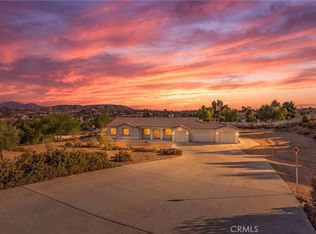
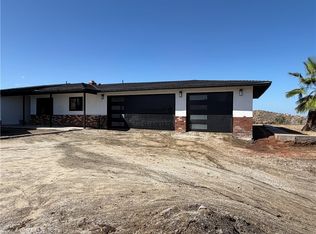
Experience the space, privacy, and freedom of country living without giving up convenient access to the city. Tucked into the sought-after Lake Mathews foothills, this distinctive equestrian property offers an exceptional combination of panoramic views, thoughtfully designed horse amenities, and a custom home surrounded by usable land. Positioned on a spacious corner lot, the residence sits above the surrounding landscape, creating a private setting with sweeping vistas of the mountains, lake, hills, and distant city lights. Multiple outdoor areas allow you to take in the scenery throughout the day, from peaceful mornings to spectacular evening sunsets. For the equestrian enthusiast, the property is equipped to accommodate both horses and hobbies. The horse facilities are thoughtfully separated from the main residence and include stalls, a tack room, a dedicated second garage, a separate corral, and an expansive lighted arena designed with barrel racing in mind. The home itself offers an inviting blend of comfort and character. Vaulted ceilings, hardwood and ceramic tile flooring, French doors, and custom wrought-iron details create an open yet distinctive interior. Two wood-burning fireplaces—including one in the primary suite—add warmth and ambiance. The spacious primary bedroom takes full advantage of the setting with beautiful views, a large walk-in closet, and a private balcony where the city lights become part of the evening backdrop. A lower-level bedroom and full bathroom provide flexibility for guests, multigenerational living, or a private office space. Step outside and discover even more opportunities to enjoy the property. Front and rear balconies provide multiple vantage points for taking in the surrounding scenery, while a welcoming patio with a fountain creates a charming outdoor gathering space. Raised garden beds offer the opportunity to grow fresh herbs, vegetables, and flowers, while a dedicated chicken coop adds to the property's country-living appeal. Extensive fenced grounds and a detached storage shed provide additional space for animals, equipment, hobbies, and outdoor projects. All of this is set in a peaceful foothill environment that feels wonderfully removed from the hustle and bustle, while remaining conveniently close to Riverside and Corona. This is a property where the possibilities are as expansive as the views.
For sale
Listed by: COLDWELL BANKER REALTY • SARA BERESFORD • Contact: 951-201-9709
$944,475
14740 Descanso Dr, Perris, CA 92570
4beds
3,054sqft
Single Family Residence
Built in 1975
2.56 Acres Lot
$935,500 Zestimate®
$309/sqft
$-- HOA
What's special
- 24 days
- 683
- 55
Zillow last checked:
Listing updated:
Listed by:
SARA BERESFORD DRE #01973870 951-201-9709,
COLDWELL BANKER REALTY
Source: CRMLS,MLS#: IV26206796 Originating MLS: California Regional MLS
Facts & features
Interior
Bedrooms & bathrooms
- Bedrooms: 4
- Bathrooms: 3
- Full bathrooms: 3
- Main level bathrooms: 1
- Main level bedrooms: 1
Rooms
- Room types: Bedroom, Entry/Foyer, Family Room, Kitchen, Living Room, Primary Bedroom, Dining Room
Bedroom
- Features: Bedroom on Main Level
Kitchen
- Features: Kitchen/Family Room Combo
Heating
- Central
Cooling
- Central Air
Appliances
- Laundry: In Garage
Features
- Separate/Formal Dining Room, Bedroom on Main Level
- Flooring: Carpet, Tile, Wood
- Doors: French Doors
- Windows: Double Pane Windows
- Has fireplace: Yes
- Fireplace features: Living Room, Primary Bedroom, Wood Burning
- Common walls with other units/homes: No Common Walls
Interior area
- Total interior livable area: 3,054 sqft
Property
Parking
- Total spaces: 2
- Parking features: Direct Access, Driveway, Electric Gate, Garage Faces Front, Garage
- Garage spaces: 2
Features
- Levels: Two
- Stories: 2
- Entry location: Front
- Patio & porch: Deck, Patio
- Pool features: None
- Spa features: None
- Fencing: Good Condition,See Remarks
- Has view: Yes
- View description: Hills, Mountain(s)
Lot
- Size: 2.56 Acres
- Features: Horse Property, Lot Over 40000 Sqft, Sloped Up
Details
- Additional structures: Barn(s), Shed(s)
- Parcel number: 286190010
- Special conditions: Standard
- Horses can be raised: Yes
Construction
Type & style
- Home type: SingleFamily
- Architectural style: Spanish
- Property subtype: Single Family Residence
Materials
- Stucco
- Foundation: Slab
- Roof: Spanish Tile
Condition
- New construction: No
- Year built: 1975
Utilities & green energy
- Electric: Standard
- Sewer: Septic Tank
- Water: Public
- Utilities for property: Cable Available, Electricity Connected, Natural Gas Not Available, Propane, Phone Available, Sewer Not Available, Water Connected
Community & HOA
Community
- Features: Foothills, Hiking, Rural
- Security: Carbon Monoxide Detector(s), Smoke Detector(s)
Location
- Region: Perris
Financial & listing details
- Price per square foot: $309/sqft
- Tax assessed value: $771,748
- Date on market: 10/1/2026
- Cumulative days on market: 24 days
- Listing terms: Cash,Cash to New Loan,Conventional,Relocation Property,VA Loan
- Road surface type: Paved
Estimated market value
$935,500
$889,000 - $982,000
$4,060/mo
Price history
| Date | Event | Price |
|---|---|---|
| 10/1/2026 | Listed for sale | $944,475+35.1%$309/sqft |
Source:  CRMLS #IV26206796 Report a problem | ||
| 11/16/2020 | Sold | $699,000$229/sqft |
Source: Public Record Report a problem | ||
| 9/15/2020 | Pending sale | $699,000$229/sqft |
Source: The Home Agency #IG20174788 Report a problem | ||
| 9/9/2020 | Price change | $699,000-6.7%$229/sqft |
Source: The Home Agency #IG20174788 Report a problem | ||
| 8/26/2020 | Listed for sale | $749,000+4%$245/sqft |
Source: The Home Agency #IG20174788 Report a problem | ||
| 7/21/2006 | Sold | $720,000+67.4%$236/sqft |
Source: Public Record Report a problem | ||
| 7/3/2002 | Sold | $430,000+16.2%$141/sqft |
Source: Public Record Report a problem | ||
| 9/15/2000 | Sold | $370,000$121/sqft |
Source: Public Record Report a problem | ||
Public tax history
| Year | Property taxes | Tax assessment |
|---|---|---|
| 2026 | -- | $771,748 +2% |
| 2025 | $8,534 +3.4% | $756,617 +2% |
| 2024 | $8,254 +1.4% | $741,783 +2% |
| 2023 | $8,140 +1.9% | $727,239 +2% |
| 2022 | $7,992 +2% | $712,980 +2% |
| 2021 | $7,835 +31.5% | $699,000 +31.6% |
| 2020 | $5,957 +3.4% | $531,316 +3% |
| 2019 | $5,762 +4.3% | $515,840 +4% |
| 2018 | $5,524 +3.9% | $496,000 +3.3% |
| 2017 | $5,319 | $480,000 +2.8% |
| 2016 | $5,319 +3.3% | $467,000 +0.9% |
| 2015 | $5,147 +5.9% | $463,000 +4% |
| 2014 | $4,861 | $445,000 +18.4% |
| 2013 | -- | $376,000 +24.5% |
| 2012 | -- | $302,000 -10.7% |
| 2011 | -- | $338,000 +21.1% |
| 2010 | -- | $279,000 -3.5% |
| 2009 | -- | $289,000 -50.9% |
| 2008 | -- | $588,000 -18.1% |
| 2007 | -- | $718,000 +55.4% |
| 2006 | -- | $462,081 +2% |
| 2005 | -- | $453,021 +3.9% |
| 2003 | -- | $436,000 +15.5% |
| 2002 | -- | $377,400 +2% |
| 2001 | $3,935 +191.7% | $370,000 +193.2% |
| 2000 | $1,349 | $126,174 |
Find assessor info on the county website
Monthly payment
Est. payment
Payment breakdown
Explore the cost of this home by adjusting the details. Changes won't be saved.Climate risks
Neighborhood: 92570
Nearby schools
Schools provided by the listing agent
- Elementary: Wilson
- High: Santiago
Source: CRMLS. This data may not be complete. We recommend contacting the local school district to confirm school assignments for this home.


Similar homes
- $950,0004 bd2 ba2.1k sqft21798 Ridgedale Dr, Perris, CA 92570For Sale
 MLS ID #OC26194140, Michael Douglas, Coldwell Banker Realty. CRMLS
- $750,0003 bd2 ba2.2k sqft20831 Mandeville Pl, Perris, CA 92570For Sale
 MLS ID #OC26138749, Kimberley Austin, HomeSmart, Evergreen Realty. CRMLS
- $899,9004 bd3 ba2.6k sqft18593 Fort Lauder Ln, Perris, CA 92570For Sale
 MLS ID #IG26192810, Guillermo Altamirano, Oscar Tortola Group Real Estate Services. CRMLS
- $799,9993 bd4 ba1.8k sqft20627 Bushton Pl, Perris, CA 92570For Sale
 MLS ID #DW26223141, Pedro Torres Jr., First Class Platinum Brokers. CRMLS
