WELCOME TO THIS BEAUTIFUL POOL HOME WITH PANORAMIC CITY AND MOUNTAINS VIEW. Ideally situated on top of the hill. Offering approximately 2,066 sq. ft. of living space on a generous 16,553 sq. ft. lot, this move-in-ready home features 4 bedrooms, 2.5 bathrooms, 3-car garage and RV parking. The bright, open floor plan features vaulted ceilings, recessed lighting. The spacious kitchen offers granite countertops, generous cabinetry, and opens to the family room with a cozy fireplace. Step outside to your own private backyard retreat featuring a sparkling POOL & SPA, covered patio, multiple entertaining areas, and stunning PANORAMIC VIEWS perfect for enjoying Southern California living year-round. Plus a convenient location approximately 5 minutes from the Galleria at Tyler, with easy access to shopping, dining, entertainment, and freeways.
Please close all doors and window blinds before leaving the property. Property is under video surveillance.
For sale
Listed by: ALTICORE REALTY • NORMA JIMENEZ • 562-980-6487
$780,000
14082 Perkins Dr, Riverside, CA 92503
4beds
2,066sqft
Single Family Residence
Built in 1997
0.38 Acres Lot
$776,500 Zestimate®
$378/sqft
$-- HOA
What's special
- 5 days
- 712
- 80
Likely to sell faster than
Zillow last checked:
Listing updated:
Listed by:
NORMA JIMENEZ DRE #01788835 562-980-6487,
ALTICORE REALTY
Source: CRMLS,MLS#: IV26229924 Originating MLS: California Regional MLS
Facts & features
Interior
Bedrooms & bathrooms
- Bedrooms: 4
- Bathrooms: 3
- Full bathrooms: 2
- 1/2 bathrooms: 1
- Main level bathrooms: 5
Rooms
- Room types: Bedroom, Family Room, Living Room
Bedroom
- Features: All Bedrooms Up
Kitchen
- Features: Granite Counters
Cooling
- Central Air
Appliances
- Laundry: Inside, See Remarks
Features
- All Bedrooms Up
- Has fireplace: Yes
- Fireplace features: Family Room
- Common walls with other units/homes: No Common Walls
Interior area
- Total interior livable area: 2,066 sqft
Property
Parking
- Total spaces: 2
- Parking features: Door-Multi, Direct Access, Driveway, Garage, Private, RV Access/Parking
- Attached garage spaces: 2
Features
- Levels: Two
- Stories: 2
- Entry location: Main
- Has private pool: Yes
- Pool features: In Ground, Private
- Has view: Yes
- View description: City Lights, Hills
Lot
- Size: 0.38 Acres
- Features: Back Yard
Details
- Parcel number: 271020059
- Zoning: R-A
- Special conditions: Standard
Construction
Type & style
- Home type: SingleFamily
- Property subtype: Single Family Residence
Condition
- New construction: No
- Year built: 1997
Utilities & green energy
- Sewer: None, Septic Tank
- Water: Public
- Utilities for property: Sewer Not Available
Community & HOA
Community
- Features: Foothills
Location
- Region: Riverside
Financial & listing details
- Price per square foot: $378/sqft
- Tax assessed value: $579,637
- Date on market: 10/23/2026
- Cumulative days on market: 5 days
- Listing terms: Cash,Cash to New Loan,Conventional,VA Loan
Estimated market value
$776,500
$738,000 - $815,000
$4,098/mo
Price history
| Date | Event | Price |
|---|---|---|
| 10/23/2026 | Listed for sale | $780,000+48.6%$378/sqft |
Source:  CRMLS #IV26229924 Report a problem | ||
| 3/26/2021 | Sold | $525,000+172%$254/sqft |
Source: Public Record Report a problem | ||
| 5/20/1997 | Sold | $193,000$93/sqft |
Source: Public Record Report a problem | ||
Public tax history
| Year | Property taxes | Tax assessment |
|---|---|---|
| 2026 | -- | $579,637 +2% |
| 2025 | $6,321 +3.4% | $568,273 +2% |
| 2024 | $6,112 +0.7% | $557,131 +2% |
| 2023 | $6,067 +2% | $546,208 +2% |
| 2022 | $5,947 +77.2% | $535,499 +73.8% |
| 2021 | $3,355 +0.8% | $308,065 +1% |
| 2020 | $3,329 +2% | $304,908 +2% |
| 2019 | $3,263 +2.1% | $298,931 +2% |
| 2018 | $3,196 +1.9% | $293,071 +2% |
| 2017 | $3,137 | $287,325 +2% |
| 2016 | $3,137 +8.6% | $281,692 +1.5% |
| 2015 | $2,889 +1% | $277,463 +2% |
| 2014 | $2,861 | $272,031 +0.5% |
| 2013 | -- | $270,803 +2% |
| 2012 | -- | $265,494 +2% |
| 2011 | -- | $260,290 +0.8% |
| 2010 | -- | $258,347 -0.2% |
| 2009 | -- | $258,963 +2% |
| 2008 | -- | $253,887 +2% |
| 2007 | -- | $248,910 +2% |
| 2006 | -- | $244,030 +2% |
| 2005 | -- | $239,246 +3.9% |
| 2003 | -- | $230,259 +15.1% |
| 2002 | -- | $200,000 +5.3% |
| 2001 | $1,863 -12.8% | $190,000 -12.4% |
| 2000 | $2,138 | $216,983 |
Find assessor info on the county website
Monthly payment
Est. payment
Payment breakdown
Explore the cost of this home by adjusting the details. Changes won't be saved.Climate risks
Neighborhood: 92503


Similar homes
- $798,0003 bd2 ba2k sqft14135 El Mesa Dr, Riverside, CA 92503For Sale
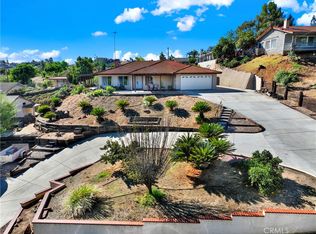 MLS ID #OC26227529, Lyn Eisert, Realty One Group West. CRMLS
- $719,0004 bd2 ba1.9k sqft14336 Judy Ann Dr, Riverside, CA 92503For Sale
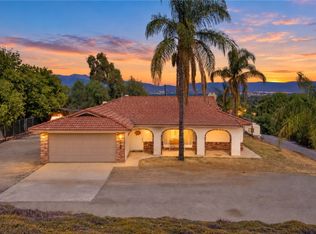 MLS ID #OC26221006, Jessica Wagoner, First Team Real Estate. CRMLS
- $--3 bd3 ba1.4k sqft11256 Newmarket Dr, Riverside, CA 92503Auction
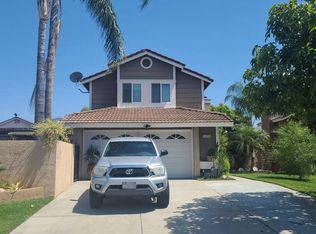 Auction.com 2
- $725,0004 bd3 ba2k sqft14035 Moonridge Dr, Riverside, CA 92503For Sale
 MLS ID #IG26181456, Valerie Gillett, American Inland Realty. CRMLS
