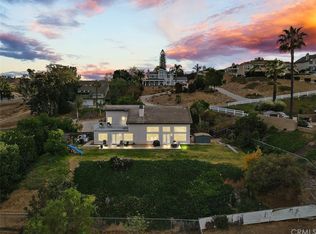
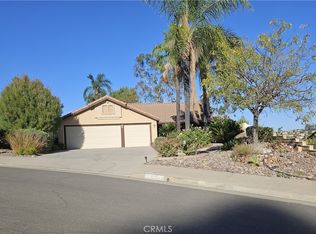
City convenience meets a little bit of country living at 14336 Judy Ann Drive! Situated on a .37-acre corner lot at the end of a quiet cul-de-sac in Canyon Ridge, this single-story home offers the space, views and privacy that are hard to find while still keeping you close to everything Riverside has to offer.
As you enter the home, you’re welcomed into a spacious living room filled with natural light and updated flooring. The floor plan flows directly into the kitchen featuring granite countertops, an oversized island with additional seating, plenty of cabinet space, a new dishwasher and new oven. Just beyond the kitchen is the dining area with direct access to the backyard. Off to the right is an additional room that can easily be used as a home office, playroom or potential 5th bedroom depending on your needs. The primary bedroom is located just off the main living area and offers a walk-in closet, dual sinks, a custom-tiled walk-in shower and some pretty incredible hillside and mountain views right from your bedroom window. On the opposite side of the home you’ll find three additional nicely sized bedrooms and another full bathroom, giving the floor plan a great separation of space. And then there’s the backyard! Sitting on over a third of an acre, there is plenty of room to spread out and enjoy a little more of that country lifestyle. A large covered patio stretches along the back of the home with plenty of space for outdoor dining and entertaining, while the grassy yard, chicken coop and newly installed wood fencing add even more to the property. There’s ample parking for multiple vehicles, RV parking and room for your toys, all while taking in the beautiful surrounding hillside and mountain views. The HVAC was replaced in 2023, along with newer flooring in portions of the home, a new dishwasher, new oven and additional improvements throughout. Canyon Ridge gives you that peaceful, tucked-away feeling without taking you too far from the city. NO HOA, NO Mello-Roos and low property taxes, with convenient access to shopping, dining, parks and the 91 and 215 freeways. If you’ve been looking for a little more land, a little more privacy and a lot more room to make your own, this one is worth seeing!
For sale
Listed by: First Team Real Estate • Jessica Wagoner • 951-501-9190
$719,000
14336 Judy Ann Dr, Riverside, CA 92503
4beds
1,991sqft
Single Family Residence
Built in 1978
0.37 Acres Lot
$716,800 Zestimate®
$361/sqft
$-- HOA
What's special
- 18 days
- 2,415
- 188
Likely to sell faster than
Zillow last checked:
Listing updated:
Listed by:
Jessica Wagoner DRE #02050103 951-501-9190,
First Team Real Estate
Source: CRMLS,MLS#: OC26221006 Originating MLS: California Regional MLS
Facts & features
Interior
Bedrooms & bathrooms
- Bedrooms: 4
- Bathrooms: 2
- Full bathrooms: 2
- Main level bathrooms: 2
- Main level bedrooms: 4
Rooms
- Room types: Bedroom, Family Room, Kitchen, Living Room, Primary Bedroom, Office
Primary bedroom
- Features: Main Level Primary
Bedroom
- Features: Multi-Level Bedroom
Bathroom
- Features: Bathroom Exhaust Fan, Dual Sinks, Granite Counters, Tub Shower, Walk-In Shower
Kitchen
- Features: Granite Counters, Kitchen Island
Heating
- Central
Cooling
- Central Air
Appliances
- Included: Dishwasher, Free-Standing Range, Disposal
- Laundry: In Garage
Features
- Breakfast Bar, Ceiling Fan(s), Eat-in Kitchen, Granite Counters, Recessed Lighting, Sunken Living Room, Main Level Primary
- Flooring: Tile, Vinyl
- Doors: Sliding Doors
- Has fireplace: Yes
- Fireplace features: Bonus Room, Family Room
- Common walls with other units/homes: No Common Walls
Interior area
- Total interior livable area: 1,991 sqft
Video & virtual tour
Property
Parking
- Total spaces: 2
- Parking features: Asphalt, Direct Access, Driveway, Garage, Gravel, RV Access/Parking
- Attached garage spaces: 2
Features
- Levels: One
- Stories: 1
- Entry location: 1
- Patio & porch: Covered, Patio, Wood
- Exterior features: Fire Pit
- Pool features: None
- Spa features: None
- Fencing: Chain Link,Wood
- Has view: Yes
- View description: Hills, Neighborhood, Valley, Trees/Woods
Lot
- Size: 0.37 Acres
- Features: Corner Lot, Front Yard
Details
- Parcel number: 271091023
- Zoning: R-A
- Special conditions: Standard
Construction
Type & style
- Home type: SingleFamily
- Architectural style: Contemporary
- Property subtype: Single Family Residence
Materials
- Stucco
- Foundation: Permanent
- Roof: Slate
Condition
- New construction: No
- Year built: 1978
Utilities & green energy
- Sewer: Septic Type Unknown
- Water: Well
- Utilities for property: Cable Connected, Electricity Connected, Natural Gas Connected, Phone Available, Sewer Connected, Water Connected
Community & HOA
Community
- Features: Rural
- Security: Fire Detection System, Smoke Detector(s)
Location
- Region: Riverside
Financial & listing details
- Price per square foot: $361/sqft
- Tax assessed value: $694,028
- Date on market: 10/12/2026
- Cumulative days on market: 18 days
- Listing terms: Cash,Conventional,FHA,Submit,VA Loan
- Exclusions: Indoor Refrigerator
Estimated market value
$716,800
$681,000 - $753,000
$3,568/mo
Price history
| Date | Event | Price |
|---|---|---|
| 10/12/2026 | Listed for sale | $719,000+9.9%$361/sqft |
Source:  CRMLS #OC26221006 Report a problem | ||
| 6/13/2023 | Sold | $654,000+0.6%$328/sqft |
Source: Public Record Report a problem | ||
| 5/12/2023 | Contingent | $649,990$326/sqft |
Source: CRMLS #IG23068636 Report a problem | ||
| 5/8/2023 | Listed for sale | $649,990$326/sqft |
Source: CRMLS #IG23068636 Report a problem | ||
| 5/8/2023 | Contingent | $649,990$326/sqft |
Source: CRMLS #IG23068636 Report a problem | ||
| 4/24/2023 | Listed for sale | $649,990+16.1%$326/sqft |
Source: CRMLS #IG23068636 Report a problem | ||
| 1/10/2022 | Sold | $560,000-2.3%$281/sqft |
Source: Public Record Report a problem | ||
| 1/9/2022 | Pending sale | $572,900$288/sqft |
Source: CRMLS #CV21155455 Report a problem | ||
| 1/6/2022 | Contingent | $572,900$288/sqft |
Source: CRMLS #CV21155455 Report a problem | ||
| 10/8/2021 | Pending sale | $572,900$288/sqft |
Source: CRMLS #CV21155455 Report a problem | ||
| 9/25/2021 | Listing removed | -- |
Source:  SDMLS #CV21155455 Report a problem | ||
| 8/20/2021 | Price change | $572,900-1.1%$288/sqft |
Source: SDMLS #CV21155455 Report a problem | ||
| 8/6/2021 | Price change | $579,000-0.5%$291/sqft |
Source: CRMLS #CV21155455 Report a problem | ||
| 8/3/2021 | Price change | $582,000-1.7%$292/sqft |
Source: SDMLS #CV21155455 Report a problem | ||
| 7/18/2021 | Listed for sale | $592,000+51.8%$297/sqft |
Source: CRMLS #CV21155455 Report a problem | ||
| 3/24/2021 | Listing removed | -- |
Source: Owner Report a problem | ||
| 9/23/2018 | Listing removed | $2,500$1/sqft |
Source: Owner Report a problem | ||
| 8/27/2018 | Listed for rent | $2,500$1/sqft |
Source: Owner Report a problem | ||
| 10/3/2016 | Sold | $390,000+0%$196/sqft |
Source: Public Record Report a problem | ||
| 9/7/2016 | Listed for sale | $389,999$196/sqft |
Source: Keller Williams - Norco / Ontario #IG16120335 Report a problem | ||
| 8/19/2016 | Pending sale | $389,999$196/sqft |
Source: Keller Williams - Norco / Ontario #IG16120335 Report a problem | ||
| 7/24/2016 | Price change | $389,999-2.5%$196/sqft |
Source: Keller Williams - Norco / Ontario #IG16120335 Report a problem | ||
| 6/21/2016 | Price change | $399,999-3.6%$201/sqft |
Source: Keller Williams - Norco / Ontario #IG16120335 Report a problem | ||
| 6/10/2016 | Price change | $414,900-1.2%$208/sqft |
Source: Keller Williams - Norco / Ontario #IG16120335 Report a problem | ||
| 6/5/2016 | Listed for sale | $419,900+27.2%$211/sqft |
Source: Keller Williams - Norco / Ontario #IG16120335 Report a problem | ||
| 3/30/2016 | Listing removed | $330,000-32.7%$166/sqft |
Source: Realty One Group, Inc #PW16035648 Report a problem | ||
| 6/2/2006 | Sold | $490,000+108.5%$246/sqft |
Source: Public Record Report a problem | ||
| 6/14/2002 | Sold | $235,000$118/sqft |
Source: Public Record Report a problem | ||
Public tax history
| Year | Property taxes | Tax assessment |
|---|---|---|
| 2026 | -- | $694,028 +2% |
| 2025 | $7,566 +3.4% | $680,421 +2% |
| 2024 | $7,315 +15.3% | $667,080 +16.8% |
| 2023 | $6,344 +33.8% | $571,200 +33.9% |
| 2022 | $4,740 +1.8% | $426,519 +2% |
| 2021 | $4,655 +0.8% | $418,157 +1% |
| 2020 | $4,619 +1.9% | $413,870 +2% |
| 2019 | $4,531 +2.1% | $405,756 +2% |
| 2018 | $4,440 -2.1% | $397,800 +2% |
| 2017 | $4,534 | $390,000 +67.1% |
| 2016 | $4,534 +84.4% | $233,423 +1.5% |
| 2015 | $2,458 -13.1% | $229,918 +2% |
| 2014 | $2,830 | $225,417 +0.5% |
| 2013 | -- | $224,400 +2% |
| 2012 | -- | $220,000 -7.9% |
| 2011 | -- | $239,000 +10.6% |
| 2010 | -- | $216,000 -13.3% |
| 2009 | -- | $249,000 -42% |
| 2008 | -- | $429,000 -14.2% |
| 2007 | -- | $499,800 +96.7% |
| 2006 | -- | $254,037 +2% |
| 2005 | -- | $249,057 +3.9% |
| 2003 | -- | $239,700 +180.2% |
| 2002 | -- | $85,556 +2% |
| 2001 | $794 +2% | $83,879 +2% |
| 2000 | $778 | $82,235 |
Find assessor info on the county website
Monthly payment
Est. payment
Payment breakdown
Explore the cost of this home by adjusting the details. Changes won't be saved.Climate risks
Neighborhood: 92503
Similar homes
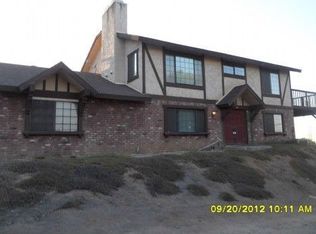
- $798,0003 bd2 ba2k sqft14135 El Mesa Dr, Riverside, CA 92503For Sale
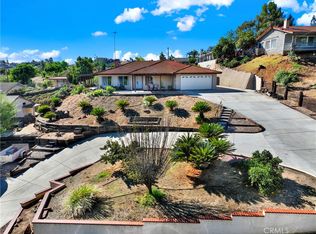 MLS ID #OC26227529, Lyn Eisert, Realty One Group West. CRMLS
- $780,0004 bd3 ba2k sqft14082 Perkins Dr, Riverside, CA 92503For Sale
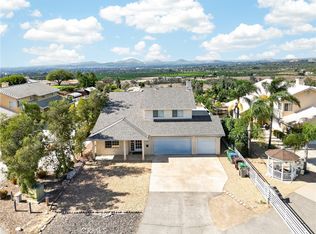 MLS ID #IV26229924, NORMA JIMENEZ, ALTICORE REALTY. CRMLS
- $725,0004 bd3 ba2k sqft14035 Moonridge Dr, Riverside, CA 92503For Sale
 MLS ID #IG26181456, Valerie Gillett, American Inland Realty. CRMLS
- $700,0004 bd2 ba1.6k sqft17768 Montauk Cir, Riverside, CA 92503For Sale
 MLS ID #IV26224467, KAREN TURNER, COLDWELL BANKER REALTY. CRMLS
