CUL-DE-SAC • NO MELLO-ROOS • GREAT LOCATION - Welcome to the highly desirable community of Lake Hills. This 2-story home was built in 1997, and offers 4 bedrooms, 2.5 baths and 2,016SF of bright, comfortable living space with high ceilings, laminate flooring, and plantation shutters throughout. As you enter the home, you are welcomed with an abundance of windows and natural light. The entire interior of the home has been freshly painted. The versatile floor plan offers both a separate living room, family room, and dining room, providing distinct areas for entertaining, gathering, or simply enjoying everyday life. There is one sliding glass door off the dining room, and a second sliding glass door and a cozy gas fireplace in the family room. The kitchen features a breakfast nook, a window, and abundant cabinet space. Upstairs, all 4 bedrooms are together. The spacious primary bedroom offers a walk-in closet, and a bath with dual sinks, a separate soaking tub and walk-in shower. The hall bath also has dual sinks with a shower-tub combination. The newer A/C and furnace are energy efficient, which adds comfort and peace of mind. The low-maintenance backyard includes a patio, drought-tolerant landscaping, artificial turf, a retaining wall and newer vinyl fencing, leaving more time to enjoy your weekends. A 2-car garage plus driveway parking offers room for vehicles and storage. A glimpse of the foothills is visible from the front of the home. The Lake Hills community features walking trails, parks, a playground, a basketball court, and picnic areas with BBQs, along with city and foothill views. Commuting access to the 91 and 15 freeways. A great fit for first-time and move-up buyers. Schedule your showing today!
Under contract
Listed by: Michelle Risser Broker • Michelle Risser • 714-206-6611
$675,000
17987 Spring View Ct, Riverside, CA 92503
4beds
2,016sqft
Single Family Residence
Built in 1997
3,920 Square Feet Lot
$673,900 Zestimate®
$335/sqft
$109/mo HOA
What's special
- 14 days
- 1,341
- 97
Likely to sell faster than
Zillow last checked:
Listing updated:
Listed by:
Michelle Risser DRE #01435646 714-206-6611,
Michelle Risser Broker
Source: CRMLS,MLS#: IG26233148 Originating MLS: California Regional MLS
Facts & features
Interior
Bedrooms & bathrooms
- Bedrooms: 4
- Bathrooms: 3
- Full bathrooms: 2
- 1/2 bathrooms: 1
- Main level bathrooms: 1
Rooms
- Room types: Bedroom, Family Room, Foyer, Kitchen, Laundry, Living Room, Primary Bathroom, Primary Bedroom, Other
Bedroom
- Features: All Bedrooms Up
Bathroom
- Features: Bathtub, Dual Sinks, Soaking Tub, Separate Shower, Tile Counters, Tub Shower, Walk-In Shower
Family room
- Features: Separate Family Room
Kitchen
- Features: Kitchen/Family Room Combo, Tile Counters
Other
- Features: Walk-In Closet(s)
Heating
- Central
Cooling
- Central Air
Appliances
- Included: Dishwasher, Electric Range, Disposal, Gas Range, Microwave
- Laundry: Inside, Laundry Room
Features
- Breakfast Bar, Breakfast Area, Ceiling Fan(s), High Ceilings, Open Floorplan, Tile Counters, All Bedrooms Up, Entrance Foyer, Walk-In Closet(s)
- Flooring: Carpet, Laminate, Tile
- Windows: Double Pane Windows, Shutters
- Has fireplace: Yes
- Fireplace features: Family Room, Gas
- Common walls with other units/homes: No Common Walls
Interior area
- Total interior livable area: 2,016 sqft
Property
Parking
- Total spaces: 2
- Parking features: Concrete, Direct Access, Door-Single, Driveway, Garage Faces Front, Garage
- Attached garage spaces: 2
Features
- Levels: Two
- Stories: 2
- Entry location: 1
- Patio & porch: Concrete
- Pool features: None
- Spa features: None
- Fencing: Vinyl,Wood
- Has view: Yes
- View description: Hills
Lot
- Size: 3,920 Square Feet
- Features: Cul-De-Sac, Front Yard
Details
- Parcel number: 140150011
- Special conditions: Standard
Construction
Type & style
- Home type: SingleFamily
- Architectural style: Mediterranean
- Property subtype: Single Family Residence
Materials
- Foundation: Slab
- Roof: Spanish Tile
Condition
- New construction: No
- Year built: 1997
Utilities & green energy
- Sewer: Public Sewer
- Water: Public
- Utilities for property: Cable Connected, Electricity Connected, Natural Gas Connected, Phone Connected, Sewer Connected, Water Connected
Community & HOA
Community
- Features: Biking, Curbs, Foothills, Hiking, Street Lights, Sidewalks
- Security: Carbon Monoxide Detector(s), Smoke Detector(s)
HOA
- Has HOA: Yes
- Amenities included: Maintenance Grounds, Outdoor Cooking Area, Picnic Area, Playground
- HOA fee: $109 monthly
- HOA name: Lake Hills HOA
- HOA phone: 951-244-0048
Location
- Region: Riverside
Financial & listing details
- Price per square foot: $335/sqft
- Tax assessed value: $478,545
- Date on market: 10/30/2026
- Cumulative days on market: 14 days
- Listing terms: Cash to New Loan
- Road surface type: Paved
Estimated market value
$673,900
$640,000 - $708,000
$3,488/mo
Price history
| Date | Event | Price |
|---|---|---|
| 11/9/2026 | Contingent | $675,000$335/sqft |
Source:  CRMLS #IG26233148 Report a problem | ||
| 10/30/2026 | Listed for sale | $675,000+104.5%$335/sqft |
Source: CRMLS #IG26233148 Report a problem | ||
| 12/17/2003 | Sold | $330,000+69.2%$164/sqft |
Source: Public Record Report a problem | ||
| 3/31/2000 | Sold | $195,000+36.4%$97/sqft |
Source: Public Record Report a problem | ||
| 4/22/1997 | Sold | $143,000$71/sqft |
Source: Public Record Report a problem | ||
Public tax history
| Year | Property taxes | Tax assessment |
|---|---|---|
| 2026 | -- | $478,545 +2% |
| 2025 | $5,746 +3.3% | $469,163 +2% |
| 2024 | $5,562 +1.9% | $459,965 +2% |
| 2023 | $5,460 +6.6% | $450,947 +2% |
| 2022 | $5,123 +2.1% | $442,106 +2% |
| 2021 | $5,015 +1.7% | $433,438 +1% |
| 2020 | $4,932 +1.4% | $428,995 +2% |
| 2019 | $4,865 +1.5% | $420,584 +2% |
| 2018 | $4,793 +1.9% | $412,338 +2% |
| 2017 | $4,702 | $404,254 +2.9% |
| 2016 | $4,702 +9.2% | $393,000 +6.5% |
| 2015 | $4,306 -0.3% | $369,000 +1.4% |
| 2014 | $4,317 | $364,000 +33.3% |
| 2013 | -- | $273,000 +6.6% |
| 2012 | -- | $256,000 -2.7% |
| 2011 | -- | $263,000 -3.7% |
| 2010 | -- | $273,000 -2.5% |
| 2009 | -- | $280,000 -21.6% |
| 2008 | -- | $357,200 +2% |
| 2007 | -- | $350,197 +2% |
| 2006 | -- | $343,332 +2% |
| 2005 | -- | $336,600 +62.7% |
| 2003 | -- | $206,935 +2% |
| 2002 | -- | $202,878 +2% |
| 2001 | $2,750 +32.2% | $198,900 +31.3% |
| 2000 | $2,081 | $151,533 |
Find assessor info on the county website
Monthly payment
Est. payment
Payment breakdown
Explore the cost of this home by adjusting the details. Changes won't be saved.Climate risks
Neighborhood: El Sobrante
Nearby schools
Schools provided by the listing agent
- Elementary: Lake Hills
- Middle: Villegas
- High: Hillcrest
Source: CRMLS. This data may not be complete. We recommend contacting the local school district to confirm school assignments for this home.

Similar homes
- $645,0004 bd3 ba1.8k sqft19921 Silvercrest Ln, Riverside, CA 92508For Sale
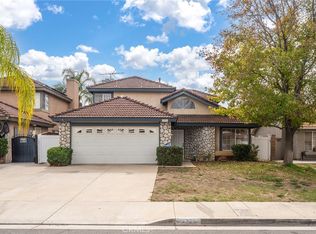 MLS ID #CV26224305, Carmela La Torre, HOTT Homes, inc.. CRMLS
- $680,0003 bd2 ba1.4k sqft10760 Starlight Ct, Riverside, CA 92505For Sale
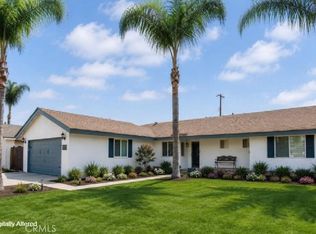 MLS ID #OC26186661, SHERI COMEAU, REDFIN. CRMLS
- $680,0004 bd3 ba2k sqft5561 El Palomino Dr, Riverside, CA 92509For Sale
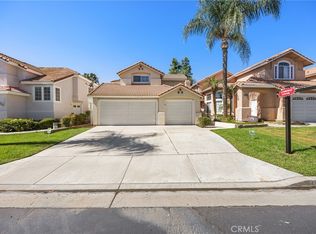 MLS ID #IG26214587, Yaneli Garcia, Compass. CRMLS
- $650,0003 bd3 ba2k sqft6717 Hunt Ct, Riverside, CA 92506For Sale
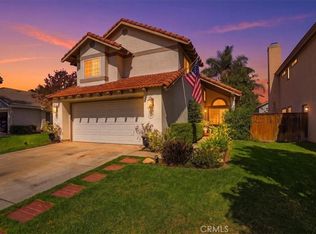 MLS ID #IV26158063, SCOTT HOOKS, WESTCOE REALTORS INC. CRMLS
Local buyer's agents are ready to help
