An opportunity to make a home your own in Riverside's La Sierra neighborhood! Welcome to 2942 Summerfield Lane, a 4-bedroom, 2-bathroom home offering approximately 1,753 square feet of living space, situated on a cul-de-sac in an established Riverside neighborhood. If you've been searching for a property where you can bring your own style, ideas, and vision to life, this could be the opportunity you've been waiting for. With room for updates and renovations, this home offers a blank canvas to create a space that reflects your personal taste. One of the property's standout features is its location. Situated in the La Sierra area of Riverside, you'll enjoy convenient access to nearby schools, shopping, dining, and major transportation routes. The Galleria at Tyler, Metrolink station, and freeway access are all within the surrounding area, making everyday errands and commuting more convenient. And another great benefit? No HOA! Whether you're looking for a home to personalize over time or a property with renovation potential, 2942 Summerfield Lane offers an opportunity worth exploring. Schedule your private showing and come see the possibilities for yourself.
For sale
Listed by: EXP REALTY OF CALIFORNIA INC • HEATHER JONES • 661-607-6832
$609,999
2942 Summerfield Ln, Riverside, CA 92503
4beds
1,753sqft
Single Family Residence
Built in 1973
7,405 Square Feet Lot
$611,000 Zestimate®
$348/sqft
$-- HOA
What's special
- 28 days
- 2,081
- 166
Likely to sell faster than
Zillow last checked:
Listing updated:
Listed by:
HEATHER JONES DRE #02067219 661-607-6832,
EXP REALTY OF CALIFORNIA INC
Source: CRMLS,MLS#: IV26223729 Originating MLS: California Regional MLS
Facts & features
Interior
Bedrooms & bathrooms
- Bedrooms: 4
- Bathrooms: 2
- Full bathrooms: 2
- Main level bathrooms: 1
- Main level bedrooms: 1
Rooms
- Room types: Bedroom, Family Room, Kitchen, Living Room, Dining Room
Bedroom
- Features: Bedroom on Main Level
Bathroom
- Features: Separate Shower, Tub Shower
Heating
- Central
Cooling
- Central Air
Appliances
- Included: Dishwasher, Disposal, Gas Range, Water Heater
- Laundry: Washer Hookup, Electric Dryer Hookup, Gas Dryer Hookup, In Garage
Features
- Separate/Formal Dining Room, Eat-in Kitchen, High Ceilings, Bedroom on Main Level
- Flooring: Carpet, Tile, Vinyl
- Has fireplace: Yes
- Fireplace features: Gas, Living Room, Wood Burning
- Common walls with other units/homes: No Common Walls
Interior area
- Total interior livable area: 1,753 sqft
Property
Parking
- Total spaces: 2
- Parking features: Door-Multi, Garage Faces Front, Garage, On Street
- Attached garage spaces: 2
Features
- Levels: Two
- Stories: 2
- Entry location: Front
- Patio & porch: Covered, Deck
- Pool features: None
- Spa features: None
- Fencing: Block,Chain Link,Vinyl
- Has view: Yes
- View description: Mountain(s), Neighborhood
Lot
- Size: 7,405 Square Feet
- Features: 0-1 Unit/Acre, Back Yard, Cul-De-Sac, Front Yard, Sprinklers In Front, Lawn, Street Level
Details
- Parcel number: 138310026
- Special conditions: Standard,Trust
Construction
Type & style
- Home type: SingleFamily
- Property subtype: Single Family Residence
Materials
- Foundation: Permanent
- Roof: Shingle
Condition
- Fixer,Repairs Cosmetic
- New construction: No
- Year built: 1973
Utilities & green energy
- Sewer: Public Sewer
- Water: Public
- Utilities for property: Cable Available, Electricity Available, Electricity Connected, Natural Gas Available, Natural Gas Connected, Phone Available, Sewer Available, Sewer Connected, Water Available, Water Connected
Community & HOA
Community
- Features: Curbs, Mountainous, Street Lights, Sidewalks
- Security: Carbon Monoxide Detector(s), Smoke Detector(s)
Location
- Region: Riverside
Financial & listing details
- Price per square foot: $348/sqft
- Tax assessed value: $220,075
- Date on market: 10/16/2026
- Cumulative days on market: 28 days
- Listing terms: Cash,Conventional,FHA,Submit,VA Loan
Estimated market value
$611,000
$580,000 - $642,000
$3,218/mo
Price history
| Date | Event | Price |
|---|---|---|
| 10/16/2026 | Listed for sale | $609,999+334.2%$348/sqft |
Source: eXp Realty #IV26223729 Report a problem | ||
| 6/21/2000 | Sold | $140,500+33%$80/sqft |
Source: Public Record Report a problem | ||
| 10/27/1999 | Sold | $105,600-13.4%$60/sqft |
Source: Public Record Report a problem | ||
| 10/14/1994 | Sold | $122,000$70/sqft |
Source: Public Record Report a problem | ||
Public tax history
| Year | Property taxes | Tax assessment |
|---|---|---|
| 2026 | -- | $220,075 +2% |
| 2025 | $2,623 +3.3% | $215,761 +2% |
| 2024 | $2,540 +1.6% | $211,532 +2% |
| 2023 | $2,500 +6.4% | $207,385 +2% |
| 2022 | $2,349 +1.3% | $203,319 +2% |
| 2021 | $2,319 +1.6% | $199,334 +1% |
| 2020 | $2,282 +1.4% | $197,291 +2% |
| 2019 | $2,251 +1.5% | $193,424 +2% |
| 2018 | $2,219 +1.9% | $189,629 +2% |
| 2017 | $2,177 | $185,912 +2% |
| 2016 | $2,177 +3.3% | $182,267 +1.5% |
| 2015 | $2,107 +0.4% | $179,532 +2% |
| 2014 | $2,098 | $176,017 +0.5% |
| 2013 | -- | $175,223 +2% |
| 2012 | -- | $171,788 +2% |
| 2011 | -- | $168,421 +0.8% |
| 2010 | -- | $167,165 -0.2% |
| 2009 | -- | $167,564 +2% |
| 2008 | -- | $164,279 +2% |
| 2007 | -- | $161,059 +2% |
| 2006 | -- | $157,902 +2% |
| 2005 | -- | $154,807 +3.9% |
| 2003 | -- | $148,993 +2% |
| 2002 | -- | $146,072 +2% |
| 2001 | $1,676 +9.2% | $143,208 +10.2% |
| 2000 | $1,535 | $130,000 |
Find assessor info on the county website
Monthly payment
Est. payment
Payment breakdown
Explore the cost of this home by adjusting the details. Changes won't be saved.Climate risks
Neighborhood: La Sierra South
Nearby schools
Schools provided by the listing agent
- Elementary: Allen
- Middle: Arizona
- High: Hillcrest
Source: CRMLS. This data may not be complete. We recommend contacting the local school district to confirm school assignments for this home.


Similar homes
- $--4 bd3 ba2.1k sqft17477 Windcreek Cir, Riverside, CA 92503Auction
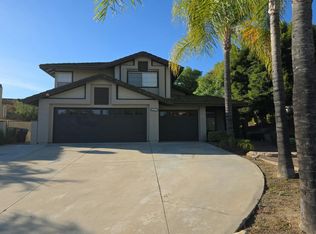 Auction.com 2
- $--3 bd3 ba1.4k sqft11256 Newmarket Dr, Riverside, CA 92503Auction
 Auction.com 2
- $725,0004 bd2 ba1.5k sqft10968 Stonehenge Pl, Riverside, CA 92503For Sale
 MLS ID #CV26190685, Margarita Junak, RE/MAX TIME REALTY. CRMLS
- $599,0004 bd2 ba1.5k sqft10736 Hollenbeck Dr, Riverside, CA 92505For Sale
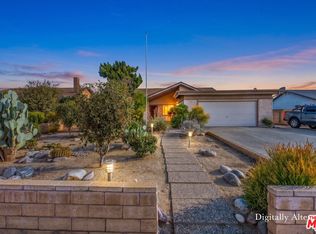 MLS ID #26107111, Imraan Ali DRE # 01391639, Compass. CLAW
